
3939 N Greenview Avenue #GN, Chicago, IL 60613
Local realty services provided by:ERA Partners
3939 N Greenview Avenue #GN,Chicago, IL 60613
$600,000
- 2 Beds
- 2 Baths
- 1,600 sq. ft.
- Condominium
- Active
Listed by: chaya benhiyoun
Office: jameson sotheby's intl realty
MLS#:12784952
Source:MLSNI
Price summary
- Price:$600,000
- Price per sq. ft.:$375
- Monthly HOA dues:$366
About this home
Extra Wide, Tall Ceilings, Super Bright, 2 Bed PLUS Den unit set on a beautiful tree-lined, one-way street in the heart of Lakeview in all brick boutique building. Boasting aprox 1600+ sqft of impressive living space, an open, airy layout and ready to move in! The large living-dining room features a gas fireplace and flows seamlessly to a private patio, while the open chef's kitchen features a generous island, pantry, and abundant storage. A spacious den provides great flexibility for a home office, lounge, or additional living space. The primary suite features built-out closets and a large en-suite bath with double vanity. Side by side washer dryer- laundry area, ample outdoor space including a private patio, shared yard, and shared rooftop deck. Garage parking and additional large storage room complete the home. Located in the highly sought-after Blaine School District, just steps from Southport Corridor, Wrigley Field, the lakefront, parks, dining, shopping, and public transportation. A spacious, well-designed home in an exceptional Lakeview location....
Contact an agent
Home facts
- Year built:1997
- Listing ID #:12784952
- Updated:October 21, 2026 at 11:10 AM
Rooms and interior
- Bedrooms:2
- Total bathrooms:2
- Full bathrooms:2
- Rooms Total:6
- Dining Description:Combined With Living Room
- Bathrooms Description:Soaking Tub
- Kitchen Description:Dishwasher, Disposal, Microwave, Range, Refrigerator
- Living area:1,600 sq. ft.
Heating and cooling
- Cooling:Central Air
- Heating:Forced Air, Gas
- Central air:Yes
Structure and exterior
- Year built:1997
- Building area:1,600 sq. ft.
Schools
- High school:Lake View High School
- Middle school:Blaine Elementary School
- Elementary school:Blaine Elementary School
Utilities
- Water:Lake Michigan
- Sewer:Public Sewer
Finances and disclosures
- Price:$600,000
- Price per sq. ft.:$375
- Tax amount:$9,497 (2025)
Features and amenities
- Laundry features:Dryer, Washer
Parking
- Total parking spaces:1
- Parking description:Detached Garage, Garage
- Garage:Yes
- Garage spaces:1
 Copyright 2026 Midwest Real Estate Data LLC. All rights reserved. The data relating to real estate for sale on this web site comes in part from the Broker Reciprocity Program of the Midwest Real Estate Data LLC. Listing information is deemed reliable but not guaranteed. MLSNI Member Broker: Frank Scibior
New listings near 3939 N Greenview Avenue #GN
- New
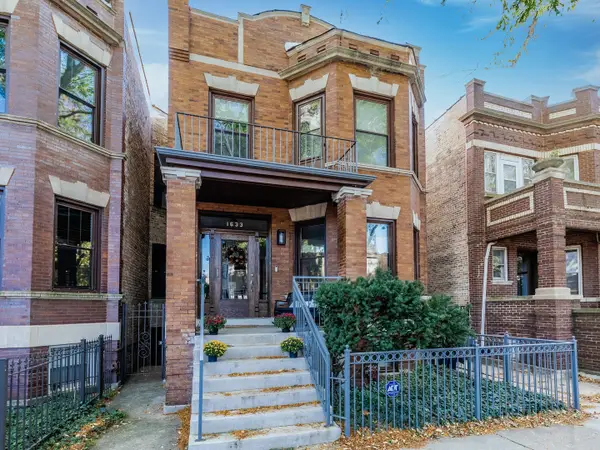 $1,500,000Active6 beds 4 baths3,000 sq. ft.
1633 W Winona Street, Chicago, IL 60640
MLS# 12789652Listed by: FULTON GRACE REALTY - New
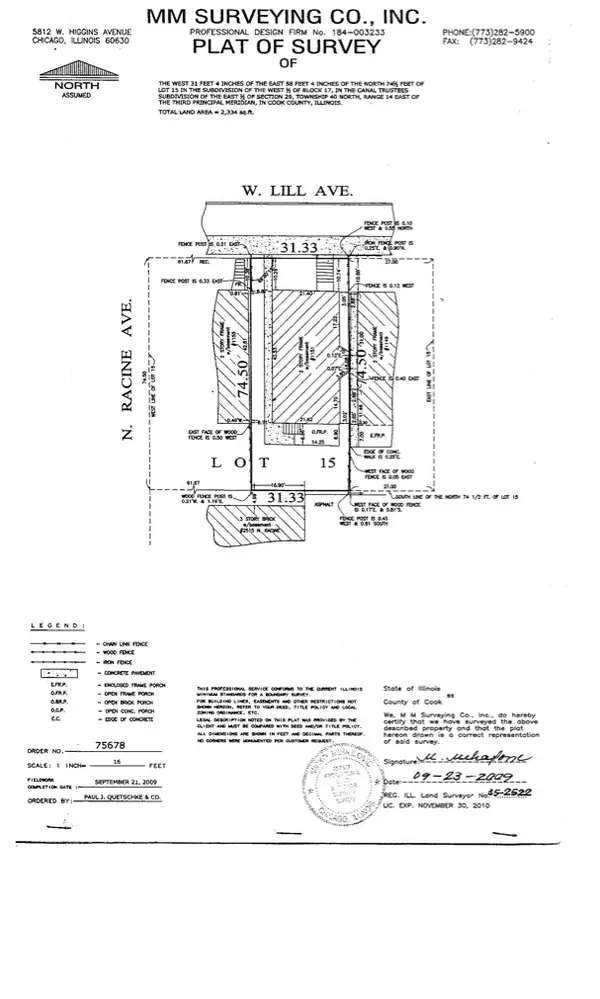 $899,000Active0 Acres
1151 W Lill Avenue, Chicago, IL 60614
MLS# 12789728Listed by: JAMESON SOTHEBY'S INTL REALTY - Open Sat, 12:30 to 2pmNew
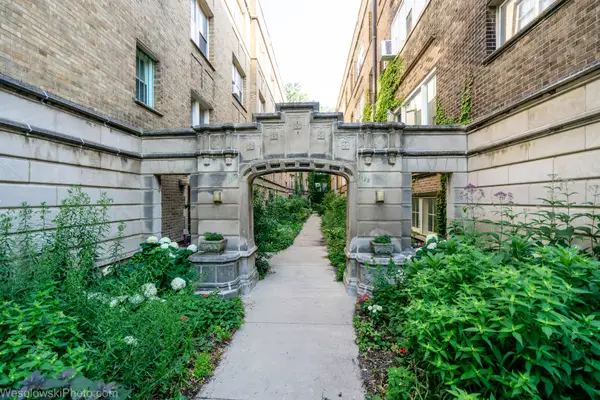 $117,900Active1 beds 1 baths450 sq. ft.
1522 E 59th Street #3E, Chicago, IL 60637
MLS# 12790484Listed by: COMPASS - New
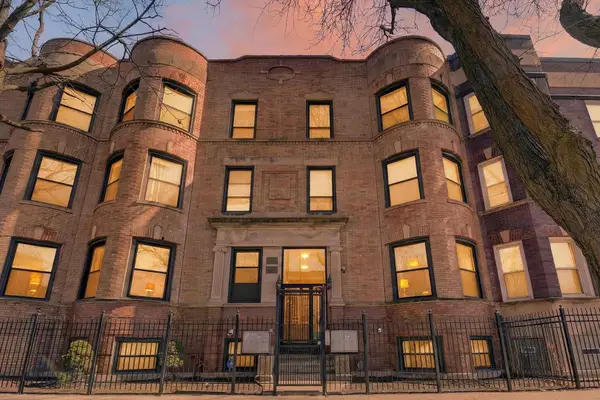 $159,900Active2 beds 2 baths1,100 sq. ft.
5207 S Indiana Avenue #G, Chicago, IL 60615
MLS# 12776616Listed by: ENTERPRISE REALTY POWER BROKER - New
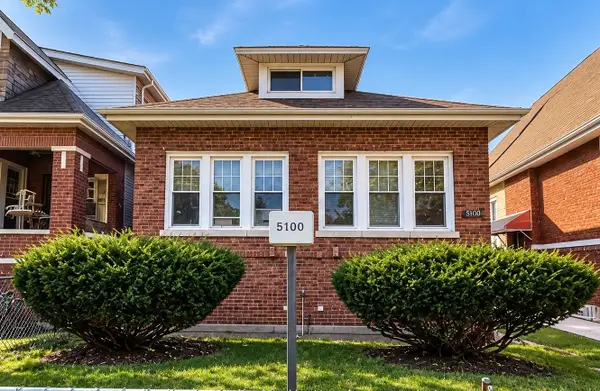 $175,000Active4 beds 2 baths1,080 sq. ft.
9018 S Ada Street, Chicago, IL 60620
MLS# 12790391Listed by: EXP REALTY - New
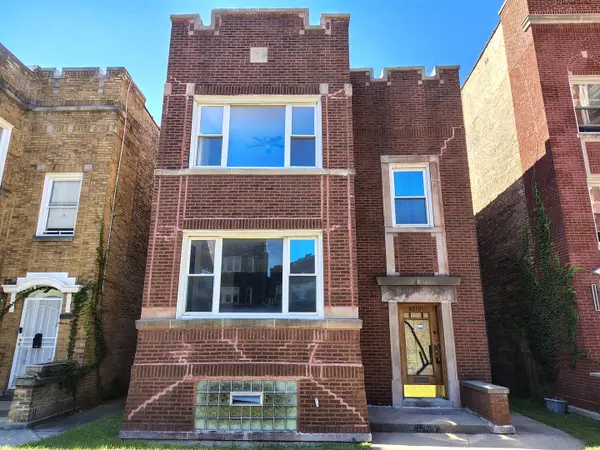 $250,000Active4 beds 2 baths
8012 S Rhodes Avenue, Chicago, IL 60619
MLS# 12790393Listed by: TEAM GT PLLC - New
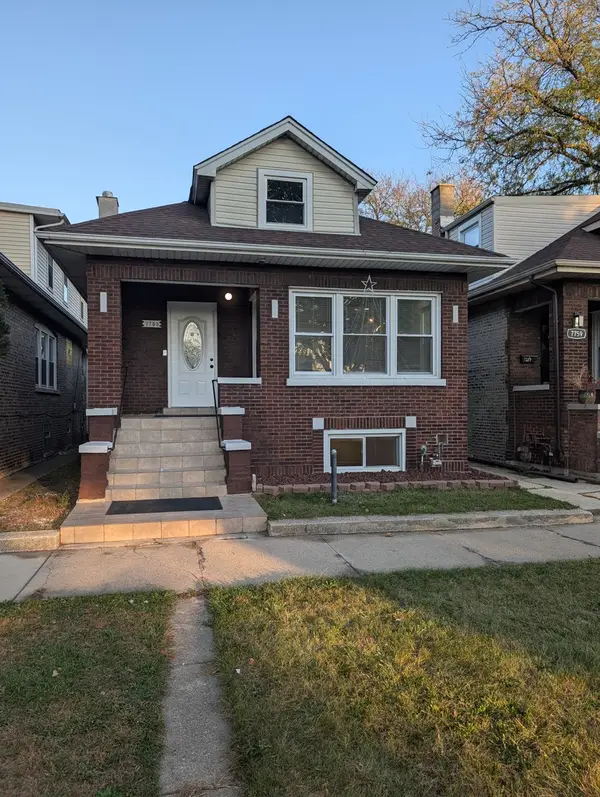 $289,000Active5 beds 2 baths1,890 sq. ft.
7755 S Calumet Avenue, Chicago, IL 60619
MLS# 12790425Listed by: CHICAGOLAND BROKERS INC. - New
 $252,700Active3 beds 2 baths990 sq. ft.
7219 S Wood Street, Chicago, IL 60636
MLS# 12790431Listed by: CENTURY 21 NEW BEGINNINGS - New
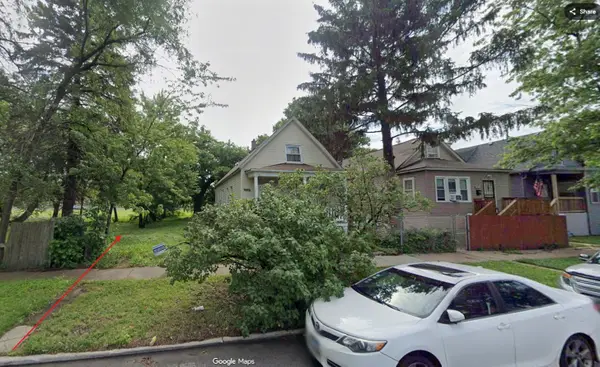 $10,000Active0 Acres
9333 S Harper Avenue, Chicago, IL 60619
MLS# 12790437Listed by: WIRTZ REAL ESTATE GROUP INC. - New
 $10,000Active0 Acres
9341 S Greenwood Avenue, Chicago, IL 60619
MLS# 12790442Listed by: WIRTZ REAL ESTATE GROUP INC.


Protect your home and budget from life's surprises with an Assurant Home Warranty, backed by a partner that supports you through every step of homeownership. Explore Plans.
© 2023 - 2026 ERA Franchise Systems LLC. All rights reserved. ERA Franchise Systems LLC fully supports the principles of the Fair Housing Act and the Equal Opportunity Act. ERA, ERA Real Estate powered, and their respective logos are registered service marks of ERA Franchise Systems LLC. Each office is independently owned and operated.