
3946 N Ravenswood Avenue #501, Chicago, IL 60613
Local realty services provided by:Results Realty ERA Powered
3946 N Ravenswood Avenue #501,Chicago, IL 60613
$1,129,000
- 4 Beds
- 3 Baths
- 2,656 sq. ft.
- Condominium
- Active
Upcoming open houses
- Sat, May 3010:00 am - 12:00 pm
- Sun, May 3101:00 am - 02:30 pm
Listed by: joshua krish
Office: compass
MLS#:12658074
Source:MLSNI
Price summary
- Price:$1,129,000
- Price per sq. ft.:$425.08
- Monthly HOA dues:$573
About this home
Rarely available 2,600+ square foot luxury duplex masterpiece in the heart of Chicago! Welcome to this fully renovated 4-bedroom, 3-bathroom condo where no detail was spared. The jaw-dropping crown jewel of this home is the dramatic, open-concept living area, showcased by soaring three-story windows that flood the entire space with brilliant natural light and frame panoramic, multi-directional views. Every inch of this pristine midrise residence boasts high-end luxury finishes, from the gorgeous hardwood floors and recessed lighting to the chef's dream kitchen equipped with premium stainless steel appliances, a gas range, and stunning granite countertops. The seamless layout flows beautifully to a private balcony with easy kitchen access, making indoor-outdoor entertaining a breeze. Retreat to the private quarters, featuring a lavish primary suite and spa-like bathrooms with custom stone finishes and double vanities. Situated in a secure, elevator-equipped building with a full security system, central AC, an in-unit washer/dryer, and extensive private storage, this home offers ultimate city convenience. Complete with two highly coveted, dedicated garage parking spaces, this is sophisticated urban luxury at its absolute finest!...
Contact an agent
Home facts
- Year built:2006
- Listing ID #:12658074
- Updated:May 27, 2026 at 01:38 PM
Rooms and interior
- Bedrooms:4
- Total bathrooms:3
- Full bathrooms:3
- Rooms Total:8
- Dining Description:Combined With Living Room
- Bathrooms Description:Double Sinks, Separate Shower, Soaking Tub, Whirlpool
- Kitchen Description:Dishwasher, Disposal, Microwave, Range, Refrigerator, Stainless Steel Appliance(s)
- Living area:2,656 sq. ft.
Heating and cooling
- Cooling:Central Air
- Heating:Forced Air, Natural Gas
- Central air:Yes
Structure and exterior
- Year built:2006
- Building area:2,656 sq. ft.
- Exterior Features:Balcony
Utilities
- Water:Lake Michigan, Public
- Sewer:Public Sewer
Finances and disclosures
- Price:$1,129,000
- Price per sq. ft.:$425.08
- Tax amount:$13,569 (2024)
Features and amenities
- Laundry features:Dryer, Washer
Parking
- Total parking spaces:2
- Parking description:Attached Garage, Garage
- Garage:Yes
- Garage spaces:2
 Copyright 2026 Midwest Real Estate Data LLC. All rights reserved. The data relating to real estate for sale on this web site comes in part from the Broker Reciprocity Program of the Midwest Real Estate Data LLC. Listing information is deemed reliable but not guaranteed.
New listings near 3946 N Ravenswood Avenue #501
- Open Sat, 2 to 4pmNew
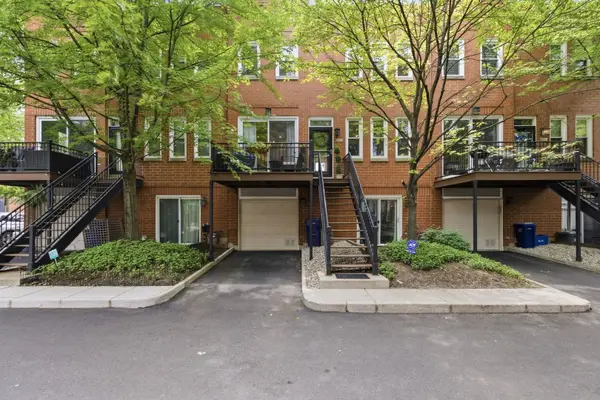 $650,000Active2 beds 2 baths1,500 sq. ft.
1840 W Diversey Parkway #B, Chicago, IL 60614
MLS# 12622660Listed by: @PROPERTIES CHRISTIES INTERNATIONAL REAL ESTATE - Open Sat, 1 to 2:30pmNew
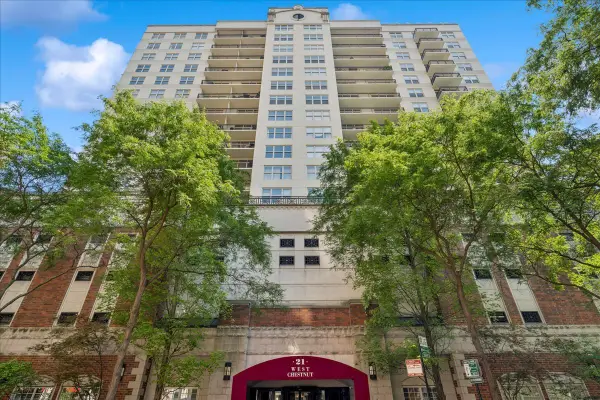 $515,000Active2 beds 2 baths
21 W Chestnut Street #1206, Chicago, IL 60610
MLS# 12658660Listed by: COMPASS - New
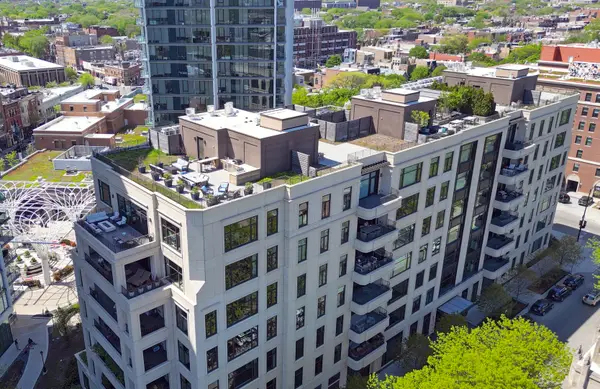 $4,550,000Active4 beds 5 baths3,596 sq. ft.
2350 N Orchard Street #701, Chicago, IL 60614
MLS# 12622843Listed by: ENGEL & VOELKERS CHICAGO - New
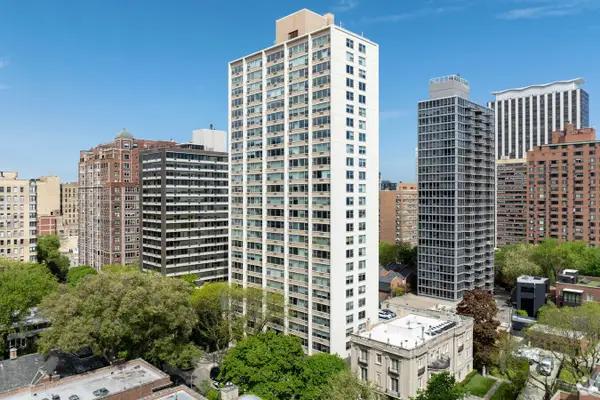 $175,000Active-- beds 1 baths440 sq. ft.
336 W Wellington Street #703, Chicago, IL 60657
MLS# 12623627Listed by: ENGEL & VOELKERS CHICAGO - New
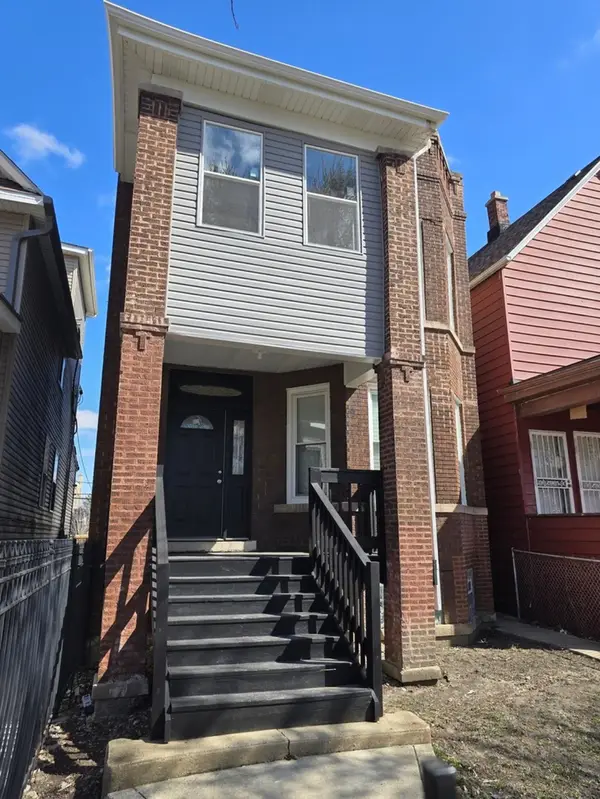 $550,000Active7 beds 3 baths
651 N Long Avenue, Chicago, IL 60644
MLS# 12643038Listed by: PARK PLACE REALTY GROUP LLC - New
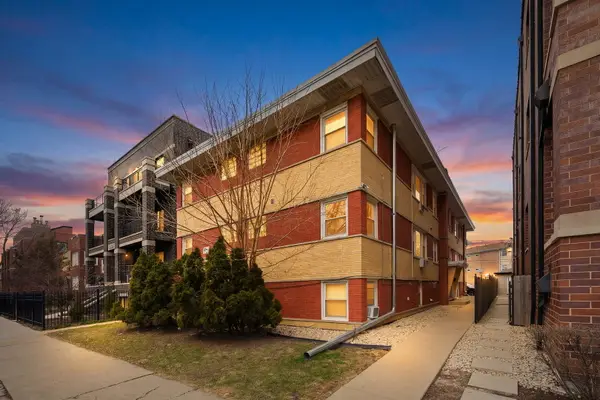 $189,900Active1 beds 1 baths
5516 W Higgins Avenue #GNW, Chicago, IL 60630
MLS# 12643257Listed by: XR REALTY - Open Sat, 12:30 to 2:30pmNew
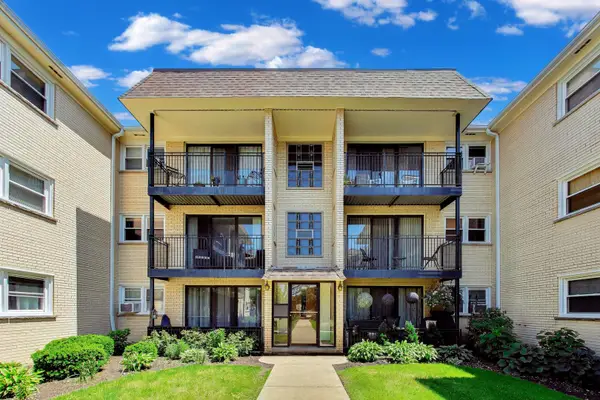 $259,995Active2 beds 1 baths1,108 sq. ft.
6565 N Harlem Avenue #2N, Chicago, IL 60631
MLS# 12648454Listed by: BAIRD & WARNER - New
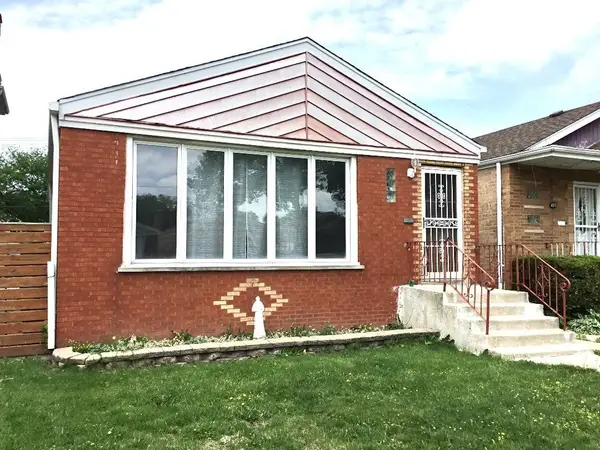 $299,900Active3 beds 1 baths1,008 sq. ft.
4812 S Leclaire Avenue, Chicago, IL 60638
MLS# 12654671Listed by: CENTURY 21 CIRCLE - New
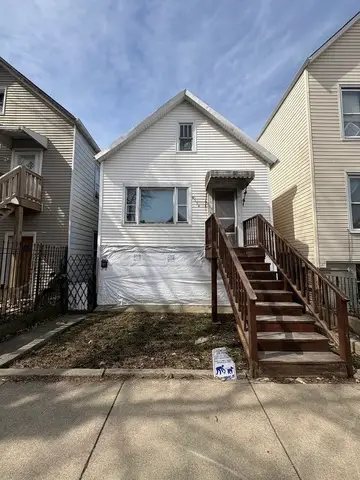 $139,900Active4 beds 2 baths600 sq. ft.
4534 S Honore Street, Chicago, IL 60609
MLS# 12655544Listed by: UNITED REAL ESTATE-CHICAGO


Protect your home and budget from life's surprises with an Assurant Home Warranty, backed by a partner that supports you through every step of homeownership. Explore Plans.
© 2023 - 2026 ERA Franchise Systems LLC. All rights reserved. ERA Franchise Systems LLC fully supports the principles of the Fair Housing Act and the Equal Opportunity Act. ERA, ERA Real Estate powered, and their respective logos are registered service marks of ERA Franchise Systems LLC. Each office is independently owned and operated.