
40 N Menard Avenue #1A, Chicago, IL 60644
Local realty services provided by:ERA Naper Realty
40 N Menard Avenue #1A,Chicago, IL 60644
$126,000
- 2 Beds
- 1 Baths
- 780 sq. ft.
- Condominium
- Active
Listed by: christopher adrian
Office: bs realty services llc.
MLS#:12730819
Source:MLSNI
Price summary
- Price:$126,000
- Price per sq. ft.:$161.54
- Monthly HOA dues:$215
About this home
Spacious and inviting 2-bedroom, 1-bath condo featuring hardwood floors, central air and generous room sizes throughout. The bright living room offers a gas fireplace, large windows and attractive hardwood detailing, while the kitchen features granite countertops, 42-inch cabinetry and stainless steel appliances. Both bedrooms provide excellent space and flexibility for a home office or guest room. Updated bath with granite vanity and whirlpool tub. Located in a secure courtyard building with gated entry on a quiet cul-de-sac street near the Oak Park border. Tenant occupied and currently producing rental income, offering an attractive opportunity for both investors and future owner-occupants. One of six units being offered by the same seller and available individually or as part of a 6-unit portfolio. Contact listing broker for additional portfolio information.
Contact an agent
Home facts
- Year built:1930
- Listing ID #:12730819
- Updated:September 28, 2026 at 08:07 PM
Rooms and interior
- Bedrooms:2
- Total bathrooms:1
- Full bathrooms:1
- Rooms Total:4
- Dining Description:Separate Dining Room
- Kitchen Description:Dishwasher, Microwave, Range, Refrigerator
- Living area:780 sq. ft.
Heating and cooling
- Cooling:Central Air
- Heating:Forced Air, Natural Gas
- Central air:Yes
Structure and exterior
- Roof:Rubber
- Year built:1930
- Building area:780 sq. ft.
- Foundation Description:Concrete Perimeter
Utilities
- Water:Lake Michigan, Public
- Sewer:Public Sewer
Finances and disclosures
- Price:$126,000
- Price per sq. ft.:$161.54
- Tax amount:$1,171 (2025)
Features and amenities
- Laundry features:Dryer, Washer
Parking
- Total parking spaces:30
 Copyright 2026 Midwest Real Estate Data LLC. All rights reserved. The data relating to real estate for sale on this web site comes in part from the Broker Reciprocity Program of the Midwest Real Estate Data LLC. Listing information is deemed reliable but not guaranteed.
New listings near 40 N Menard Avenue #1A
- New
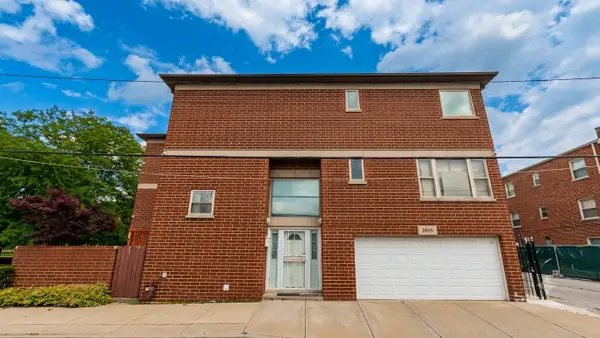 $530,000Active4 beds 3 baths1,800 sq. ft.
2805 S Stewart Avenue, Chicago, IL 60616
MLS# 12674875Listed by: FROG CITY REALTY LLC - New
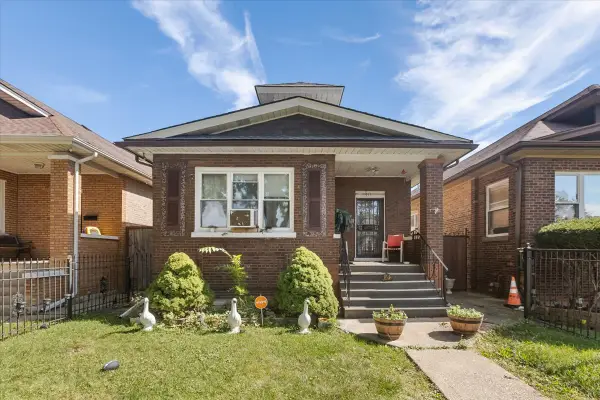 $399,900Active6 beds 3 baths1,840 sq. ft.
1533 N Waller Avenue, Chicago, IL 60651
MLS# 12764921Listed by: EXIT GRACE REALTY - New
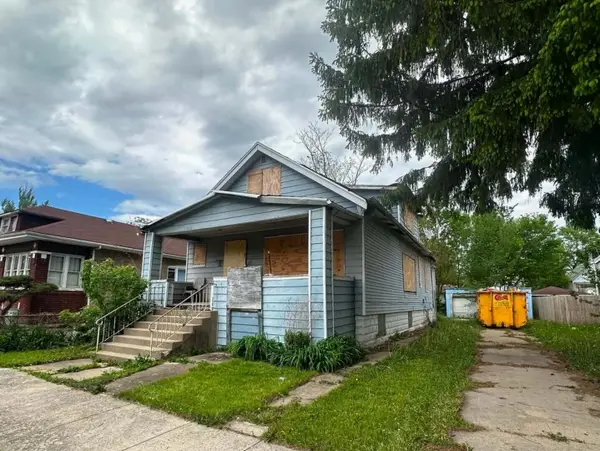 $89,900Active6 beds 3 baths1,968 sq. ft.
11941 S La Salle Street, Chicago, IL 60628
MLS# 12770960Listed by: TURN KEY REALTY SOLUTIONS - New
 $275,000Active1 beds 1 baths
30 E Huron Street #3508, Chicago, IL 60611
MLS# 12771166Listed by: REAL BROKER LLC - New
 $319,999Active4 beds 2 baths2,042 sq. ft.
9625 S Lowe Avenue, Chicago, IL 60628
MLS# 12771197Listed by: HOMESMART REALTY GROUP - New
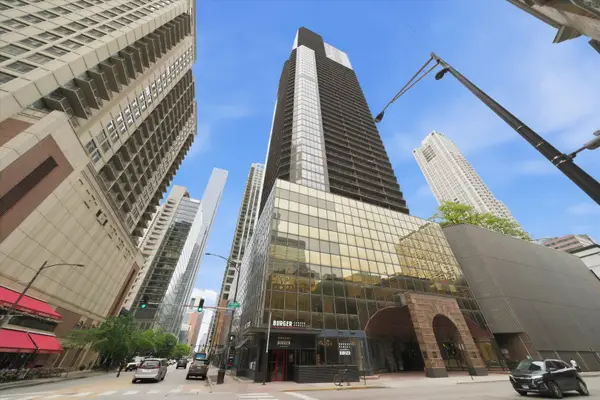 $285,000Active1 beds 1 baths995 sq. ft.
10 E Ontario Street #2003, Chicago, IL 60611
MLS# 12771202Listed by: REAL BROKER LLC - New
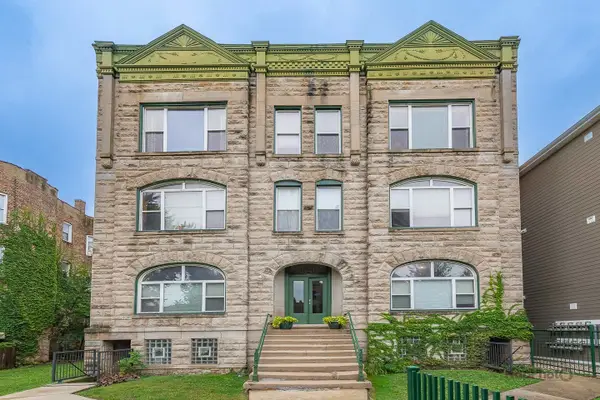 $370,000Active3 beds 2 baths2,800 sq. ft.
6126 S University Avenue #1, Chicago, IL 60637
MLS# 12771208Listed by: CENTURY 21 S.G.R., INC. - New
 $700,000Active6 beds 4 baths
3304 N Albany Avenue, Chicago, IL 60618
MLS# 12771226Listed by: RAIDER REALTY LLC. - New
 $1,850,000Active5 beds 4 baths4,689 sq. ft.
2029 W George Street, Chicago, IL 60618
MLS# 12771301Listed by: EXP REALTY - New
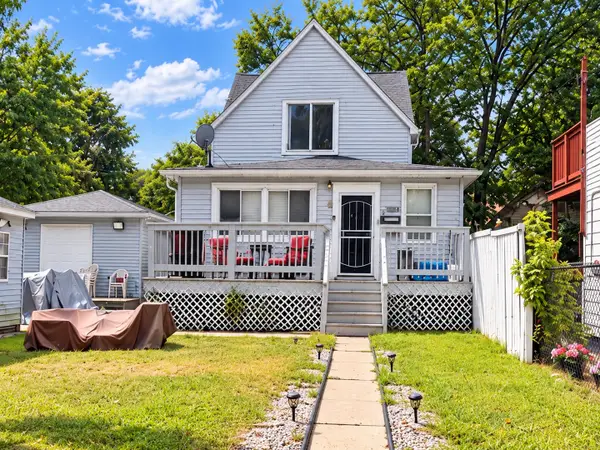 $199,955Active3 beds 2 baths900 sq. ft.
11820 S Harvard Avenue, Chicago, IL 60628
MLS# 12771378Listed by: EXIT STRATEGY REALTY


Protect your home and budget from life's surprises with an Assurant Home Warranty, backed by a partner that supports you through every step of homeownership. Explore Plans.
© 2023 - 2026 ERA Franchise Systems LLC. All rights reserved. ERA Franchise Systems LLC fully supports the principles of the Fair Housing Act and the Equal Opportunity Act. ERA, ERA Real Estate powered, and their respective logos are registered service marks of ERA Franchise Systems LLC. Each office is independently owned and operated.