
4009 S Vincennes Avenue, Chicago, IL 60653
Local realty services provided by:ERA Naper Realty
4009 S Vincennes Avenue,Chicago, IL 60653
$649,900
- 4 Beds
- 4 Baths
- 3,000 sq. ft.
- Single family
- Active
Listed by: sheena baker, tiana jones
Office: keller williams innovate
MLS#:12802090
Source:MLSNI
Price summary
- Price:$649,900
- Price per sq. ft.:$216.63
About this home
Space, style, location, AND $10,000 toward closing costs! Your opportunity to own a beautifully updated home in the heart of Bronzeville just got better! Offering nearly 3,000 square feet of living space, this stunning home features soaring 10-foot ceilings, hardwood floors, abundant natural light, a cozy fireplace, and an open-concept layout perfect for entertaining. The chef-inspired kitchen boasts an oversized granite island, custom cabinetry, and designer lighting. Retreat to the spacious primary suite featuring a soaking tub and spa-inspired shower. Enjoy generously sized bedrooms, a finished basement, and the convenience of laundry on two levels! Major updates include: Full rehab (2016), roofs (2021), furnace (2018), microwave (2025), new A/C (2026), and tuckpointing (2026). Conveniently located near the lakefront, Hyde Park, parks, beaches, shopping, dining, and downtown Chicago.
Contact an agent
Home facts
- Year built:1891
- Listing ID #:12802090
- Updated:November 08, 2026 at 12:29 PM
Rooms and interior
- Bedrooms:4
- Total bathrooms:4
- Full bathrooms:3
- Half bathrooms:1
- Rooms Total:8
- Bathrooms Description:Double Sinks, Separate Shower
- Kitchen Description:Dishwasher, Microwave, Range, Refrigerator, Stainless Steel Appliance(s)
- Basement Description:Finished, Full
- Living area:3,000 sq. ft.
Heating and cooling
- Cooling:Central Air
- Heating:Gas
- Central air:Yes
Structure and exterior
- Roof:Asphalt
- Year built:1891
- Building area:3,000 sq. ft.
- Lot area:0.08 Acres
- Architectural Style:Traditional
- Foundation Description:Concrete Perimeter
- Levels:2 Story
Schools
- High school:Phillips Academy High School
- Middle school:Canter Middle School
- Elementary school:Evergreen Academy Elementary Sch
Utilities
- Water:Public
- Sewer:Public Sewer
Finances and disclosures
- Price:$649,900
- Price per sq. ft.:$216.63
- Tax amount:$6,398 (2025)
Features and amenities
- Laundry features:Dryer, Washer
- Amenities:Ceiling Fan(s)
Parking
- Total parking spaces:2
- Parking description:Detached Garage, Garage, Off Alley
- Garage:Yes
- Garage spaces:2
 Copyright 2026 Midwest Real Estate Data LLC. All rights reserved. The data relating to real estate for sale on this web site comes in part from the Broker Reciprocity Program of the Midwest Real Estate Data LLC. Listing information is deemed reliable but not guaranteed.
New listings near 4009 S Vincennes Avenue
- New
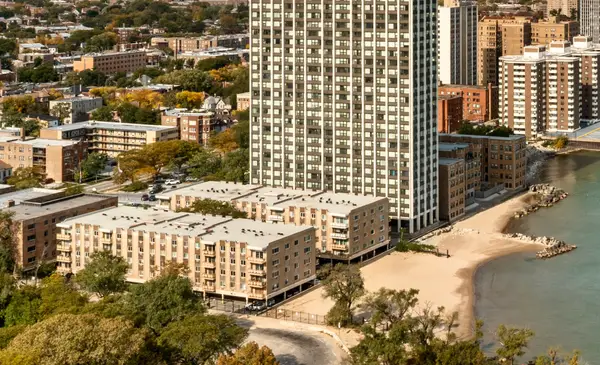 $169,000Active2 beds 2 baths1,200 sq. ft.
2772 E 75th Street E #2NS, Chicago, IL 60649
MLS# 12804056Listed by: NTS REALTY GROUP, LLC - New
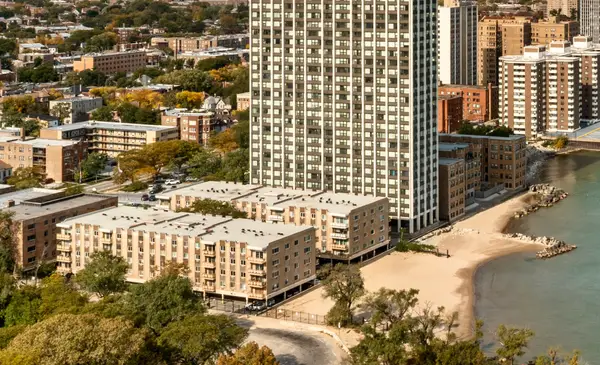 $99,900Active1 beds 1 baths800 sq. ft.
2772 E 75th Street #4HN, Chicago, IL 60649
MLS# 12804104Listed by: NTS REALTY GROUP, LLC - New
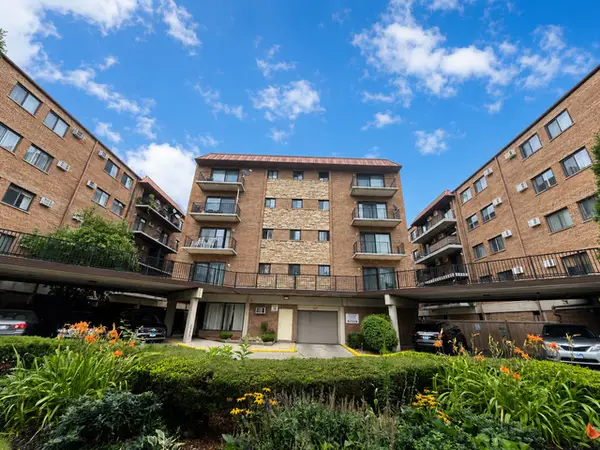 $199,900Active2 beds 1 baths800 sq. ft.
2333 N Neva Avenue #410C, Chicago, IL 60707
MLS# 12780043Listed by: COLDWELL BANKER REALTY - New
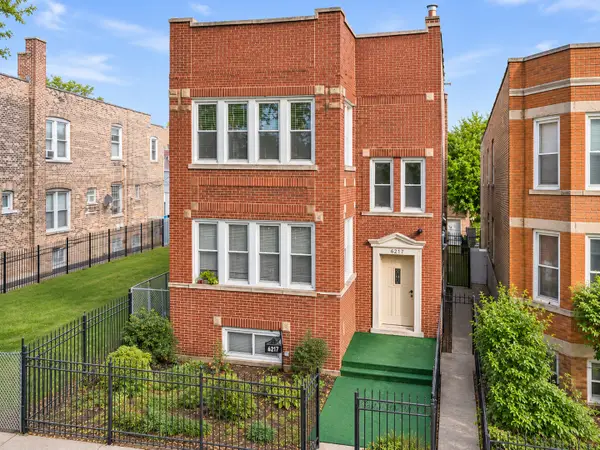 $400,000Active6 beds 3 baths
6217 S Whipple Street, Chicago, IL 60629
MLS# 12804067Listed by: LUNA REALTY GROUP - New
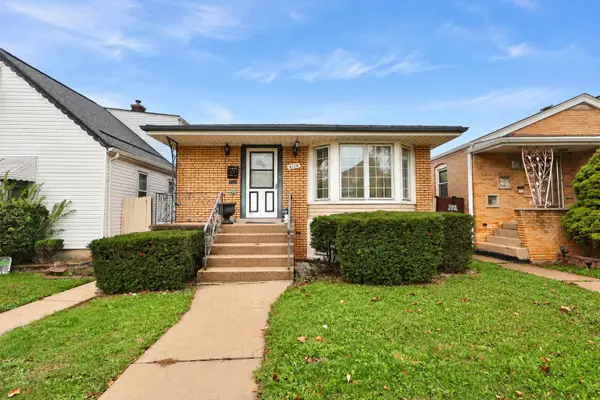 $304,900Active3 beds 2 baths1,008 sq. ft.
6114 S Parkside Avenue, Chicago, IL 60638
MLS# 12803822Listed by: COMPASS - New
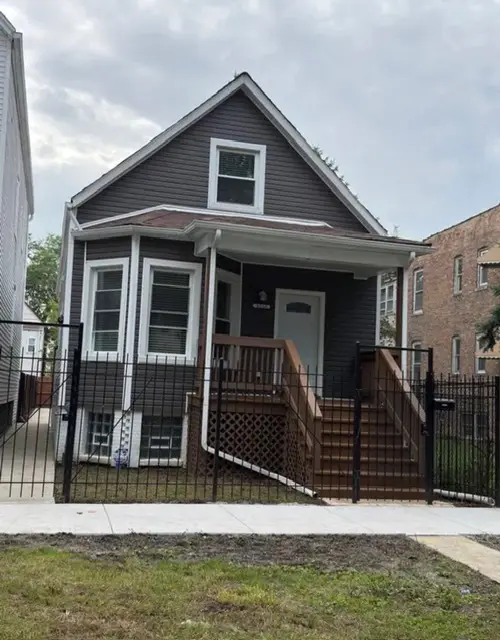 $270,000Active3 beds 2 baths1,500 sq. ft.
5740 S Paulina Street, Chicago, IL 60636
MLS# 12804042Listed by: SMART HOME REALTY - New
 $179,400Active1 beds 1 baths
5100 N Marine Drive #13C, Chicago, IL 60640
MLS# 12803721Listed by: CENTURY 21 UNIVERSAL - New
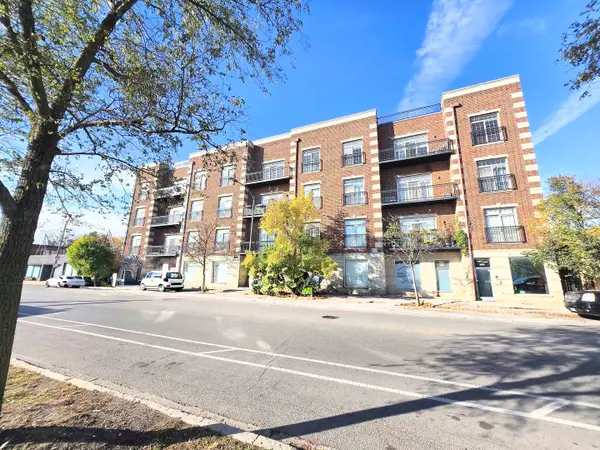 $449,000Active3 beds 2 baths1,700 sq. ft.
5420 N Kedzie Avenue #4E, Chicago, IL 60625
MLS# 12803995Listed by: MEGA USA PROPERTIES, INC. - New
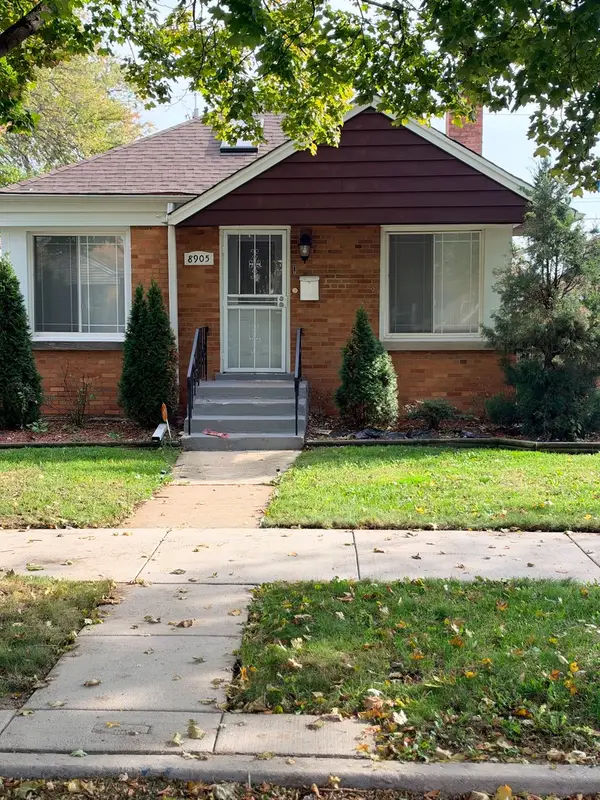 $310,000Active4 beds 2 baths1,664 sq. ft.
Address Withheld By Seller, Chicago, IL 60617
MLS# 12795797Listed by: COLDWELL BANKER REALTY - New
 $325,000Active1 beds 1 baths771 sq. ft.
2650 N Lakeview Avenue #2206, Chicago, IL 60614
MLS# 12803974Listed by: WEICHERT, REALTORS - ALL PRO


Protect your home and budget from life's surprises with an Assurant Home Warranty, backed by a partner that supports you through every step of homeownership. Explore Plans.
© 2023 - 2026 ERA Franchise Systems LLC. All rights reserved. ERA Franchise Systems LLC fully supports the principles of the Fair Housing Act and the Equal Opportunity Act. ERA, ERA Real Estate powered, and their respective logos are registered service marks of ERA Franchise Systems LLC. Each office is independently owned and operated.