
401 E Ontario Street #2609, Chicago, IL 60611
Local realty services provided by:ERA Naper Realty
401 E Ontario Street #2609,Chicago, IL 60611
$499,900
- 2 Beds
- 2 Baths
- 1,200 sq. ft.
- Condominium
- Active
Listed by: gail spreen
Office: jameson sotheby's intl realty
MLS#:12739671
Source:MLSNI
Price summary
- Price:$499,900
- Price per sq. ft.:$416.58
- Monthly HOA dues:$1,332
About this home
Rarely available and renovated northeast corner residence on the 26th floor with sweeping views of Lake Michigan, Navy Pier, and the Chicago skyline. This sophisticated 2 bed, 2 bath home spans approximately 1,200 square feet with in unit washer/dryer. Expansive windows flood the home with natural light while framing iconic city and lake views from nearly every room. Hardwood floors in the living/dining areas and new carpet in the bedrooms. The kitchen features granite counters, stainless steel appliances and abundant storage. The spacious living and dining areas were freshly painted and window frames painted white to brightened the whole experience! The generous primary suite offers city views, a walk-in closet, and a walk in oversized shower in the bath. The second bedroom and bath have also been updated with granite counters, built in desk in the bedroom. In-unit washer/dryer off kitchen. Storage included. Parking included in price! Residents enjoy an impressive collection of amenities including a health club, indoor pool, whirlpool, sauna, 24-hour door staff, onsite management, private garage parking, and two expansive rooftop terraces. Unbeatable Streeterville location just moments from the lakefront, Navy Pier, Michigan Avenue, Northwestern, world-class dining, shopping, and entertainment....
Contact an agent
Home facts
- Year built:1991
- Listing ID #:12739671
- Updated:August 24, 2026 at 11:07 AM
Rooms and interior
- Bedrooms:2
- Total bathrooms:2
- Full bathrooms:2
- Rooms Total:5
- Dining Description:Combined With Living Room
- Kitchen Description:Dishwasher, Range, Refrigerator
- Living area:1,200 sq. ft.
Heating and cooling
- Cooling:Central Air
- Heating:Baseboard
- Central air:Yes
Structure and exterior
- Year built:1991
- Building area:1,200 sq. ft.
- Lot Features:Common Grounds
- Exterior Features:Roof Deck
Schools
- High school:Wells Community Academy Senior H
- Elementary school:Ogden Elementary
Utilities
- Water:Lake Michigan, Public
- Sewer:Public Sewer
Finances and disclosures
- Price:$499,900
- Price per sq. ft.:$416.58
- Tax amount:$9,004 (2024)
Features and amenities
- Laundry features:Coin Laundry, Dryer, Washer
- Pool features:Indoor Pool
Parking
- Total parking spaces:1
- Parking description:Attached Garage, Garage
- Garage:Yes
- Garage spaces:1
 Copyright 2026 Midwest Real Estate Data LLC. All rights reserved. The data relating to real estate for sale on this web site comes in part from the Broker Reciprocity Program of the Midwest Real Estate Data LLC. Listing information is deemed reliable but not guaranteed.
New listings near 401 E Ontario Street #2609
- New
 $494,900Active1 beds 2 baths1,100 sq. ft.
2614 N Clybourn Avenue #106, Chicago, IL 60614
MLS# 12740598Listed by: CHARLES RUTENBERG REALTY OF IL - Open Sat, 12 to 2pmNew
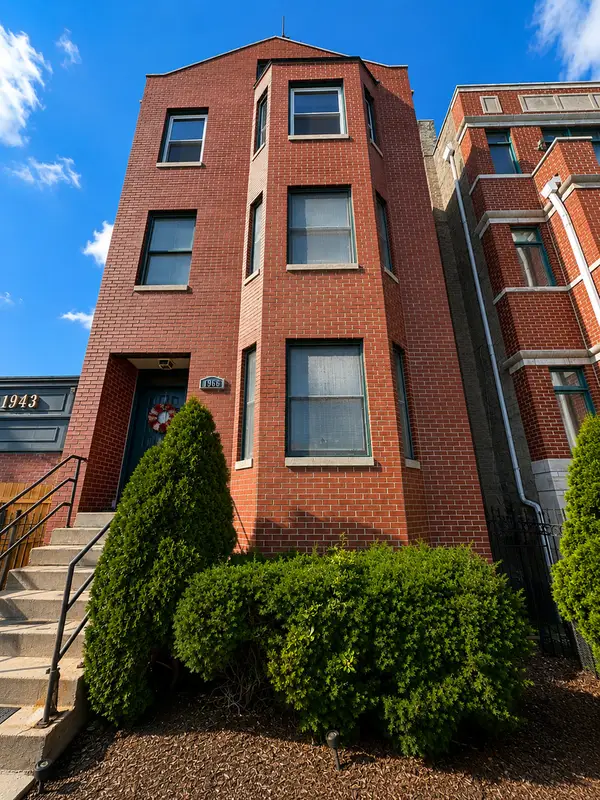 $424,900Active2 beds 2 baths1,200 sq. ft.
1966 W Diversey Parkway #2, Chicago, IL 60614
MLS# 12734528Listed by: BAIRD & WARNER - New
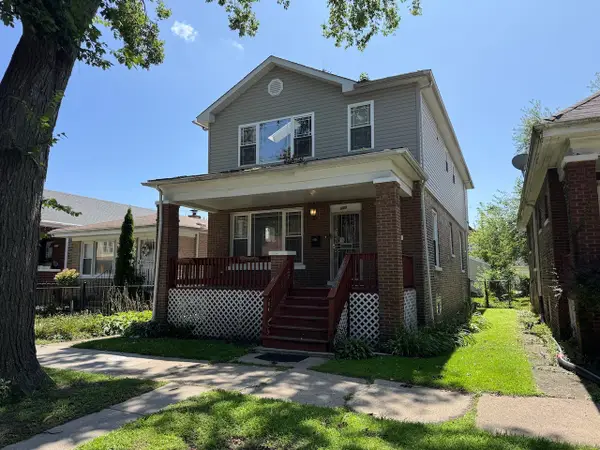 $345,000Active5 beds 4 baths2,350 sq. ft.
609 E 89th Street, Chicago, IL 60619
MLS# 12735487Listed by: DEI REALTY LLC - New
 $3,900,000Active4 beds 5 baths4,000 sq. ft.
Address Withheld By Seller, Chicago, IL 60611
MLS# 12737363Listed by: COLDWELL BANKER REALTY - New
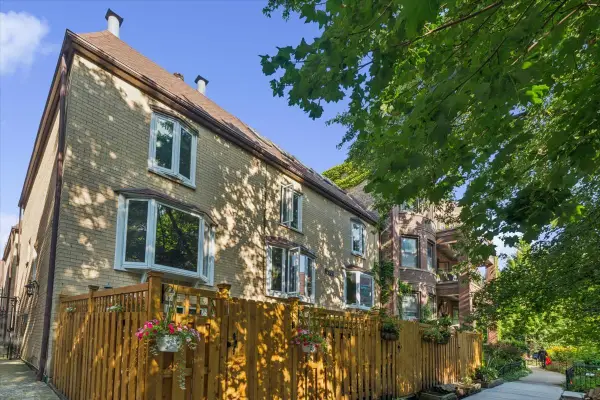 $975,000Active4 beds 4 baths2,100 sq. ft.
2856 N Burling Street #5, Chicago, IL 60657
MLS# 12738947Listed by: BERKSHIRE HATHAWAY HOMESERVICES CHICAGO - New
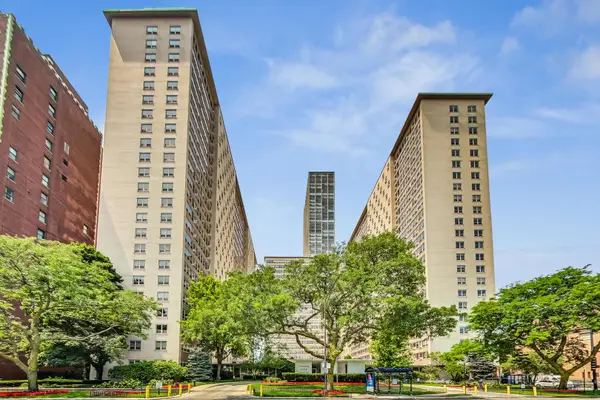 $299,500Active3 beds 2 baths1,100 sq. ft.
3950 N Lake Shore Drive #2202, Chicago, IL 60613
MLS# 12740343Listed by: COMPASS - New
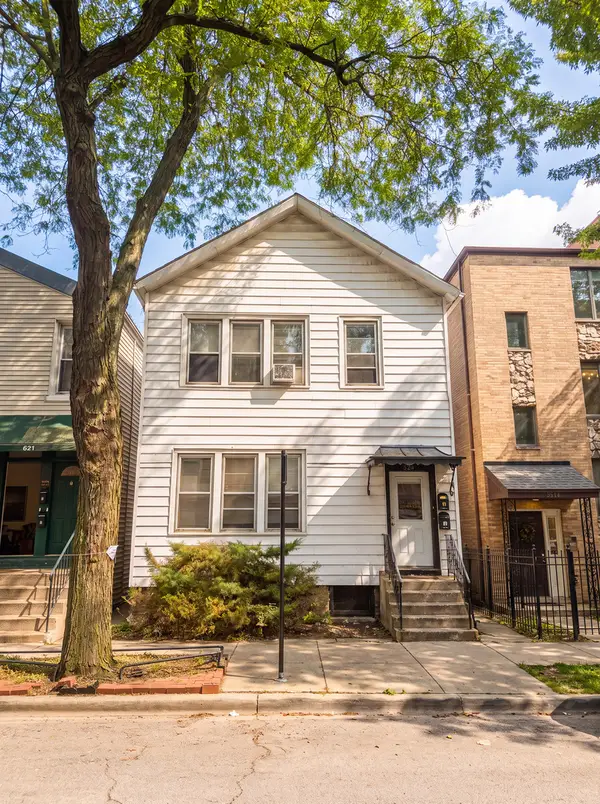 $625,000Active8 beds 2 baths
823 S Carpenter Street, Chicago, IL 60607
MLS# 12740513Listed by: BROOKLINE REAL ESTATE LLC - New
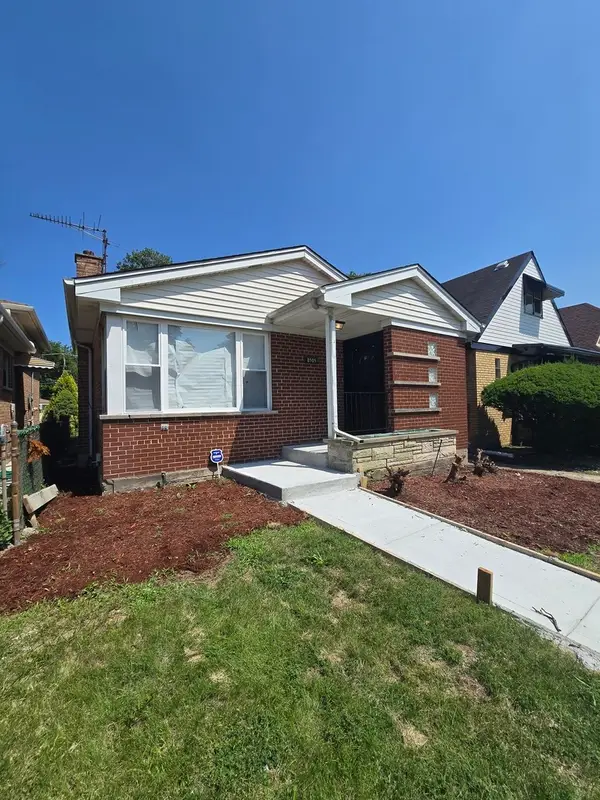 $359,999Active4 beds 3 baths1,500 sq. ft.
8505 S King Drive, Chicago, IL 60619
MLS# 12740516Listed by: BLUE DOOR DAVE INC - New
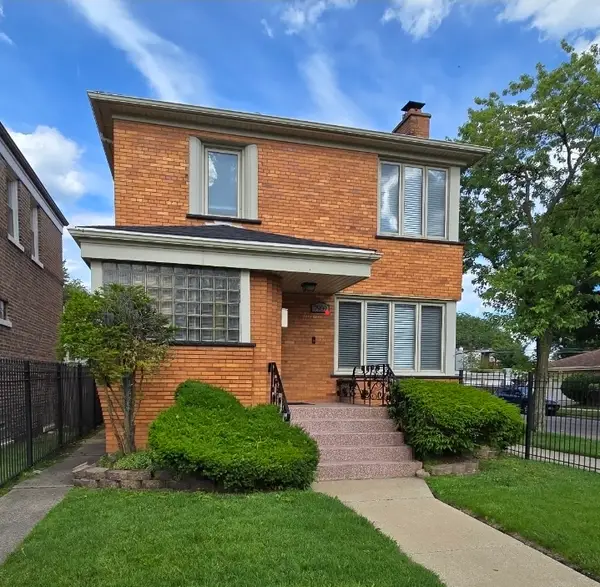 $369,900Active4 beds 3 baths1,500 sq. ft.
7959 S Michigan Avenue, Chicago, IL 60619
MLS# 12740518Listed by: BLUE DOOR DAVE INC - New
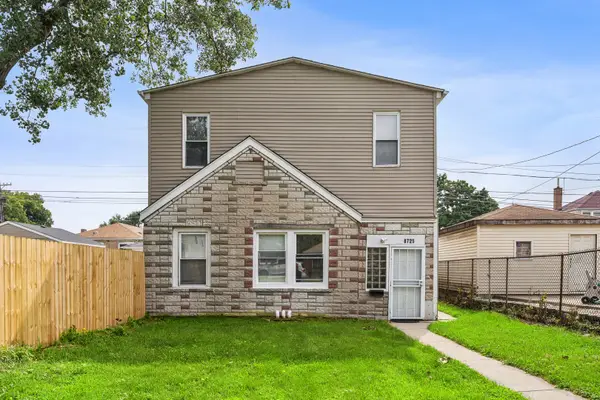 $209,000Active4 beds 2 baths
8725 S Constance Avenue, Chicago, IL 60617
MLS# 12740528Listed by: COMPASS


Protect your home and budget from life's surprises with an Assurant Home Warranty, backed by a partner that supports you through every step of homeownership. Explore Plans.
© 2023 - 2026 ERA Franchise Systems LLC. All rights reserved. ERA Franchise Systems LLC fully supports the principles of the Fair Housing Act and the Equal Opportunity Act. ERA, ERA Real Estate powered, and their respective logos are registered service marks of ERA Franchise Systems LLC. Each office is independently owned and operated.