
4011 N Francisco Avenue #205, Chicago, IL 60618
Local realty services provided by:Results Realty ERA Powered
4011 N Francisco Avenue #205,Chicago, IL 60618
$340,000
- 2 Beds
- 1 Baths
- 1,045 sq. ft.
- Condominium
- Active
Listed by: stephanie kuang
Office: @properties christie's international real estate
MLS#:12654417
Source:MLSNI
Price summary
- Price:$340,000
- Price per sq. ft.:$325.36
- Monthly HOA dues:$338
About this home
Spacious two bedrooms, one bath condo in prime Irving Park located in a well-maintained elevator building. This open concept home features cherry cabinetry, granite countertops, stainless steel appliances, and a large island overlooking the living and dining area. The bright living room opens to a spacious private balcony, perfect for entertaining. The primary suite offers an ensuite bath with a double vanity and soaking tub. Conveniently located near Horner Park, trendy cafes and restaurants, grocery stores, public transportation, the Irving Park Blue and Brown Lines, and easy expressway access.
Contact an agent
Home facts
- Year built:2004
- Listing ID #:12654417
- Updated:May 28, 2026 at 01:37 AM
Rooms and interior
- Bedrooms:2
- Total bathrooms:1
- Full bathrooms:1
- Rooms Total:5
- Dining Description:Combined With Living Room
- Bathrooms Description:Double Sinks, Soaking Tub
- Kitchen Description:Dishwasher, Disposal, Microwave, Range, Refrigerator, Stainless Steel Appliance(s)
- Living area:1,045 sq. ft.
Heating and cooling
- Cooling:Central Air
- Heating:Forced Air, Natural Gas
- Central air:Yes
Structure and exterior
- Year built:2004
- Building area:1,045 sq. ft.
- Lot Features:Common Grounds
- Exterior Features:Balcony
Schools
- Middle school:Bateman Elementary School
- Elementary school:Bateman Elementary School
Utilities
- Water:Lake Michigan
Finances and disclosures
- Price:$340,000
- Price per sq. ft.:$325.36
- Tax amount:$6,219 (2024)
Features and amenities
- Laundry features:Dryer, Washer
- Amenities:CO Detectors, Ceiling Fan(s), Security System, TV-Cable
Parking
- Total parking spaces:1
- Parking description:Attached Garage, Garage, Off Alley
- Garage:Yes
- Garage spaces:1
 Copyright 2026 Midwest Real Estate Data LLC. All rights reserved. The data relating to real estate for sale on this web site comes in part from the Broker Reciprocity Program of the Midwest Real Estate Data LLC. Listing information is deemed reliable but not guaranteed.
New listings near 4011 N Francisco Avenue #205
 $1,025,000Pending2 beds 2 baths1,251 sq. ft.
211 N Harbor Drive #1904, Chicago, IL 60601
MLS# 12659190Listed by: JAMESON SOTHEBY'S INTL REALTY- New
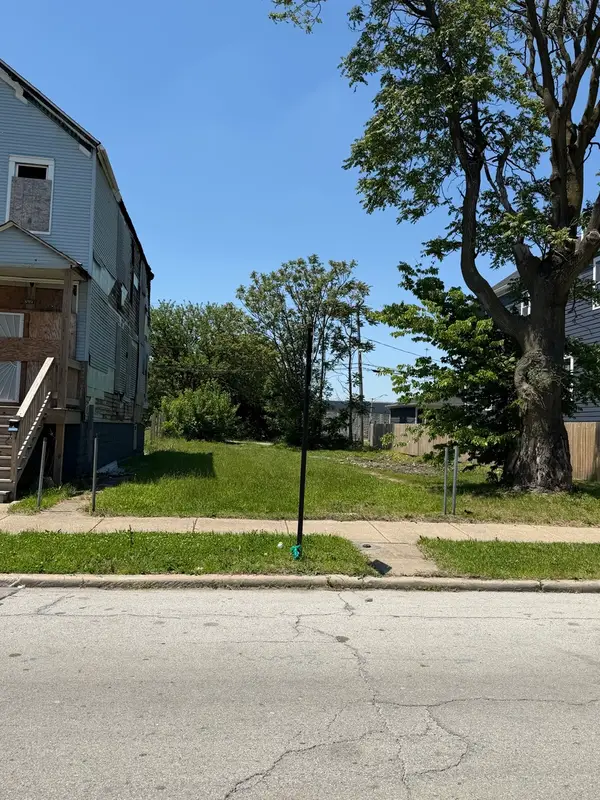 $10,000Active0 Acres
5004 S Princeton Avenue, Chicago, IL 60609
MLS# 12629338Listed by: CHICAGO'S REAL ESTATE AGENCY - New
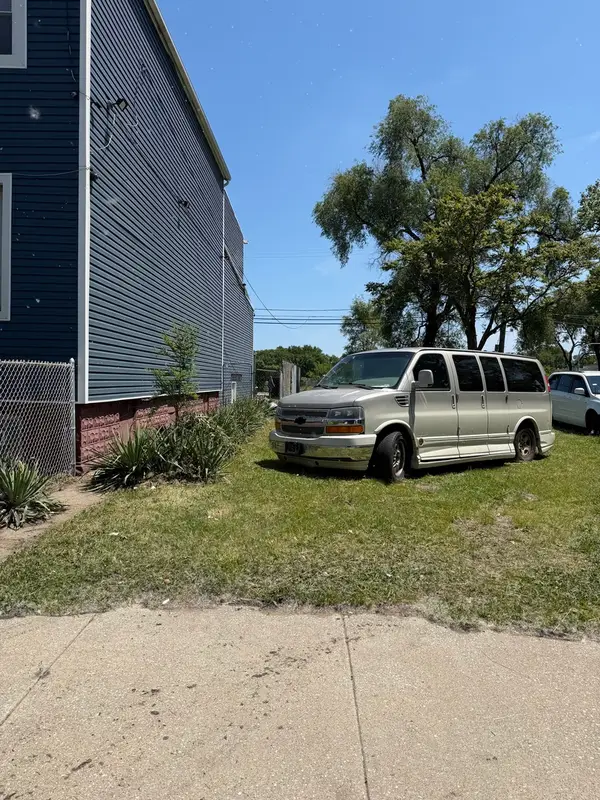 $10,000Active0 Acres
5153 S Princeton Avenue, Chicago, IL 60609
MLS# 12633791Listed by: CHICAGO'S REAL ESTATE AGENCY - New
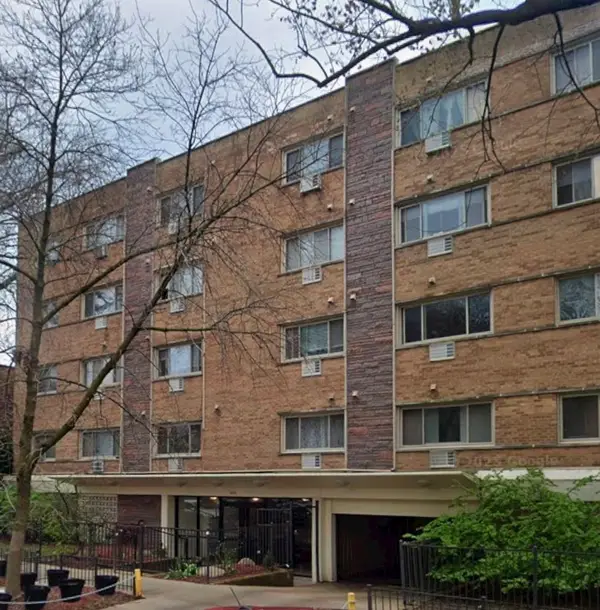 $115,000Active-- beds 1 baths425 sq. ft.
1415 W Lunt Avenue #308, Chicago, IL 60626
MLS# 12637485Listed by: @PROPERTIES CHRISTIE'S INTERNATIONAL REAL ESTATE - Open Sat, 12 to 2pmNew
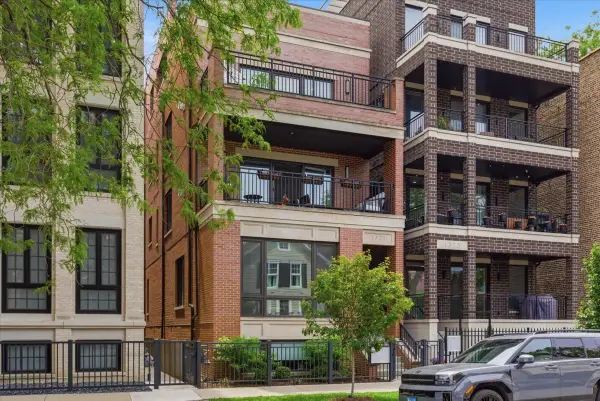 $1,500,000Active3 beds 3 baths
1321 W Wrightwood Avenue #3, Chicago, IL 60614
MLS# 12642699Listed by: COLDWELL BANKER REALTY - New
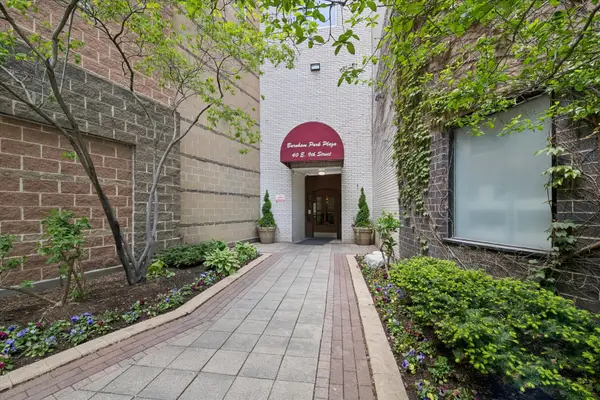 $389,000Active3 beds 3 baths
40 E 9th Street #1616, Chicago, IL 60605
MLS# 12644573Listed by: @PROPERTIES CHRISTIE'S INTERNATIONAL REAL ESTATE - Open Sat, 4 to 6pmNew
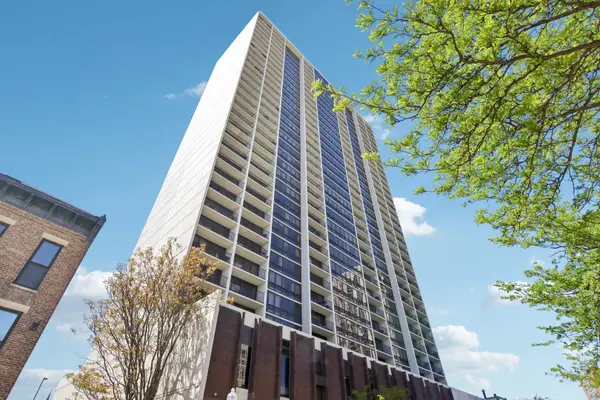 $320,000Active1 beds 1 baths775 sq. ft.
1636 N Wells Street #1709, Chicago, IL 60614
MLS# 12645375Listed by: REDFIN CORPORATION - Open Sat, 11am to 1pmNew
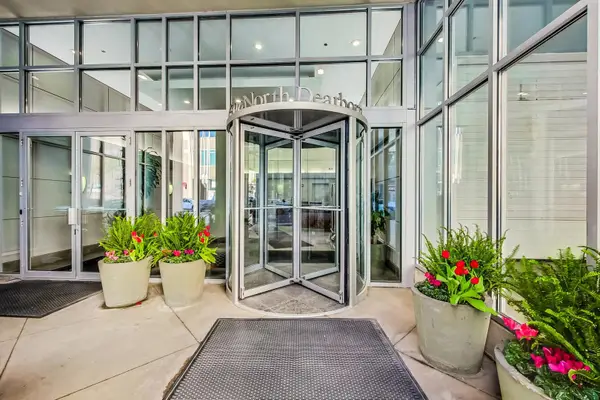 $350,000Active1 beds 2 baths
600 N Dearborn Street #1502, Chicago, IL 60610
MLS# 12647279Listed by: COMPASS - Open Fri, 5 to 6:30pmNew
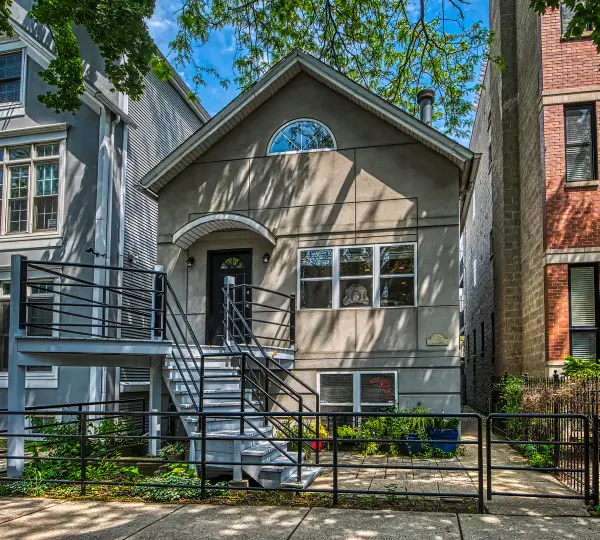 $529,000Active2 beds 2 baths1,200 sq. ft.
2729 N Wayne Avenue #C, Chicago, IL 60614
MLS# 12647411Listed by: @PROPERTIES CHRISTIE'S INTERNATIONAL REAL ESTATE - Open Sat, 11am to 1pmNew
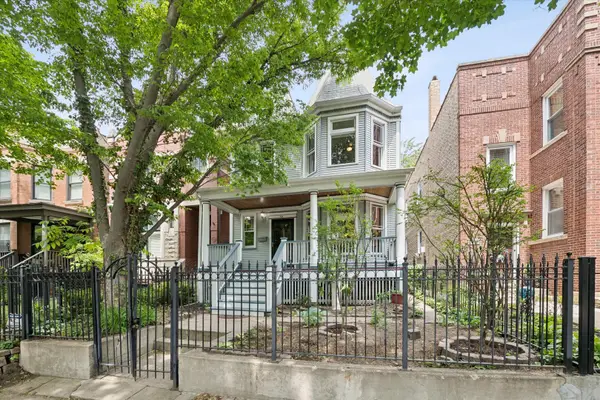 $975,000Active4 beds 2 baths
1454 W Cuyler Avenue, Chicago, IL 60613
MLS# 12648822Listed by: @PROPERTIES CHRISTIE'S INTERNATIONAL REAL ESTATE


Protect your home and budget from life's surprises with an Assurant Home Warranty, backed by a partner that supports you through every step of homeownership. Explore Plans.
© 2023 - 2026 ERA Franchise Systems LLC. All rights reserved. ERA Franchise Systems LLC fully supports the principles of the Fair Housing Act and the Equal Opportunity Act. ERA, ERA Real Estate powered, and their respective logos are registered service marks of ERA Franchise Systems LLC. Each office is independently owned and operated.