
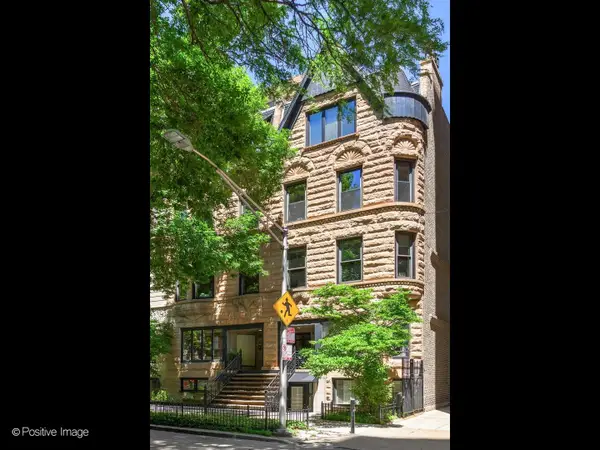
4040 N Kenmore Avenue #3S, Chicago, IL 60613
Local realty services provided by:ERA Naper Realty
4040 N Kenmore Avenue #3S,Chicago, IL 60613
$600,000
- 3 Beds
- 2 Baths
- 1,500 sq. ft.
- Condominium
- Pending
Listed by: anna gutkowska
Office: @properties christie's international real estate
MLS#:12737967
Source:MLSNI
Price summary
- Price:$600,000
- Price per sq. ft.:$400
- Monthly HOA dues:$285
About this home
Welcome to this stunning, sun-drenched top-floor penthouse on the border of Buena Park and Wrigleyville. This completely renovated 3-bedroom, 2-bathroom home is in pristine, move-in-ready condition. Built to maximize natural light all day with premier east and west exposures, the massive open-concept living, dining, and kitchen space is perfectly designed for entertaining. The layout is anchored by a chef's kitchen featuring high-end modern finishes and a gorgeous waterfall quartz countertop. New flooring, updated windows, and in-unit laundry add everyday convenience, while thoughtfully designed closet space provides rarely storage for a vintage Chicago condo building. Step outside onto your private deck, perfect for morning coffee or summer evenings. One designated parking space is included in the sale, along with a private storage unit and access to common bike storage. Buyers will appreciate the peace of mind that comes with updated major mechanicals: HVAC, and water heater are both just 5 years old, and the building received a brand-new roof in 2022. The self-managed HOA is in excellent financial standing with a healthy budget, offering a truly turnkey, low-worry ownership opportunity. The location is unbeatable. Enjoy a 4-minute walk to the Sheridan Red Line, a 9-minute walk to Wrigley Field, and a 15-minute stroll to Montrose Beach, Montrose Harbor, and the 18-mile Lakefront Trail. Experience the quiet, tree-lined charm of the Buena Park Historic District with Wrigleyville energy and quick transit access to the Loop right at your doorstep. Schedule your showing today!...
Contact an agent
Home facts
- Listing ID #:12737967
- Updated:October 08, 2026 at 08:47 AM
Rooms and interior
- Bedrooms:3
- Total bathrooms:2
- Full bathrooms:2
- Rooms Total:5
- Kitchen Description:Bar Fridge, Dishwasher, Microwave, Range, Refrigerator
- Living area:1,500 sq. ft.
Heating and cooling
- Cooling:Central Air
- Heating:Forced Air, Natural Gas
- Central air:Yes
Structure and exterior
- Building area:1,500 sq. ft.
Schools
- High school:Senn High School
- Middle school:Brenneman Elementary School
- Elementary school:Brenneman Elementary School
Utilities
- Water:Public
- Sewer:Public Sewer
Finances and disclosures
- Price:$600,000
- Price per sq. ft.:$400
- Tax amount:$8,279 (2025)
Features and amenities
- Laundry features:Dryer, Washer
Parking
- Total parking spaces:1
- Parking description:Assigned
 Copyright 2026 Midwest Real Estate Data LLC. All rights reserved. The data relating to real estate for sale on this web site comes in part from the Broker Reciprocity Program of the Midwest Real Estate Data LLC. Listing information is deemed reliable but not guaranteed.
New listings near 4040 N Kenmore Avenue #3S
- Open Fri, 4 to 6pmNew
 $725,000Active5 beds 4 baths3,478 sq. ft.
4920 N Keeler Avenue, Chicago, IL 60630
MLS# 12777038Listed by: @PROPERTIES CHRISTIE'S INTERNATIONAL REAL ESTATE - New
 $395,000Active4 beds 4 baths2,500 sq. ft.
1133 E 83rd 185 Street Se, Chicago, IL 60619
MLS# 12780134Listed by: GREENSAFE REAL ESTATE & CONSULT - New
 $309,900Active8 beds 3 baths2,300 sq. ft.
2233 N Kenneth Avenue, Chicago, IL 60639
MLS# 12780141Listed by: VNT REALTY - New
 $125,000Active3 beds 1 baths942 sq. ft.
10110 S Yale Avenue, Chicago, IL 60628
MLS# 12780154Listed by: TOP CARE REALTY LLC - New
 $399,999Active4 beds 3 baths1,431 sq. ft.
2755 W 85th Street, Chicago, IL 60652
MLS# 12764840Listed by: DEBBIE DAVIS REALTY LLC - New
 $300,000Active1 beds 1 baths850 sq. ft.
545 N Dearborn Street #W1703, Chicago, IL 60654
MLS# 12779264Listed by: @PROPERTIES CHRISTIE'S INTERNATIONAL REAL ESTATE - New
 $440,000Active2 beds 2 baths1,300 sq. ft.
33 W Ontario Street #56F, Chicago, IL 60654
MLS# 12779270Listed by: @PROPERTIES CHRISTIE'S INTERNATIONAL REAL ESTATE - New
 $424,995Active6 beds 7 baths
6401 S Albany Avenue, Chicago, IL 60629
MLS# 12780144Listed by: REALTY OF AMERICA, LLC - New
 $199,914Active2 beds 1 baths1,800 sq. ft.
2841 W 23rd Street, Chicago, IL 60623
MLS# 12773192Listed by: CHARLES RUTENBERG REALTY OF IL - Open Sat, 12 to 1:30pmNew
 $625,000Active2 beds 2 baths
82 E Elm Street #1, Chicago, IL 60611
MLS# 12780094Listed by: URBAN LIVING PROPERTIES, LLC


Protect your home and budget from life's surprises with an Assurant Home Warranty, backed by a partner that supports you through every step of homeownership. Explore Plans.
© 2023 - 2026 ERA Franchise Systems LLC. All rights reserved. ERA Franchise Systems LLC fully supports the principles of the Fair Housing Act and the Equal Opportunity Act. ERA, ERA Real Estate powered, and their respective logos are registered service marks of ERA Franchise Systems LLC. Each office is independently owned and operated.