
405 N Wabash Avenue #714, Chicago, IL 60611
Local realty services provided by:ERA Partners
405 N Wabash Avenue #714,Chicago, IL 60611
$249,999
- 1 Beds
- 1 Baths
- 890 sq. ft.
- Condominium
- Active
Listed by: matt laricy
Office: americorp, ltd
MLS#:12708824
Source:MLSNI
Price summary
- Price:$249,999
- Price per sq. ft.:$280.9
- Monthly HOA dues:$719
About this home
Breathtaking Skyline Views in the Heart of River North! Experience the best of downtown Chicago from this freshly painted, sun-drenched 1-bedroom, 1-bath residence at River Plaza. Perfectly positioned just steps from the Chicago Riverwalk and North Michigan Avenue, this home offers spectacular city skyline views that are rarely available at this price point. Floor-to-ceiling windows fill the spacious, open-concept living area with natural light while showcasing the stunning urban backdrop. The bright white kitchen features granite countertops, stainless steel appliances, a breakfast bar, and ample cabinet space. The oversized bedroom offers generous closet space, while the adjacent bathroom includes abundant storage. River Plaza is a premier full-service building offering exceptional amenities, including 24-hour door staff, on-site management and maintenance, a 3,000+ square foot fitness center with Lifetime Fitness equipment, heated indoor lap pool, hot tub, expansive sundeck, hospitality room, package receiving, smart app-enabled laundry facilities, and Wi-Fi throughout the common areas. Rental parking is available in the building. Investor-friendly with no rental cap (one-year minimum lease required), this is an outstanding opportunity for both homeowners and investors alike. Enjoy an unbeatable River North location with everything Chicago has to offer just outside your door. Walk to the Chicago Riverwalk, Magnificent Mile, world-class dining, renowned restaurants, trendy cafes, nightlife, shopping, and entertainment. Commuting is effortless with nearby CTA trains and buses, the River Water Taxi, and Wendella architectural boat tours. Everyday conveniences are equally impressive, with Trader Joe's, Whole Foods, Jewel-Osco, Aldi, and Eataly all within walking distance. This is city living at its finest-don't miss your opportunity to own an exceptional home with incredible views in one of Chicago's most desirable neighborhoods. Be sure to click the 3D Tour to experience the layout and breathtaking skyline views for yourself....
Contact an agent
Home facts
- Year built:1977
- Listing ID #:12708824
- Updated:July 21, 2026 at 03:02 PM
Rooms and interior
- Bedrooms:1
- Total bathrooms:1
- Full bathrooms:1
- Rooms Total:4
- Dining Description:Combined With Living Room
- Kitchen Description:Dishwasher, Microwave, Range, Refrigerator, Stainless Steel Appliance(s)
- Living area:890 sq. ft.
Heating and cooling
- Cooling:Central Air
- Heating:Forced Air, Steam
- Central air:Yes
Structure and exterior
- Year built:1977
- Building area:890 sq. ft.
- Lot Features:Common Grounds, Landscaped
- Foundation Description:Concrete Perimeter
Schools
- High school:Wells Community Academy Senior H
- Middle school:Ogden Elementary
- Elementary school:Ogden Elementary
Utilities
- Water:Lake Michigan
- Sewer:Public Sewer
Finances and disclosures
- Price:$249,999
- Price per sq. ft.:$280.9
- Tax amount:$4,708 (2024)
Features and amenities
- Laundry features:Coin Laundry
- Amenities:TV-Cable
- Pool features:Indoor Pool
Parking
- Total parking spaces:1
- Parking description:Attached Garage, Garage
- Garage:Yes
- Garage spaces:1
 Copyright 2026 Midwest Real Estate Data LLC. All rights reserved. The data relating to real estate for sale on this web site comes in part from the Broker Reciprocity Program of the Midwest Real Estate Data LLC. Listing information is deemed reliable but not guaranteed. MLSNI Member Broker: Frank Scibior
New listings near 405 N Wabash Avenue #714
- Open Sat, 11am to 1pmNew
 $389,000Active2 beds 1 baths900 sq. ft.
1249 W Roscoe Street #1, Chicago, IL 60657
MLS# 12692363Listed by: REDFIN CORPORATION - Open Sat, 11am to 1pmNew
 $299,900Active4 beds 2 baths1,200 sq. ft.
12520 S Yale Avenue, Chicago, IL 60628
MLS# 12690085Listed by: COLDWELL BANKER REALTY - New
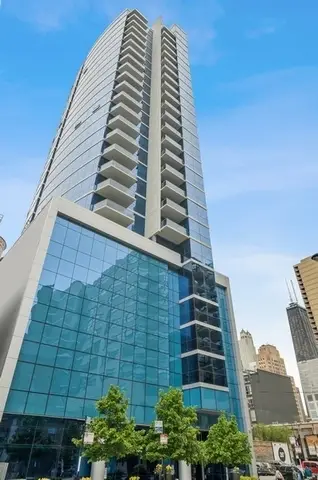 $1,047,747Active3 beds 2 baths
110 W Superior Street #2603, Chicago, IL 60654
MLS# 12711042Listed by: BERKSHIRE HATHAWAY HOMESERVICES CHICAGO - New
 $949,000Active8 beds 4 baths
3741 W Le Moyne Street, Chicago, IL 60651
MLS# 12652839Listed by: EQUITY MARKET REALTY INC. - New
 $549,900Active4 beds 2 baths
5848 W Catalpa Avenue, Chicago, IL 60630
MLS# 12701495Listed by: CHICAGOLAND BROKERS, INC. - New
 $375,000Active1 beds 1 baths706 sq. ft.
740 W Fulton Street #1112, Chicago, IL 60661
MLS# 12710794Listed by: MIDWEST SIGNATUREPROPERTIES CO - New
 $475,000Active2 beds 2 baths1,250 sq. ft.
3200 N Lake Shore Drive #410, Chicago, IL 60657
MLS# 12710864Listed by: COMPASS - New
 $549,900Active3 beds 3 baths1,100 sq. ft.
3318 N Page Avenue, Chicago, IL 60634
MLS# 12710955Listed by: ZERILLO REALTY INC. - New
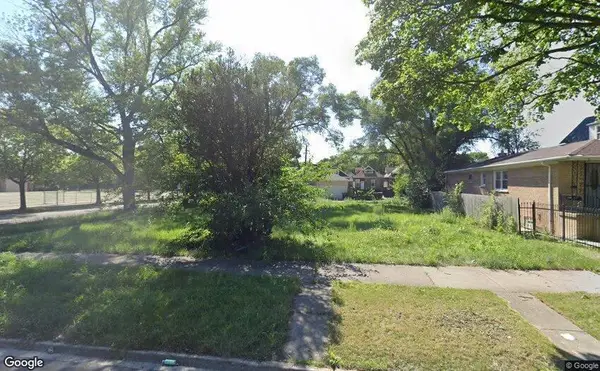 $10,000Active0 Acres
6454 S Seeley Avenue, Chicago, IL 60636
MLS# 12711014Listed by: WIRTZ REAL ESTATE GROUP INC. - New
 $10,000Active0.06 Acres
6516 S Hoyne Avenue, Chicago, IL 60636
MLS# 12711017Listed by: WIRTZ REAL ESTATE GROUP INC.


Protect your home and budget from life's surprises with an Assurant Home Warranty, backed by a partner that supports you through every step of homeownership. Explore Plans.
© 2023 - 2026 ERA Franchise Systems LLC. All rights reserved. ERA Franchise Systems LLC fully supports the principles of the Fair Housing Act and the Equal Opportunity Act. ERA, ERA Real Estate powered, and their respective logos are registered service marks of ERA Franchise Systems LLC. Each office is independently owned and operated.