
411 W Ontario Street #420, Chicago, IL 60654
Local realty services provided by:ERA Partners
411 W Ontario Street #420,Chicago, IL 60654
$440,000
- 2 Beds
- 2 Baths
- - sq. ft.
- Condominium
- Sold
Listed by: david mahoney
Office: jameson sotheby's intl realty
MLS#:12725312
Source:MLSNI
Sorry, we are unable to map this address
Price summary
- Price:$440,000
- Monthly HOA dues:$759
About this home
Stunning 2-bedroom, 2-bath loft in the heart of River North, featuring beautiful exposed brick walls and a spacious open-concept layout. Freshly painted throughout with brand-new carpeting in both bedrooms, this move-in-ready home offers hardwood floors throughout the main living areas and an ideal layout for both entertaining and everyday living. The kitchen features white cabinetry and a breakfast bar that opens to the living and dining areas. The spacious master suite includes a large walk-in closet and private ensuite bath. Recent improvements include a new heating and cooling system installed in 2026, along with a newer washer/dryer and microwave. Additional highlights include a prime heated garage space, and an additional storage unit. This full-amenity building offers 24-hour door staff, a fitness center, bike room, and an expansive rooftop deck with shared grills and incredible city views. Ideally located just steps from the Chicago River, Erie Cafe, Montgomery Park, East Bank Club, dog parks, shopping, restaurants, nightlife, and public transportation, with convenient access to I-90/94. A fantastic opportunity to enjoy authentic loft living and all that River North has to offer....
Contact an agent
Home facts
- Year built:1908
- Listing ID #:12725312
- Updated:November 15, 2026 at 09:23 AM
Rooms and interior
- Bedrooms:2
- Total bathrooms:2
- Full bathrooms:2
- Rooms Total:5
- Kitchen Description:Dishwasher, Disposal, Freezer, Microwave, Range, Refrigerator
Heating and cooling
- Cooling:Central Air
- Heating:Forced Air, Gas
- Central air:Yes
Structure and exterior
- Year built:1908
Utilities
- Water:Lake Michigan
- Sewer:Public Sewer
Finances and disclosures
- Price:$440,000
- Tax amount:$8,058 (2025)
Features and amenities
- Laundry features:Dryer, Washer
Parking
- Total parking spaces:1
- Parking description:Attached Garage, Garage
- Garage:Yes
- Garage spaces:1
 Copyright 2026 Midwest Real Estate Data LLC. All rights reserved. The data relating to real estate for sale on this web site comes in part from the Broker Reciprocity Program of the Midwest Real Estate Data LLC. Listing information is deemed reliable but not guaranteed. MLSNI Member Broker: Frank Scibior
New listings near 411 W Ontario Street #420
- New
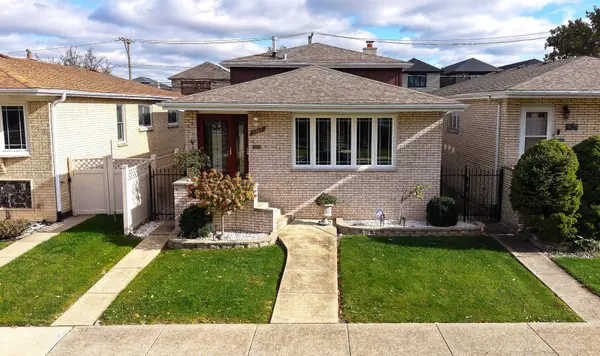 $414,900Active3 beds 2 baths2,651 sq. ft.
5325 S Austin Avenue, Chicago, IL 60638
MLS# 12808846Listed by: REALTY ONE CHICAGO LLC - New
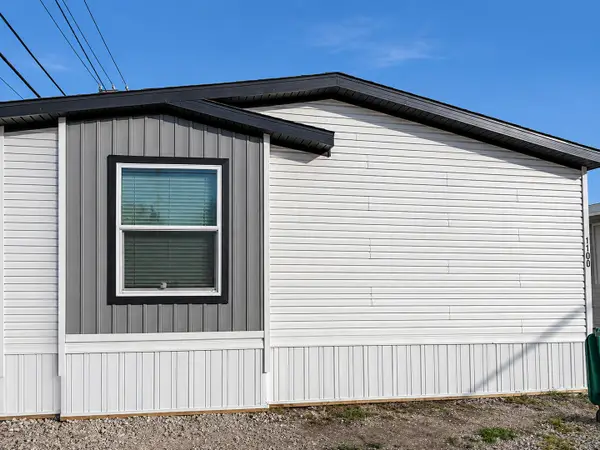 $89,999Active3 beds 2 baths
4000 E 134th Street #1100, Chicago, IL 60633
MLS# 12804759Listed by: COLDWELL BANKER REALTY - New
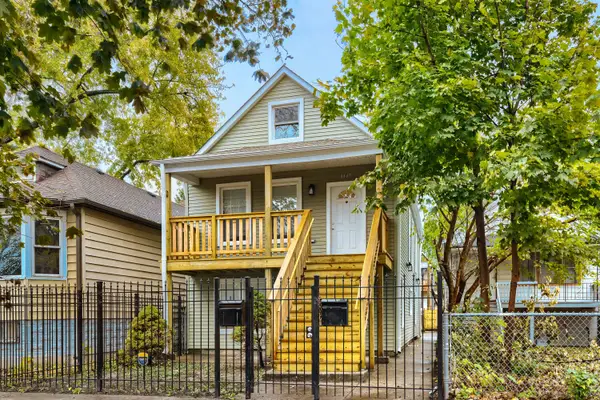 $329,900Active6 beds 2 baths
8447 S Escanaba Avenue, Chicago, IL 60617
MLS# 12805597Listed by: EXIT REALTY REDEFINED - New
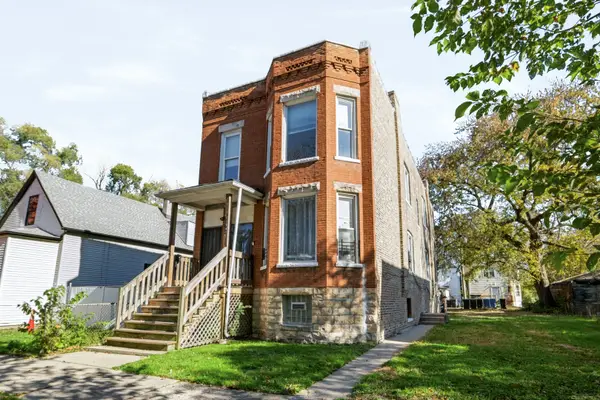 $264,900Active9 beds 2 baths
11741 S Sangamon Street, Chicago, IL 60643
MLS# 12807552Listed by: DORAZIO REAL ESTATE LLC - New
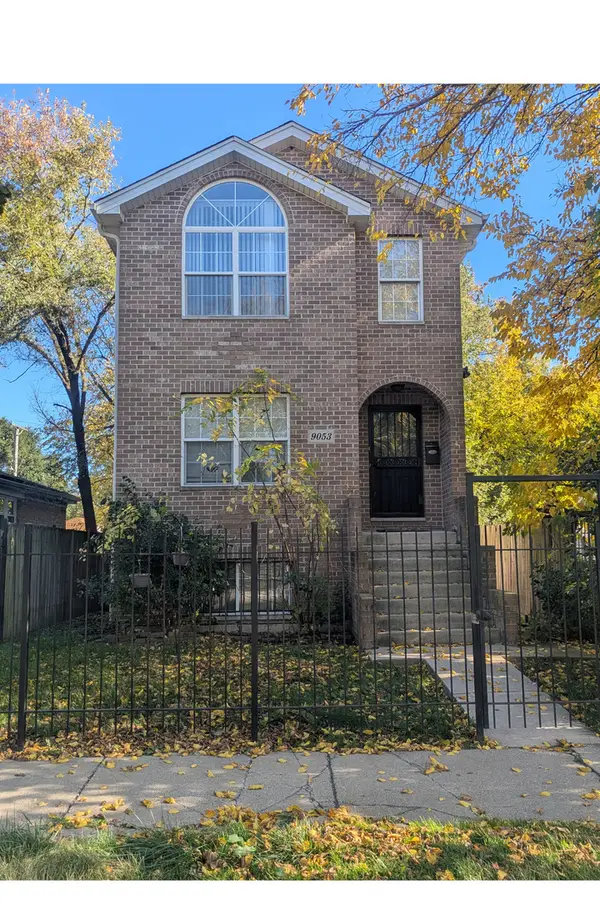 $325,000Active4 beds 4 baths3,000 sq. ft.
9053 S Ellis Avenue, Chicago, IL 60619
MLS# 12808963Listed by: PAYNE REALTY - New
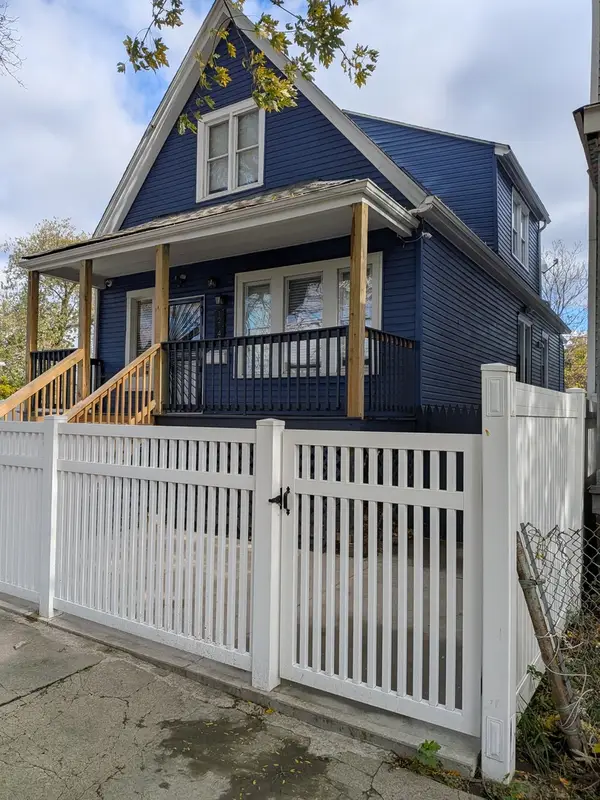 $315,000Active7 beds 5 baths1,483 sq. ft.
12141 S Green Street, Chicago, IL 60643
MLS# 12808945Listed by: TOWER REALTY CHICAGO - New
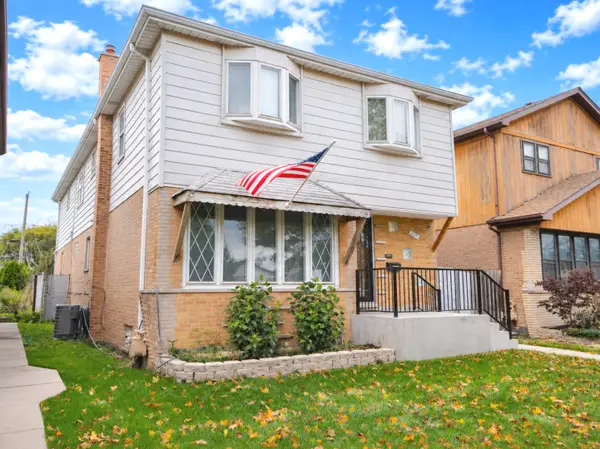 $474,900Active9 beds 5 baths3,250 sq. ft.
5728 S Parkside Avenue, Chicago, IL 60638
MLS# 12804795Listed by: EXP REALTY - New
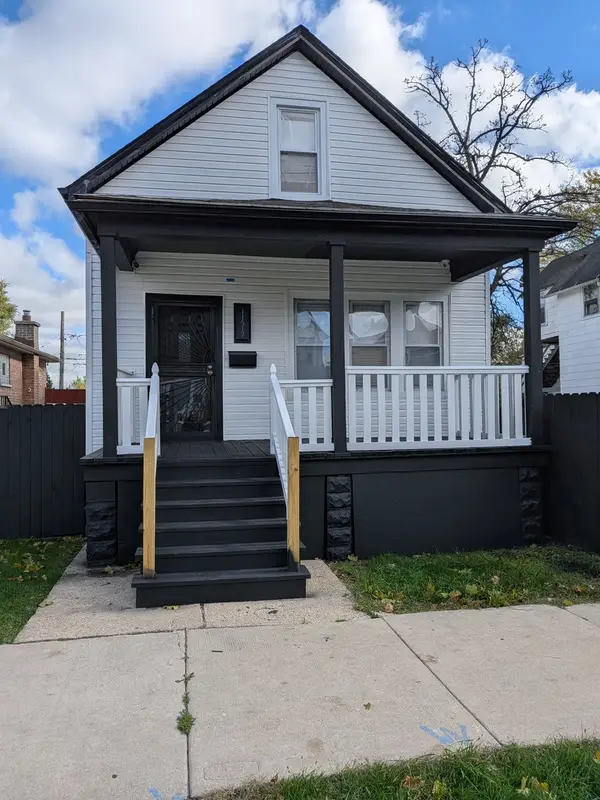 $315,000Active5 beds 4 baths880 sq. ft.
11517 S Perry Avenue, Chicago, IL 60628
MLS# 12808924Listed by: TOWER REALTY CHICAGO - New
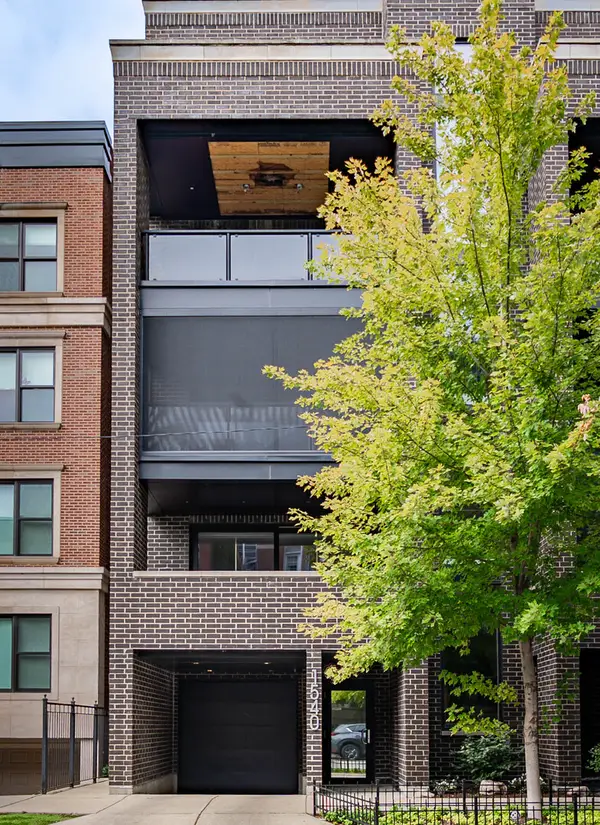 $999,900Active3 beds 2 baths
1540 N North Park Avenue #3S, Chicago, IL 60610
MLS# 12808940Listed by: COMPASS - New
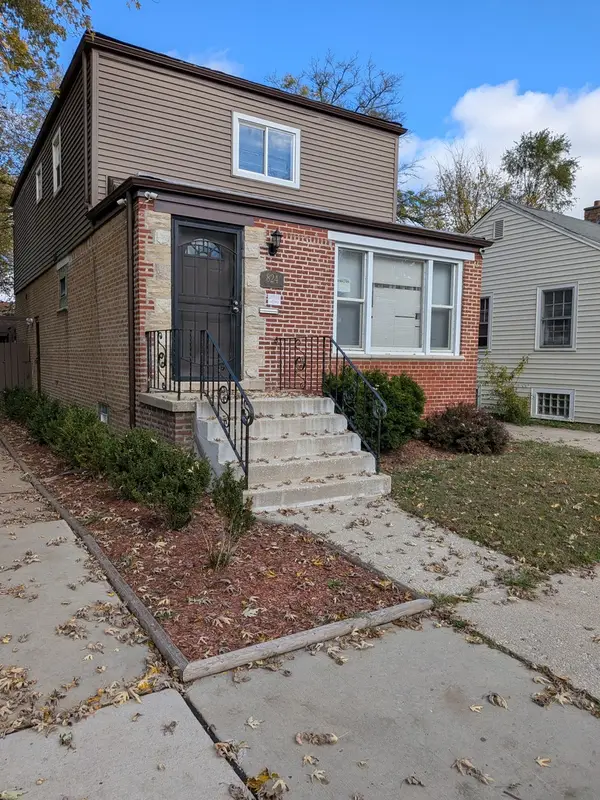 $325,000Active5 beds 4 baths1,680 sq. ft.
824 W 122nd Street, Chicago, IL 60643
MLS# 12808879Listed by: TOWER REALTY CHICAGO


Protect your home and budget from life's surprises with an Assurant Home Warranty, backed by a partner that supports you through every step of homeownership. Explore Plans.
© 2023 - 2026 ERA Franchise Systems LLC. All rights reserved. ERA Franchise Systems LLC fully supports the principles of the Fair Housing Act and the Equal Opportunity Act. ERA, ERA Real Estate powered, and their respective logos are registered service marks of ERA Franchise Systems LLC. Each office is independently owned and operated.