
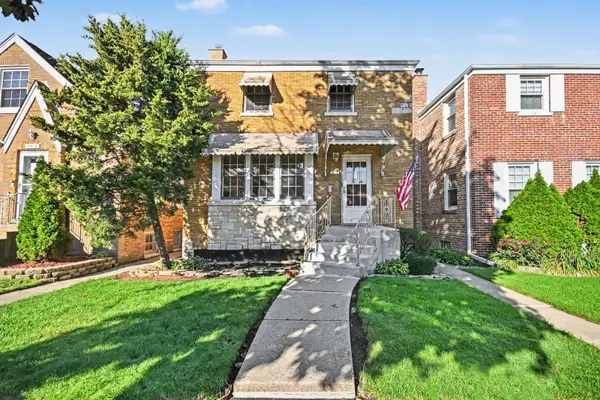
4112 W George Street #1W, Chicago, IL 60641
Local realty services provided by:Results Realty ERA Powered
4112 W George Street #1W,Chicago, IL 60641
$425,000
- 3 Beds
- 2 Baths
- 2,215 sq. ft.
- Condominium
- Active
Listed by: lindsay guhl
Office: @properties christie's international real estate
MLS#:12774100
Source:MLSNI
Price summary
- Price:$425,000
- Price per sq. ft.:$191.87
- Monthly HOA dues:$452
About this home
Welcome to this spacious and sun-filled 3-bedroom, 2-bath duplex-down offering approximately 2,200 square feet of living space and an incredibly versatile floor plan. The main level features hardwood floors, a bright living room, an oversized separate dining room ideal for entertaining, two generously sized bedrooms and a well-appointed kitchen with stainless steel appliances, granite countertops, ample cabinetry and a separate pantry. Just off the kitchen, the enclosed rear porch/mudroom provides valuable space that could easily function as a home office, drop zone or additional storage. The lower level offers great ceiling height and even more living space, including a large recreation/family room, a spacious third bedroom, full bath, side-by-side washer and dryer and additional storage. The flexible layout provides plenty of options for guests, working from home, a fitness area or a comfortable second living space. One garage parking space is included, along with a charming shared rear patio perfect for grilling, entertaining and enjoying warmer Chicago days. Conveniently located near parks, Cermak Fresh Market, Aldi, neighborhood restaurants, coffee shops, and easy access to Metra and CTA transportation....
Contact an agent
Home facts
- Year built:1925
- Listing ID #:12774100
- Updated:October 05, 2026 at 05:04 PM
Rooms and interior
- Bedrooms:3
- Total bathrooms:2
- Full bathrooms:2
- Rooms Total:8
- Dining Description:Separate Dining Room
- Kitchen Description:Bar Fridge, Dishwasher, Disposal, Microwave, Range
- Basement Description:Finished, Full
- Living area:2,215 sq. ft.
Heating and cooling
- Cooling:Central Air
- Heating:Forced Air, Natural Gas
- Central air:Yes
Structure and exterior
- Year built:1925
- Building area:2,215 sq. ft.
- Foundation Description:Brick/Mortar
Schools
- High school:Schurz High School
- Elementary school:Lorca Elementary School
Utilities
- Water:Lake Michigan
- Sewer:Public Sewer
Finances and disclosures
- Price:$425,000
- Price per sq. ft.:$191.87
- Tax amount:$7,598 (2025)
Features and amenities
- Laundry features:Dryer, Washer
Parking
- Total parking spaces:1
- Parking description:Detached Garage, Garage
- Garage:Yes
- Garage spaces:1
 Copyright 2026 Midwest Real Estate Data LLC. All rights reserved. The data relating to real estate for sale on this web site comes in part from the Broker Reciprocity Program of the Midwest Real Estate Data LLC. Listing information is deemed reliable but not guaranteed.
New listings near 4112 W George Street #1W
- New
 $1,395,000Active3 beds 3 baths
2314 N Lincoln Park West #11S, Chicago, IL 60614
MLS# 12758736Listed by: JAMESON SOTHEBY'S INTL REALTY - New
 $429,000Active4 beds 3 baths2,400 sq. ft.
11532 S Avenue G, Chicago, IL 60617
MLS# 12766643Listed by: CENTRAL REALTY-KRALJ & SANCHEZ - New
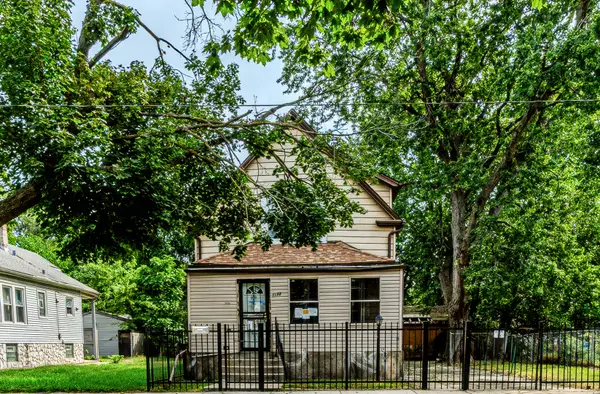 $59,900Active4 beds 3 baths1,344 sq. ft.
11723 S Stewart Avenue, Chicago, IL 60628
MLS# 12769638Listed by: SMITH PARTNERS & ASSOCIATES - New
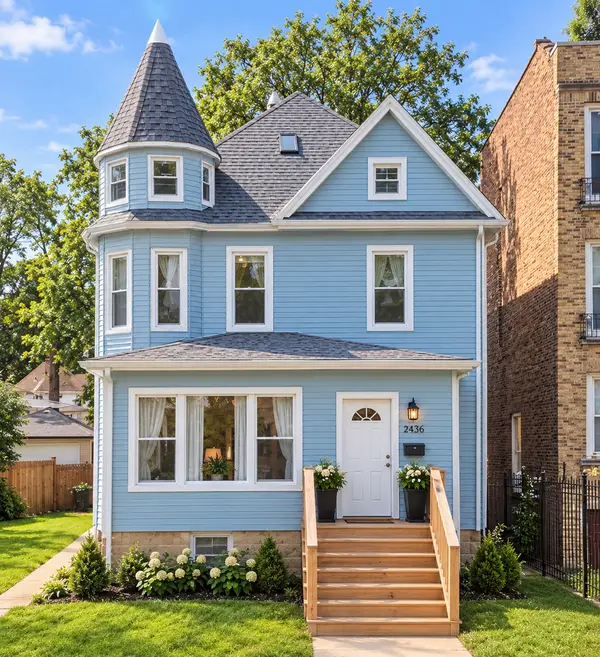 $485,000Active4 beds 3 baths2,024 sq. ft.
218 N Mason Avenue, Chicago, IL 60644
MLS# 12770821Listed by: SMART HOME REALTY - New
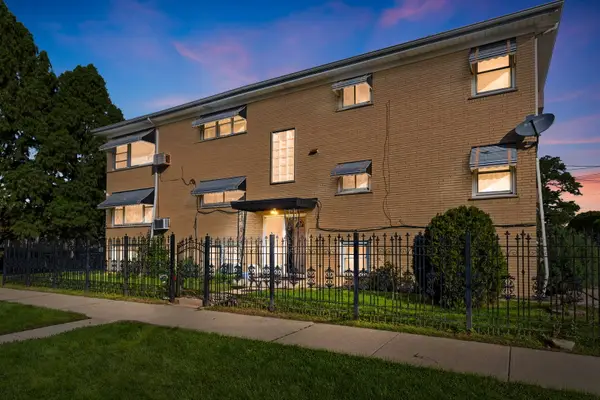 $849,900Active8 beds 5 baths
2501 N Mont Clare Avenue, Chicago, IL 60707
MLS# 12774320Listed by: COLDWELL BANKER REALTY - New
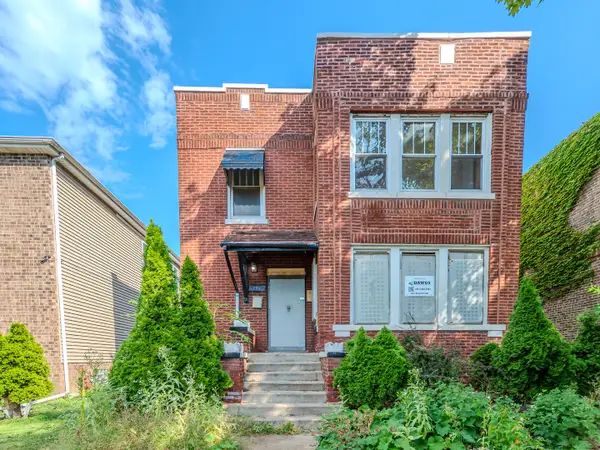 $185,000Active6 beds 5 baths
7951 S Clyde Avenue, Chicago, IL 60617
MLS# 12775692Listed by: SMITH PARTNERS & ASSOCIATES - New
 $244,900Active3 beds 2 baths1,561 sq. ft.
1743 N Natchez Avenue, Chicago, IL 60707
MLS# 12775752Listed by: SMITH PARTNERS & ASSOCIATES - New
 $329,900Active3 beds 2 baths
3514 N Opal Avenue, Chicago, IL 60634
MLS# 12775845Listed by: O'NEIL PROPERTY GROUP, LLC - Open Sat, 11am to 1pmNew
 $249,900Active2 beds 2 baths1,200 sq. ft.
8320 W Belmont Avenue #11, Chicago, IL 60634
MLS# 12776540Listed by: COLDWELL BANKER REALTY - New
 $199,900Active3 beds 2 baths1,146 sq. ft.
7645 S Drexel Avenue, Chicago, IL 60619
MLS# 12776714Listed by: URBANITAS INC.


Protect your home and budget from life's surprises with an Assurant Home Warranty, backed by a partner that supports you through every step of homeownership. Explore Plans.
© 2023 - 2026 ERA Franchise Systems LLC. All rights reserved. ERA Franchise Systems LLC fully supports the principles of the Fair Housing Act and the Equal Opportunity Act. ERA, ERA Real Estate powered, and their respective logos are registered service marks of ERA Franchise Systems LLC. Each office is independently owned and operated.