
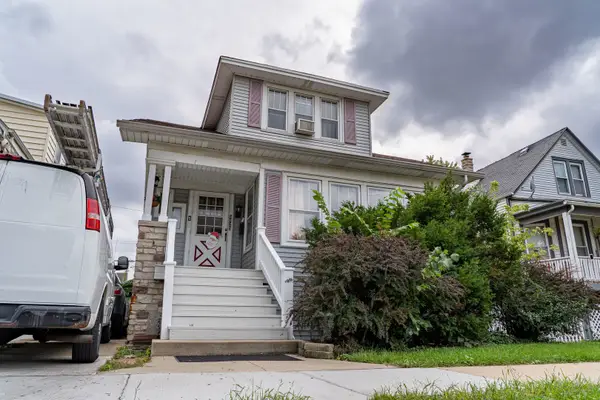
4177 S Emerald Avenue, Chicago, IL 60609
Local realty services provided by:ERA Partners
4177 S Emerald Avenue,Chicago, IL 60609
$549,000
- 4 Beds
- 3 Baths
- 2,140 sq. ft.
- Single family
- Active
Listed by: amy wu, jasmine law
Office: keller williams success realty
MLS#:12765717
Source:MLSNI
Price summary
- Price:$549,000
- Price per sq. ft.:$256.54
About this home
Welcome to this spacious and updated home situated on a peaceful, tree-lined street in the heart of Canaryville, featuring impressive 10-foot vaulted ceilings. 2026 UPDATES: brand-new range hood, stove, refrigerator, Luxury Vinyl Plank basement flooring, and fresh interior and deck paint. Offering four generous bedrooms, three full bathrooms, and exceptional storage with four walk-in closets and a pantry, this move-in ready residence seamlessly blends classic charm with modern convenience. The kitchen features brand-new stainless steel appliances, ample 42-inch cabinetry, and flows into a separate dining area that connects to a private back deck-ideal for outdoor grilling and entertaining. Downstairs, the fully finished basement functions as a versatile space for a family/recreation room, home gym, or guest suite, accompanied by a full bathroom and an in-unit laundry room with a utility sink. Complete with a detached two-car garage, this exceptional property boasts an unparalleled, community-focused location directly adjacent to Taylor-Lauridsen Park, minutes from Bridgeport and Chinatown dining, the historic Ramova Theatre, Marz Community Brewing, Guaranteed Rate Field, local CTA transit lines, and swift access to I-90 for an effortless commute downtown....
Contact an agent
Home facts
- Year built:2005
- Listing ID #:12765717
- Updated:September 30, 2026 at 09:39 PM
Rooms and interior
- Bedrooms:4
- Total bathrooms:3
- Full bathrooms:3
- Rooms Total:8
- Dining Description:Separate Dining Room
- Bathrooms Description:Soaking Tub
- Kitchen Description:Dishwasher, Disposal, Range, Range Hood, Refrigerator
- Basement Description:Finished, Full
- Living area:2,140 sq. ft.
Heating and cooling
- Cooling:Central Air
- Heating:Forced Air, Natural Gas
- Central air:Yes
Structure and exterior
- Roof:Asphalt
- Year built:2005
- Building area:2,140 sq. ft.
- Lot area:0.07 Acres
- Levels:1 Story
Schools
- High school:Tilden Career Communty Academy S
- Middle school:Hendricks Elementary School Comm
- Elementary school:Hendricks Elementary School Comm
Utilities
- Water:Lake Michigan, Public
- Sewer:Public Sewer
Finances and disclosures
- Price:$549,000
- Price per sq. ft.:$256.54
- Tax amount:$6,555 (2025)
Features and amenities
- Laundry features:Dryer, Washer
- Amenities:CO Detectors, Radon Mitigation System
Parking
- Total parking spaces:2
- Parking description:Concrete, Detached Garage, Garage, Off Alley
- Garage:Yes
- Garage spaces:2
 Copyright 2026 Midwest Real Estate Data LLC. All rights reserved. The data relating to real estate for sale on this web site comes in part from the Broker Reciprocity Program of the Midwest Real Estate Data LLC. Listing information is deemed reliable but not guaranteed. MLSNI Member Broker: Frank Scibior
New listings near 4177 S Emerald Avenue
- New
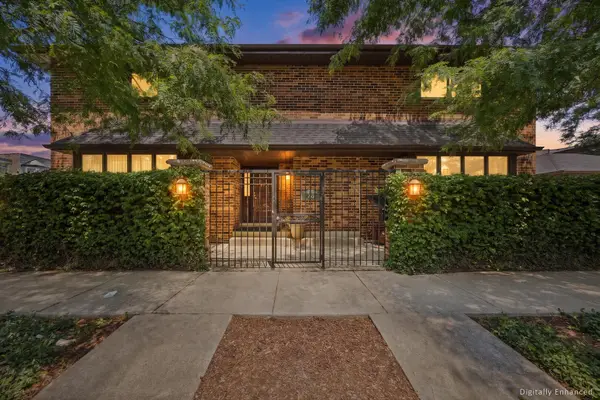 $1,349,000Active5 beds 4 baths4,500 sq. ft.
204 E 32nd Street, Chicago, IL 60616
MLS# 12714208Listed by: COMPASS - New
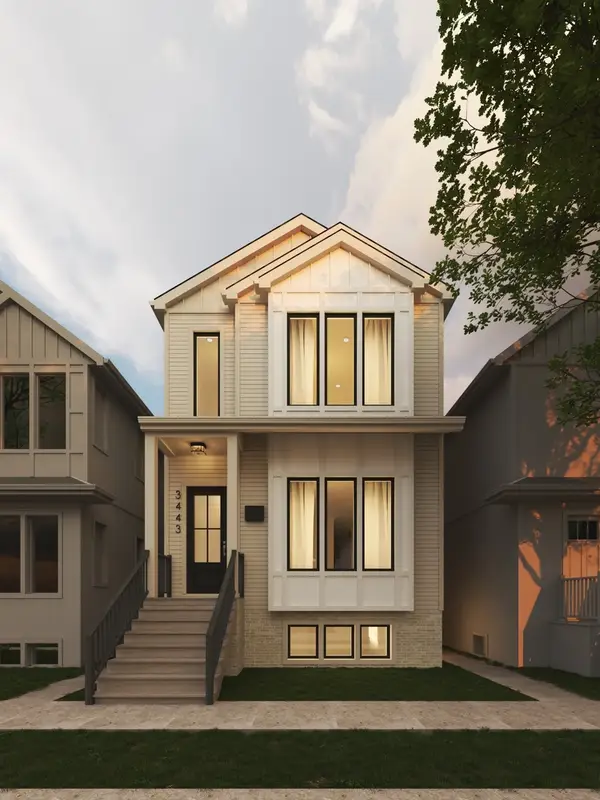 $2,495,000Active6 beds 6 baths
3443 N Oakley Avenue, Chicago, IL 60618
MLS# 12731200Listed by: JAMESON SOTHEBY'S INTL REALTY - New
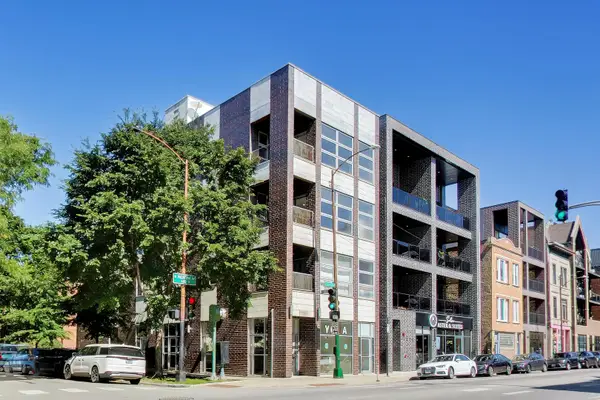 $650,000Active2 beds 3 baths1,600 sq. ft.
1605 N Oakley Avenue #3S, Chicago, IL 60647
MLS# 12741038Listed by: COMPASS - Open Sat, 11am to 1pmNew
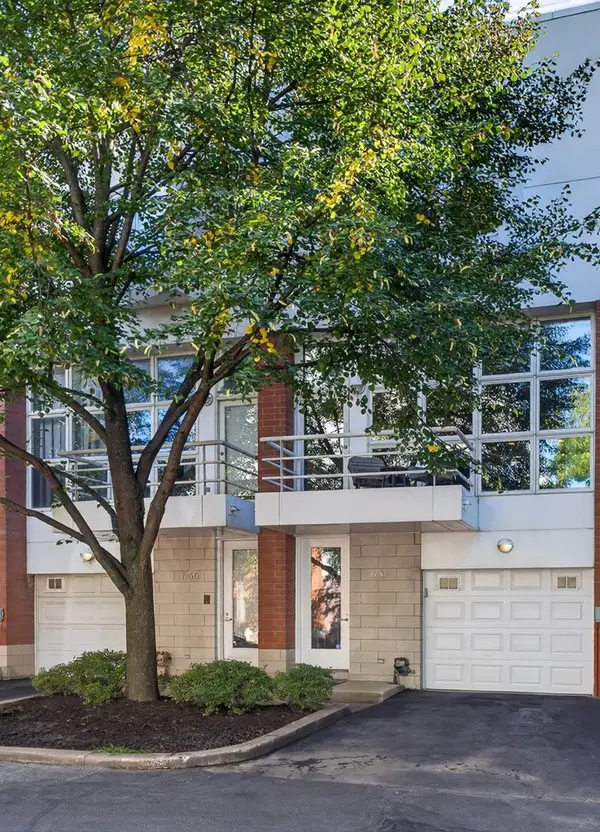 $975,000Active3 beds 3 baths2,300 sq. ft.
1741 W George Street, Chicago, IL 60657
MLS# 12768853Listed by: REDFIN CORPORATION - New
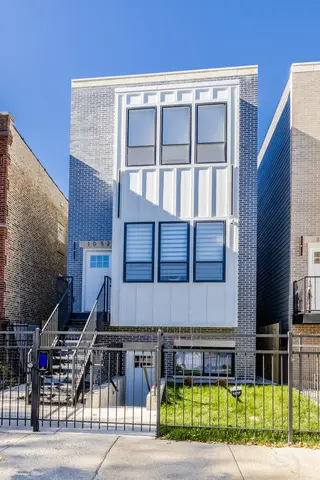 $999,999Active9 beds 6 baths
1052 N Central Park Avenue, Chicago, IL 60651
MLS# 12771268Listed by: CITYWIDE REAL ESTATE - New
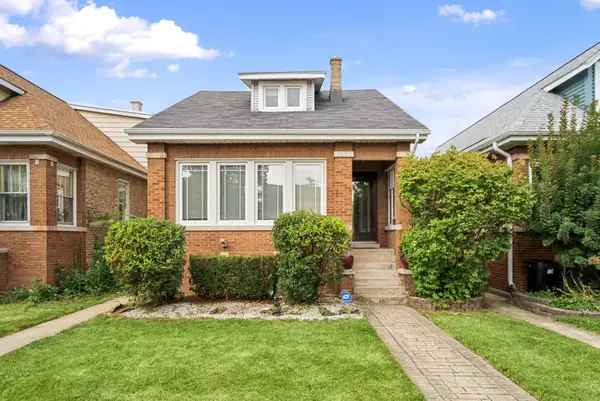 $470,000Active5 beds 3 baths1,290 sq. ft.
5650 N Mason Avenue, Chicago, IL 60646
MLS# 12771633Listed by: JAMES CLARK - New
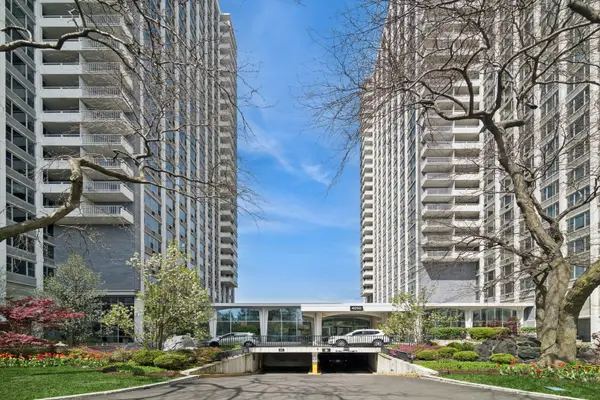 $172,000Active-- beds 1 baths550 sq. ft.
4250 N Marine Drive #705, Chicago, IL 60613
MLS# 12771850Listed by: COLDWELL BANKER REALTY - New
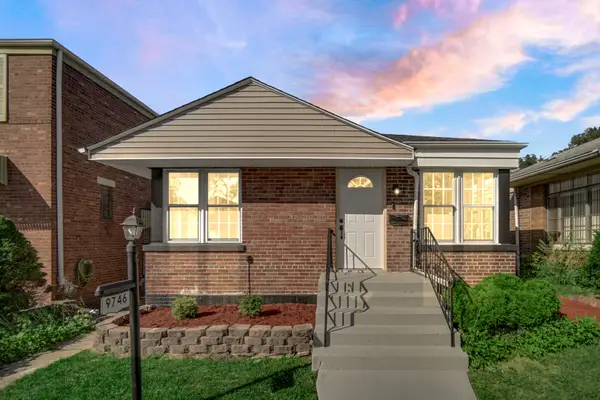 $289,995Active3 beds 2 baths1,335 sq. ft.
9746 S Dobson Avenue, Chicago, IL 60628
MLS# 12772843Listed by: EXP REALTY - New
 $550,000Active3 beds 3 baths
5023 W Eddy Street, Chicago, IL 60641
MLS# 12773164Listed by: EPIQUE REALTY INC


Protect your home and budget from life's surprises with an Assurant Home Warranty, backed by a partner that supports you through every step of homeownership. Explore Plans.
© 2023 - 2026 ERA Franchise Systems LLC. All rights reserved. ERA Franchise Systems LLC fully supports the principles of the Fair Housing Act and the Equal Opportunity Act. ERA, ERA Real Estate powered, and their respective logos are registered service marks of ERA Franchise Systems LLC. Each office is independently owned and operated.