
4226 W Haddon Avenue, Chicago, IL 60651
Local realty services provided by:ERA Partners
4226 W Haddon Avenue,Chicago, IL 60651
$335,000
- 4 Beds
- 2 Baths
- 1,350 sq. ft.
- Single family
- Active
Listed by: manuel gonzalez, alejandro diaz
Office: realty of america
MLS#:12739996
Source:MLSNI
Price summary
- Price:$335,000
- Price per sq. ft.:$248.15
About this home
Welcome to this beautifully updated Humboldt Park home offering three finished levels of living space! The finished main level, finished second level, and finished basement provide a versatile layout with plenty of room to enjoy. Featuring 3 bedrooms, 2 full bathrooms, plus a bonus room, this home offers flexible space for a variety of needs. Step inside to find hardwood floors and an inviting kitchen highlighted by granite countertops and a center island, providing additional workspace and seating. The finished basement expands the usable living space, while the finished upper level adds even more versatility. Outside, enjoy the brand-new concrete patio, creating an ideal space for outdoor relaxation and entertaining. With multiple finished levels, generous living space, updated finishes, and convenient access to neighborhood amenities, this home has plenty to offer. Come experience everything this property has to offer!
Contact an agent
Home facts
- Year built:1923
- Listing ID #:12739996
- Updated:August 22, 2026 at 04:42 AM
Rooms and interior
- Bedrooms:4
- Total bathrooms:2
- Full bathrooms:2
- Rooms Total:8
- Bathrooms Description:Whirlpool
- Kitchen Description:Range, Refrigerator
- Basement Description:Finished, Full
- Living area:1,350 sq. ft.
Heating and cooling
- Cooling:Central Air
- Heating:Forced Air, Natural Gas
- Central air:Yes
Structure and exterior
- Roof:Asphalt
- Year built:1923
- Building area:1,350 sq. ft.
- Lot area:0.25 Acres
- Architectural Style:Bungalow
- Foundation Description:Concrete Perimeter
- Levels:1.5 Story
Utilities
- Water:Public
- Sewer:Public Sewer
Finances and disclosures
- Price:$335,000
- Price per sq. ft.:$248.15
- Tax amount:$4,867 (2023)
Parking
- Total parking spaces:2
- Parking description:Detached Garage, Garage
- Garage:Yes
- Garage spaces:2
 Copyright 2026 Midwest Real Estate Data LLC. All rights reserved. The data relating to real estate for sale on this web site comes in part from the Broker Reciprocity Program of the Midwest Real Estate Data LLC. Listing information is deemed reliable but not guaranteed. MLSNI Member Broker: Frank Scibior
New listings near 4226 W Haddon Avenue
- Open Sat, 1:30 to 3pmNew
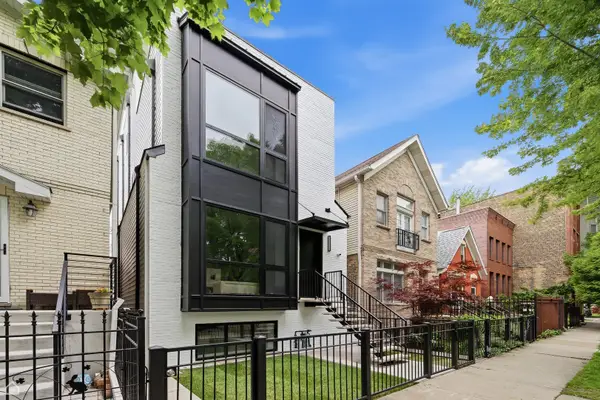 $1,999,000Active6 beds 6 baths
2156 N Claremont Street, Chicago, IL 60647
MLS# 12681274Listed by: JAMESON SOTHEBY'S INT'L REALTY - New
 $374,900Active2 beds 1 baths1,900 sq. ft.
4538 W Wellington Avenue, Chicago, IL 60641
MLS# 12738771Listed by: DUMAS & ASSOCIATES, INC. - New
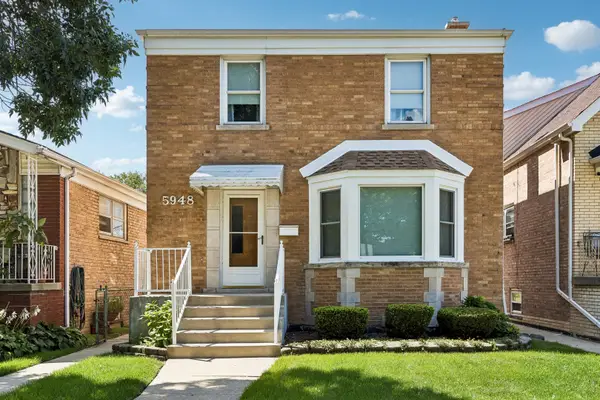 $379,900Active3 beds 2 baths1,602 sq. ft.
5948 S Komensky Avenue, Chicago, IL 60629
MLS# 12738831Listed by: BAIRD & WARNER - New
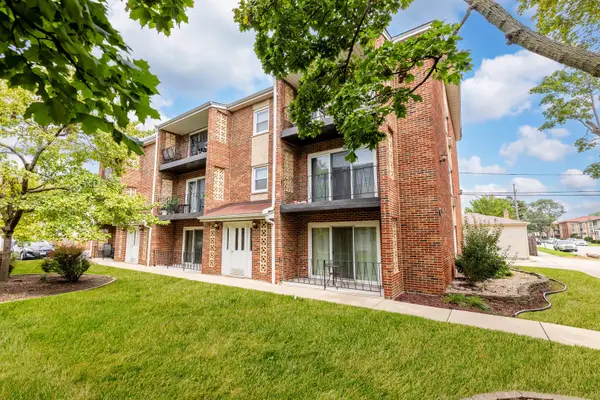 $195,000Active2 beds 1 baths900 sq. ft.
6416 W 64th Place #3A, Chicago, IL 60638
MLS# 12739085Listed by: PAK HOME REALTY - New
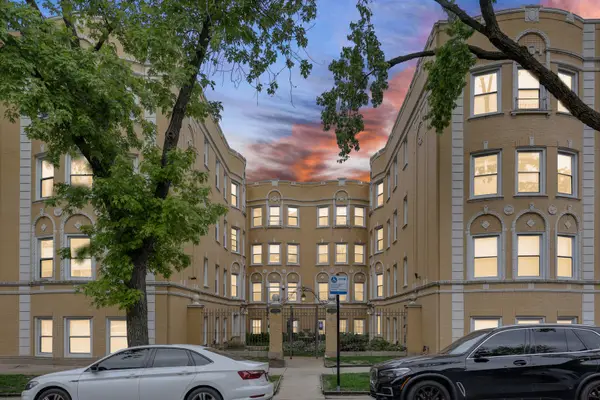 $229,900Active2 beds 2 baths743 sq. ft.
7401 N Hoyne Avenue #3, Chicago, IL 60645
MLS# 12739689Listed by: EXP REALTY - New
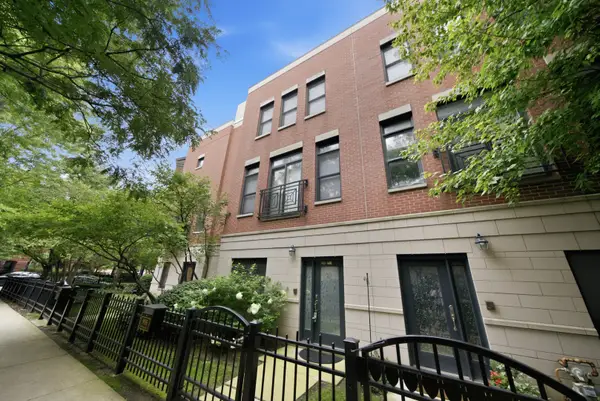 $650,000Active3 beds 3 baths1,600 sq. ft.
935 W College Parkway, Chicago, IL 60608
MLS# 12739998Listed by: REALTY OF AMERICA, LLC - New
 $324,900Active1 beds 1 baths
375 W Erie Street #221, Chicago, IL 60654
MLS# 12740005Listed by: NORTH CLYBOURN GROUP, INC. - New
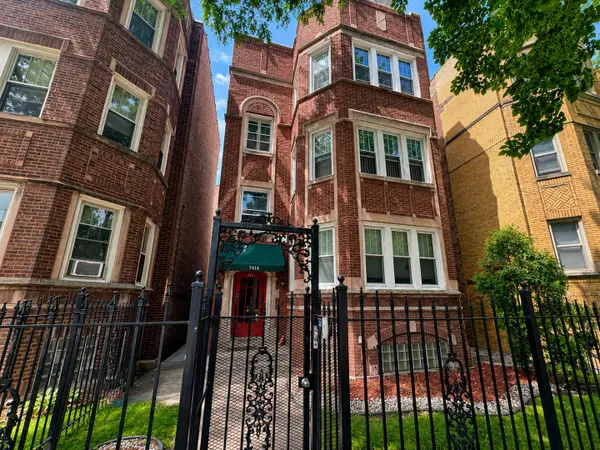 $550,000Active9 beds 6 baths
7414 S Chappel Avenue, Chicago, IL 60649
MLS# 12740010Listed by: STRAIGHT-A REALTY, LLC - New
 $109,900Active2 beds 2 baths1,067 sq. ft.
1300 E 87th Street, Chicago, IL 60619
MLS# 12740023Listed by: VYLLA HOME


Protect your home and budget from life's surprises with an Assurant Home Warranty, backed by a partner that supports you through every step of homeownership. Explore Plans.
© 2023 - 2026 ERA Franchise Systems LLC. All rights reserved. ERA Franchise Systems LLC fully supports the principles of the Fair Housing Act and the Equal Opportunity Act. ERA, ERA Real Estate powered, and their respective logos are registered service marks of ERA Franchise Systems LLC. Each office is independently owned and operated.