
4240 N Kenmore Avenue #3N, Chicago, IL 60613
Local realty services provided by:Results Realty ERA Powered
4240 N Kenmore Avenue #3N,Chicago, IL 60613
$649,900
- 3 Beds
- 2 Baths
- 1,536 sq. ft.
- Townhouse
- Active
Upcoming open houses
- Sat, Oct 0312:00 pm - 03:00 pm
Listed by: lola jefferson
Office: re/max of naperville
MLS#:12766514
Source:MLSNI
Price summary
- Price:$649,900
- Price per sq. ft.:$423.11
- Monthly HOA dues:$150
About this home
Rarely available, sundrenched Buena Park townhome with exceptional natural light, and a wide, thoughtfully crafted floor plan designed to offer both openness and privacy. Complete with a private rooftop deck and an attached 1 car garage, this home delivers the elevated city living experience that everyone wants, but rarely finds. The main living level offers an impressive sense of space, featuring expansive living and dining areas anchored by a chef-friendly kitchen with abundant storage and a huge island perfect for cooking, gathering, and effortless entertaining. Tall ceilings, oversized windows, and a dramatic 3 story atrium foyer bring architectural character and a striking sense of volume to the home. All three bedrooms are intentionally positioned away from the main living level, creating privacy and quiet. Perfect for today's lifestyle. The primary suite features charming bay windows, while the shared bath includes a custom double sink vanity and a relaxing jacuzzi tub. The private rooftop deck offers 360 degree views and convenient interior stair access, serving as an awesome outdoor retreat for morning coffee, summer evenings, or entertaining under the skyline. The home also had new Energy Efficient ProVia windows in 2025. HVAC installed in 2024. Located just steps from the Red Line, the Lake, Wrigley Field, parks, LSD express buses, shopping, and nightlife, this Buena Park gem combines space, style, and unbeatable convenience. This is an exceptional opportunity for any buyer seeking a move-in-ready home in a prime location....
Contact an agent
Home facts
- Year built:1997
- Listing ID #:12766514
- Updated:September 26, 2026 at 11:34 AM
Rooms and interior
- Bedrooms:3
- Total bathrooms:2
- Full bathrooms:2
- Rooms Total:7
- Dining Description:Combined With Family Room
- Bathrooms Description:Double Sinks, Soaking Tub, Whirlpool
- Kitchen Description:Dishwasher, Disposal, Freezer, Microwave, Range, Refrigerator
- Living area:1,536 sq. ft.
Heating and cooling
- Cooling:Central Air
- Heating:Forced Air
- Central air:Yes
Structure and exterior
- Year built:1997
- Building area:1,536 sq. ft.
- Exterior Features:Fire Pit, Roof Deck
Utilities
- Water:Public
- Sewer:Public Sewer
Finances and disclosures
- Price:$649,900
- Price per sq. ft.:$423.11
- Tax amount:$7,529 (2025)
Features and amenities
- Laundry features:Dryer, Laundry, Washer
Parking
- Total parking spaces:1
- Parking description:Attached Garage, Concrete, Garage, Shared Driveway
- Garage:Yes
- Garage spaces:1
 Copyright 2026 Midwest Real Estate Data LLC. All rights reserved. The data relating to real estate for sale on this web site comes in part from the Broker Reciprocity Program of the Midwest Real Estate Data LLC. Listing information is deemed reliable but not guaranteed.
New listings near 4240 N Kenmore Avenue #3N
- New
 $819,000Active2 beds 2 baths1,700 sq. ft.
1212 N Lake Shore Drive #15BS, Chicago, IL 60610
MLS# 12769767Listed by: BAIRD & WARNER - New
 $842,000Active2 beds 2 baths1,754 sq. ft.
360 W Illinois Street #8A, Chicago, IL 60654
MLS# 12762186Listed by: JAMESON SOTHEBY'S INTL REALTY - New
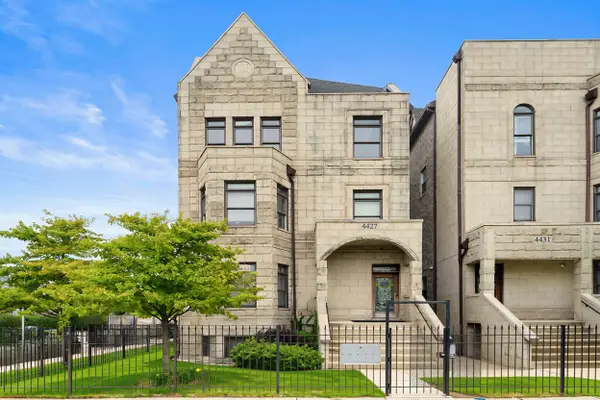 $589,000Active3 beds 2 baths3,000 sq. ft.
4427 S Oakenwald Avenue #4, Chicago, IL 60653
MLS# 12766107Listed by: COLDWELL BANKER REALTY - New
 $345,000Active3 beds 1 baths2,239 sq. ft.
5219 N Marmora Avenue, Chicago, IL 60630
MLS# 12767419Listed by: PARKVUE REALTY CORPORATION - New
 $444,900Active3 beds 2 baths1,358 sq. ft.
5037 N Newcastle Avenue, Chicago, IL 60656
MLS# 12767794Listed by: JOHN GREENE, REALTOR - New
 $1,200,000Active9 beds 6 baths
4623 S Prairie Avenue, Chicago, IL 60653
MLS# 12770130Listed by: VILLAGE REALTY, INC. - New
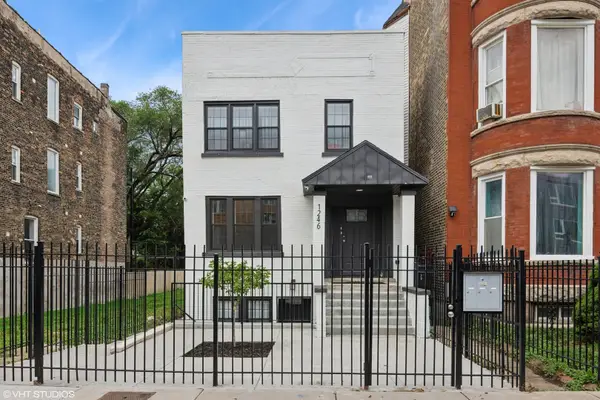 $899,900Active9 beds 6 baths
1246 S Fairfield Avenue, Chicago, IL 60608
MLS# 12756675Listed by: NORTH CLYBOURN GROUP, INC. - New
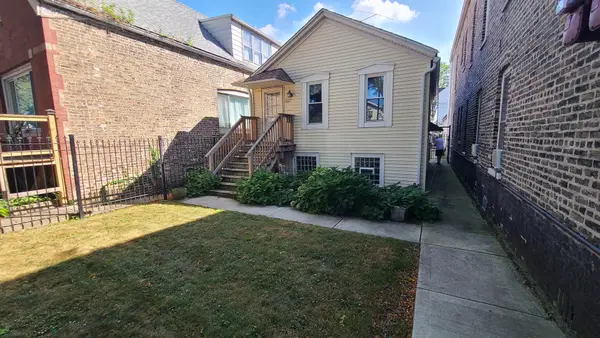 $250,000Active1 beds 1 baths800 sq. ft.
3627 S Damen Avenue, Chicago, IL 60609
MLS# 12769951Listed by: EXP REALTY - New
 $372,900Active5 beds 3 baths2,090 sq. ft.
4731 S Kostner Avenue, Chicago, IL 60632
MLS# 12770131Listed by: EPIQUE REALTY INC - New
 $400,000Active4 beds 2 baths
3450 S Leavitt Street, Chicago, IL 60608
MLS# 12770142Listed by: EXP REALTY


Protect your home and budget from life's surprises with an Assurant Home Warranty, backed by a partner that supports you through every step of homeownership. Explore Plans.
© 2023 - 2026 ERA Franchise Systems LLC. All rights reserved. ERA Franchise Systems LLC fully supports the principles of the Fair Housing Act and the Equal Opportunity Act. ERA, ERA Real Estate powered, and their respective logos are registered service marks of ERA Franchise Systems LLC. Each office is independently owned and operated.