
4250 N Marine Drive #1036, Chicago, IL 60613
Local realty services provided by:Results Realty ERA Powered
Listed by: sara mccarthy, julie dorger
Office: keller williams onechicago
MLS#:12797921
Source:MLSNI
Price summary
- Price:$369,000
- Price per sq. ft.:$288.96
- Monthly HOA dues:$1,191
About this home
Enjoy breathtaking, unobstructed North and West views from this corner residence at Imperial Towers. This spacious 2-bedroom, 2-bath split floor plan offers exceptional natural light, generously sized bedrooms, abundant closet space, a designated dining room, and a private balcony overlooking the lake - its northern exposure provides a welcome break from the heat at the height of summer. The current owner has thoughtfully repurposed the primary bedroom as a home office, showcasing the flexibility of the spacious layout, while the room retains its private ensuite bath. Beautiful solid hardwood flooring runs throughout. Located in a well-managed, full-amenity building offering an on-site restaurant and grocery store, fitness center, garage parking, Amazon Hub, and recently renovated laundry facilities. The spectacular second-floor outdoor oasis features a swimming pool, gazebo, grilling stations, picnic areas, and a resident community garden. Just steps from Montrose Beach, the harbor, lakefront trails, Marovitz Golf Course, and convenient CTA access. Enjoy neighborhood favorites including Milly's Pizza in the Pan, Tilly Bagel, Sunflour Bakery, and Timeline Theatre, with the highly anticipated Trader Joe's coming soon. Easy access to Lake Shore Drive and minutes from Wrigleyville and the vibrant Clark Street corridor. Pet-friendly building with no breed or size restrictions. Experience the best of Chicago lakefront living. Welcome home!...
Contact an agent
Home facts
- Year built:1962
- Subdivision & Development:Imperial Towers
- Listing ID #:12797921
- Updated:November 10, 2026 at 05:41 PM
Rooms and interior
- Bedrooms:2
- Total bathrooms:2
- Full bathrooms:2
- Rooms Total:5
- Dining Description:Separate Dining Room
- Bathrooms Description:Soaking Tub
- Kitchen Description:Dishwasher, Range, Refrigerator
- Living area:1,277 sq. ft.
Heating and cooling
- Heating:Steam
Structure and exterior
- Year built:1962
- Building area:1,277 sq. ft.
- Lot Features:Common Grounds
Schools
- High school:Senn High School
- Middle school:Brenneman Elementary School
- Elementary school:Brenneman Elementary School
Utilities
- Water:Lake Michigan
- Sewer:Public Sewer
Finances and disclosures
- Price:$369,000
- Price per sq. ft.:$288.96
- Tax amount:$5,890 (2025)
Features and amenities
- Laundry features:Laundry
- Pool features:Pool
Parking
- Total parking spaces:1
- Parking description:Attached Garage, Garage
- Garage:Yes
- Garage spaces:1
 Copyright 2026 Midwest Real Estate Data LLC. All rights reserved. The data relating to real estate for sale on this web site comes in part from the Broker Reciprocity Program of the Midwest Real Estate Data LLC. Listing information is deemed reliable but not guaranteed.
New listings near 4250 N Marine Drive #1036
- New
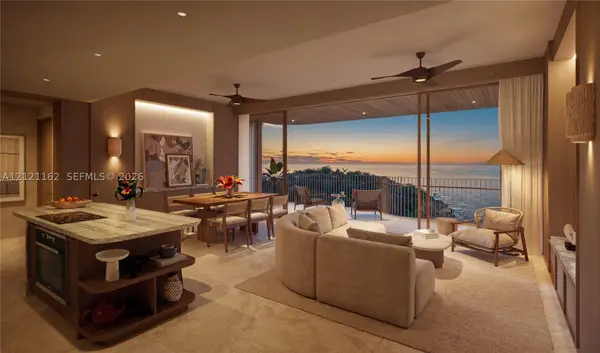 $1,350,000Active2 beds 2 baths2,034 sq. ft.
30 Marave Rd #506, Quepos, FL 60601
MLS# A12121162Listed by: JOSEPH BOGRAD REAL ESTATE - New
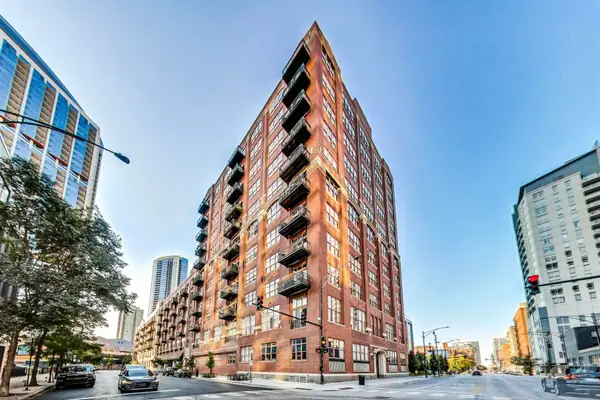 $399,000Active1 beds 1 baths940 sq. ft.
Address Withheld By Seller, Chicago, IL 60654
MLS# 12501673Listed by: @PROPERTIES CHRISTIE'S INTERNATIONAL REAL ESTATE - New
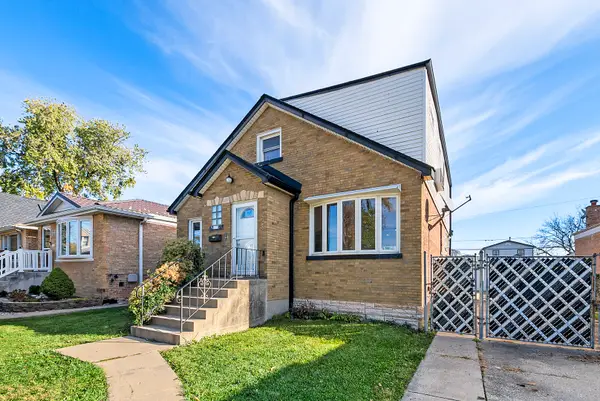 $375,000Active3 beds 3 baths1,250 sq. ft.
6223 S Nashville Avenue, Chicago, IL 60638
MLS# 12790218Listed by: @PROPERTIES CHRISTIES INTERNATIONAL REAL ESTATE - Open Sun, 11am to 1pmNew
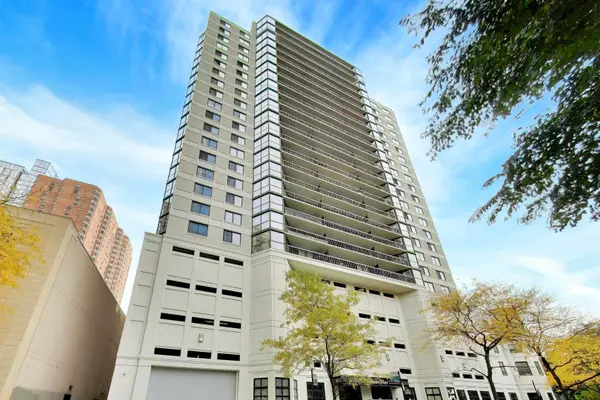 $299,000Active1 beds 1 baths750 sq. ft.
33 W Delaware Place #11F, Chicago, IL 60610
MLS# 12793936Listed by: COMPASS - New
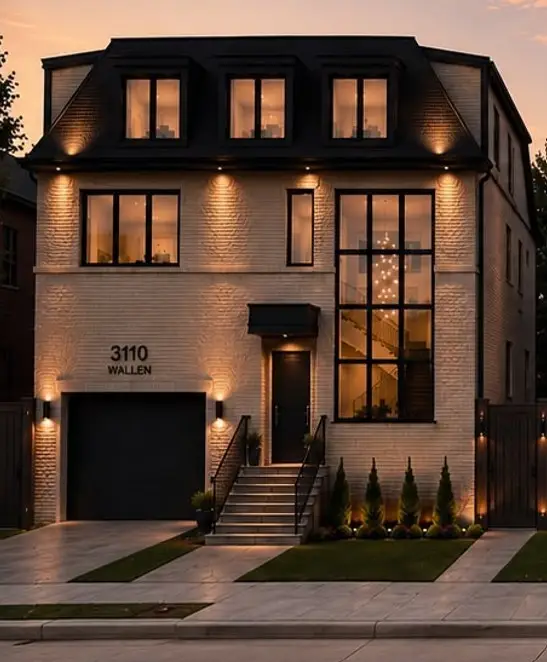 $500,000Active8 beds 6 baths8,807 sq. ft.
3110 W Wallen Avenue, Chicago, IL 60645
MLS# 12805249Listed by: CORE REALTY & INVESTMENTS, INC - New
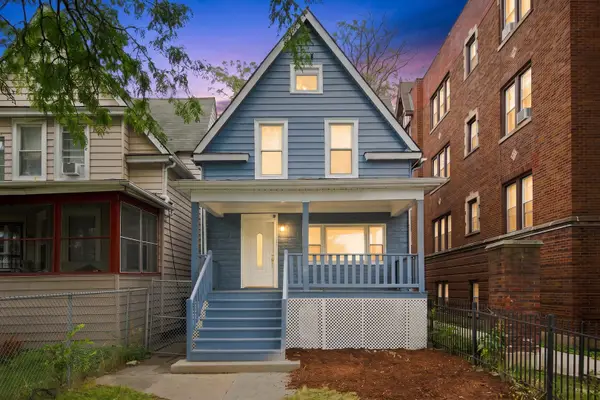 $319,900Active4 beds 2 baths2,140 sq. ft.
122 N Long Avenue, Chicago, IL 60644
MLS# 12805299Listed by: BLUE DOOR DAVE INC - New
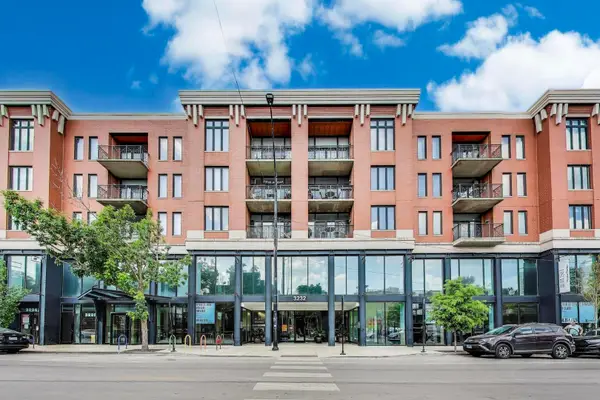 $524,500Active2 beds 2 baths1,300 sq. ft.
3232 N Halsted Street #D804, Chicago, IL 60657
MLS# 12805305Listed by: COMPASS - Open Sun, 1:30 to 2:30pmNew
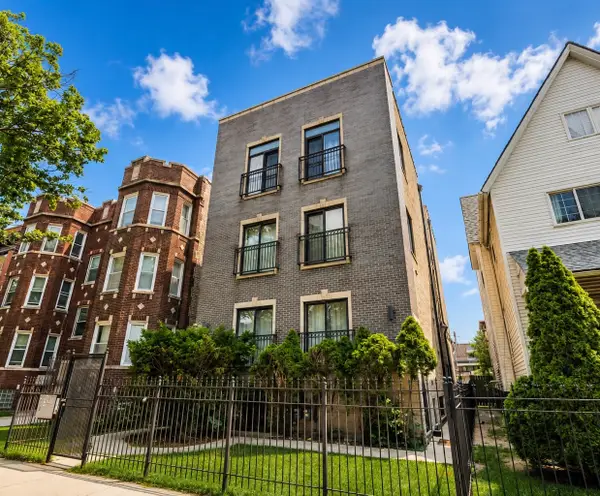 $285,000Active3 beds 3 baths1,700 sq. ft.
6651 S Drexel Avenue #1E, Chicago, IL 60637
MLS# 12805310Listed by: FORZA ADVANTAGE REALTY 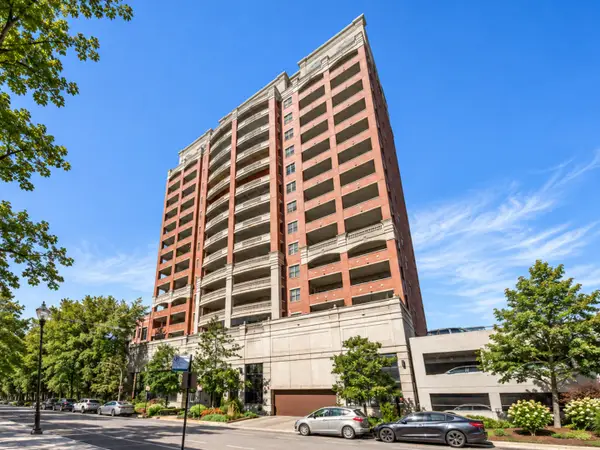 $365,000Pending1 beds 1 baths
828 W Grace Street #405, Chicago, IL 60613
MLS# 12805254Listed by: JOSHUA MCLIN- New
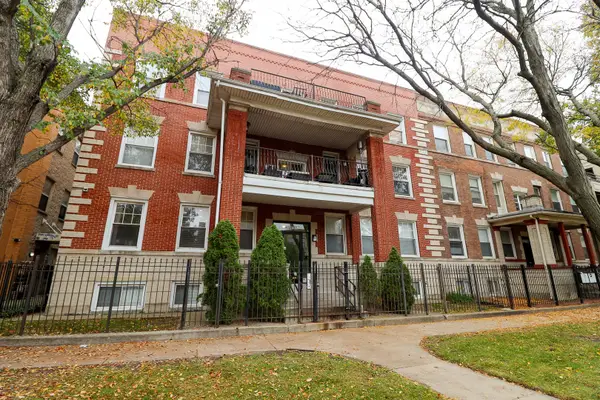 $285,000Active3 beds 2 baths1,200 sq. ft.
4135 S Prairie Avenue #2N, Chicago, IL 60653
MLS# 12799997Listed by: SUITE 527 REALTY GROUP, LLC


Protect your home and budget from life's surprises with an Assurant Home Warranty, backed by a partner that supports you through every step of homeownership. Explore Plans.
© 2023 - 2026 ERA Franchise Systems LLC. All rights reserved. ERA Franchise Systems LLC fully supports the principles of the Fair Housing Act and the Equal Opportunity Act. ERA, ERA Real Estate powered, and their respective logos are registered service marks of ERA Franchise Systems LLC. Each office is independently owned and operated.