
4253 W Devon Avenue, Chicago, IL 60646
Local realty services provided by:Results Realty ERA Powered
4253 W Devon Avenue,Chicago, IL 60646
$485,000
- 3 Beds
- 2 Baths
- 1,104 sq. ft.
- Single family
- Active
Listed by: afram slephosh, flora shamoun
Office: senw
MLS#:12780206
Source:MLSNI
Price summary
- Price:$485,000
- Price per sq. ft.:$439.31
About this home
Beautifully maintained Sauganash Park bi-level home, ideally positioned across from Bryn Mawr Country Club with open, unobstructed views. This inviting residence offers 3 spacious bedrooms, 2 full baths, hardwood floors throughout the first and second levels, a comfortable family room, abundant storage, and a dedicated mechanical/laundry room. The updated 2021 kitchen is designed for everyday living and entertaining, while major systems have been well cared for. The home features utilities in great condition, an excellent-condition roof, newer appliances, a front-loading washer and dryer, a water heater, and crank-out windows in the living and dining rooms. 2 full baths Enjoy a highly convenient Northwest Side location near neighborhood parks, the Sauganash Trail, shopping, dining, transportation, and local amenities. Sauganash Trail Park, an 11.64-acre park and trail facility, is nearby, adding convenient outdoor recreation to the setting.
Contact an agent
Home facts
- Year built:1958
- Listing ID #:12780206
- Updated:October 09, 2026 at 12:19 PM
Rooms and interior
- Bedrooms:3
- Total bathrooms:2
- Full bathrooms:2
- Rooms Total:7
- Kitchen Description:Range, Refrigerator
- Basement Description:Finished, Full
- Living area:1,104 sq. ft.
Heating and cooling
- Cooling:Central Air
- Heating:Forced Air, Natural Gas
- Central air:Yes
Structure and exterior
- Year built:1958
- Building area:1,104 sq. ft.
- Architectural Style:Bi-level
- Levels:Split Level
Utilities
- Water:Lake Michigan
- Sewer:Public Sewer
Finances and disclosures
- Price:$485,000
- Price per sq. ft.:$439.31
- Tax amount:$3,238 (2025)
Features and amenities
- Laundry features:Dryer, Washer
- Amenities:Ceiling Fan(s)
Parking
- Total parking spaces:2
- Parking description:Detached Garage, Garage
- Garage:Yes
- Garage spaces:2
 Copyright 2026 Midwest Real Estate Data LLC. All rights reserved. The data relating to real estate for sale on this web site comes in part from the Broker Reciprocity Program of the Midwest Real Estate Data LLC. Listing information is deemed reliable but not guaranteed.
New listings near 4253 W Devon Avenue
- Open Sat, 10:45am to 12:15pmNew
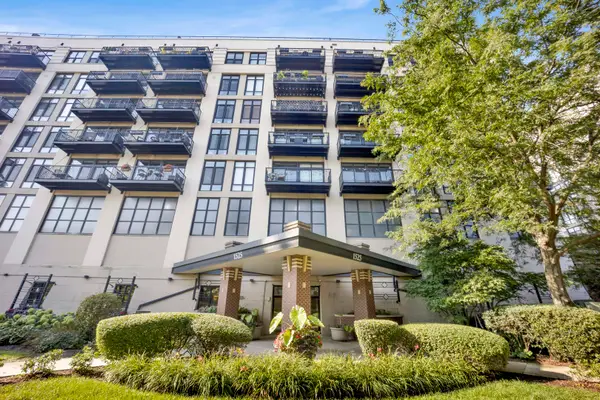 $329,999Active2 beds 2 baths1,300 sq. ft.
1525 S Sangamon Street #307, Chicago, IL 60608
MLS# 12745631Listed by: OPTION PREMIER LLC - Open Sat, 11am to 1pmNew
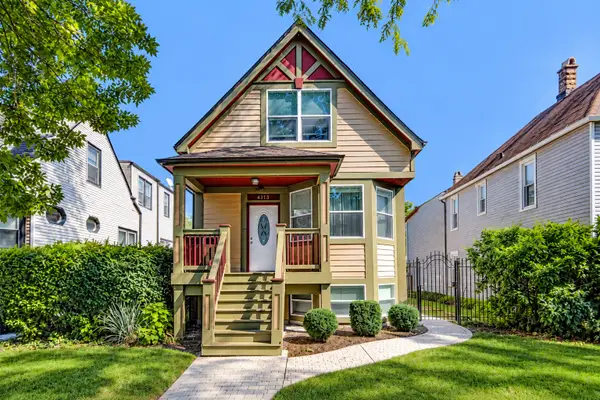 $799,000Active6 beds 3 baths
4313 N Ridgeway Avenue, Chicago, IL 60618
MLS# 12774444Listed by: BERKSHIRE HATHAWAY-CHICAGO - New
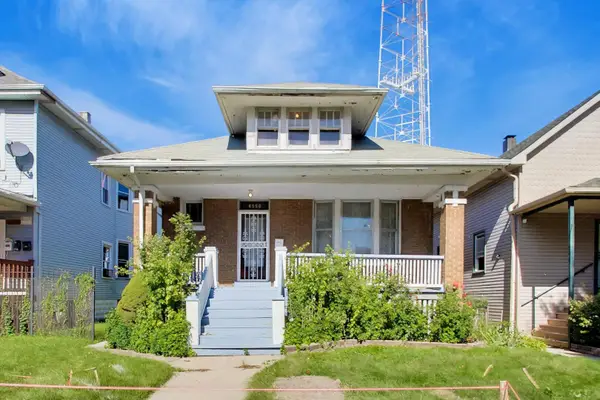 $330,000Active3 beds 2 baths2,038 sq. ft.
4950 W Fletcher Street, Chicago, IL 60641
MLS# 12780462Listed by: COLDWELL BANKER REAL ESTATE GROUP - Open Sat, 1am to 2:30pmNew
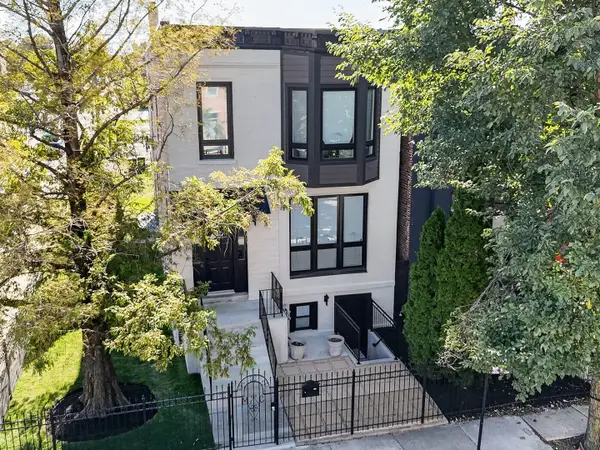 $765,900Active4 beds 4 baths3,000 sq. ft.
2703 W Warren Boulevard, Chicago, IL 60612
MLS# 12780757Listed by: CHICAGOLAND BROKERS INC. - New
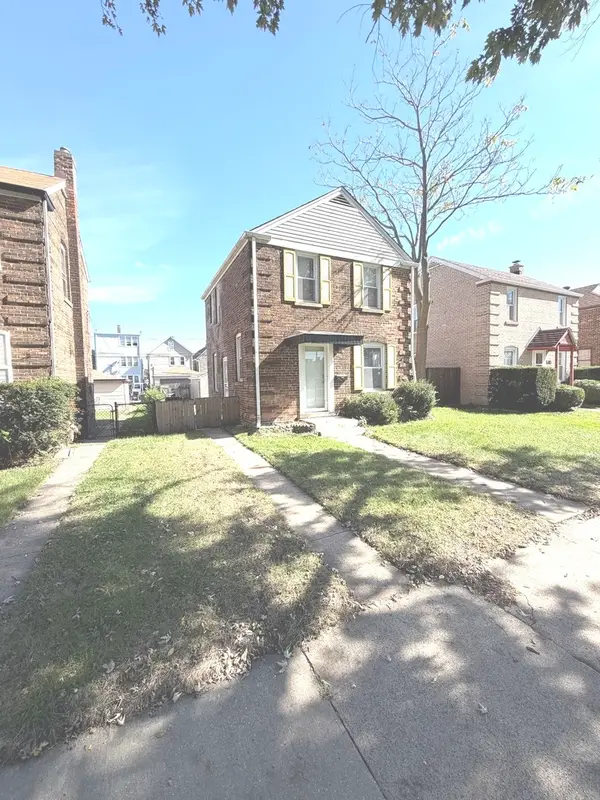 $220,000Active2 beds 2 baths1,000 sq. ft.
10809 S Avenue O, Chicago, IL 60617
MLS# 12781329Listed by: HOMETOWN REAL ESTATE GROUP LLC - New
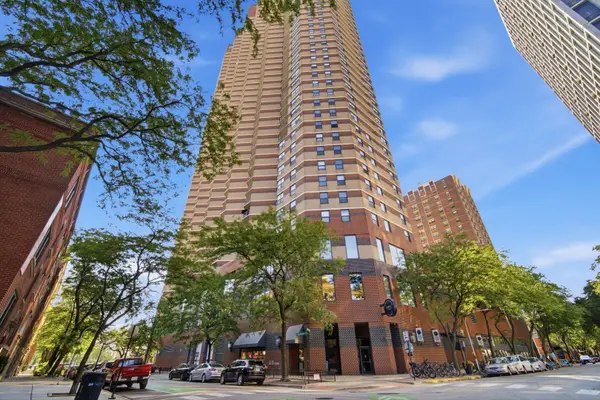 $249,900Active1 beds 1 baths589 sq. ft.
3660 N Lake Shore Drive #1506, Chicago, IL 60613
MLS# 12781355Listed by: GREYSTONE REALTY - New
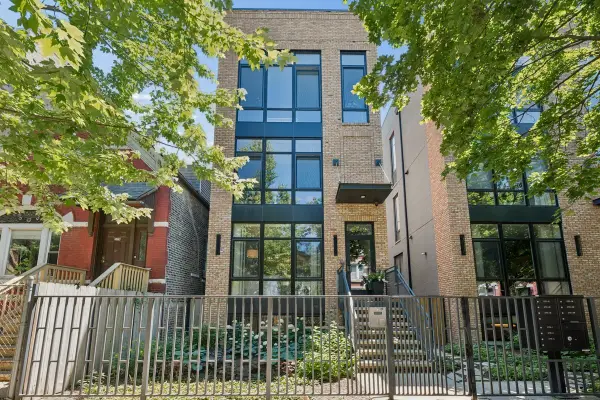 $799,000Active3 beds 3 baths2,000 sq. ft.
2719 W Haddon Avenue #1, Chicago, IL 60622
MLS# 12781368Listed by: @PROPERTIES CHRISTIE'S INTERNATIONAL REAL ESTATE - New
 $1,700,000Active3 beds 4 baths3,157 sq. ft.
159 E Walton Place #7D, Chicago, IL 60611
MLS# 12781373Listed by: URBAN LIVING PROPERTIES, LLC - New
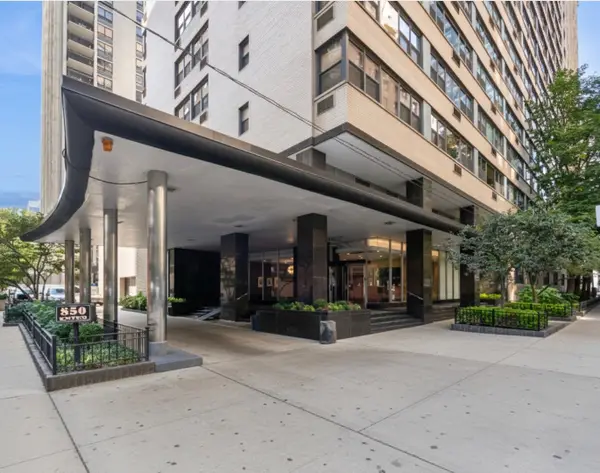 $285,000Active1 beds 1 baths850 sq. ft.
850 N Dewitt Place #10G, Chicago, IL 60611
MLS# 12781378Listed by: RE/MAX METROPOLITAN LLC - Open Sat, 10:30am to 12:30pmNew
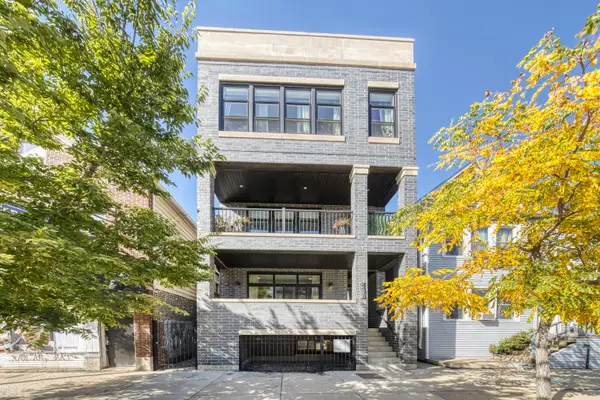 $700,000Active3 beds 3 baths2,000 sq. ft.
2438 N Western Avenue #1, Chicago, IL 60647
MLS# 12780900Listed by: COMPASS


Protect your home and budget from life's surprises with an Assurant Home Warranty, backed by a partner that supports you through every step of homeownership. Explore Plans.
© 2023 - 2026 ERA Franchise Systems LLC. All rights reserved. ERA Franchise Systems LLC fully supports the principles of the Fair Housing Act and the Equal Opportunity Act. ERA, ERA Real Estate powered, and their respective logos are registered service marks of ERA Franchise Systems LLC. Each office is independently owned and operated.