
4260 W 82nd Place, Chicago, IL 60652
Local realty services provided by:ERA Partners
4260 W 82nd Place,Chicago, IL 60652
$420,000
- 5 Beds
- 4 Baths
- 2,417 sq. ft.
- Single family
- Active
Upcoming open houses
- Sat, Oct 1012:00 pm - 02:00 pm
- Sun, Oct 1112:00 pm - 02:00 pm
Listed by: robert martinez
Office: coldwell banker realty
MLS#:12778033
Source:MLSNI
Price summary
- Price:$420,000
- Price per sq. ft.:$173.77
About this home
Best Value in Scottsdale!! This spacious, well-maintained residence offers 4-bedroom, 4-bath totaling 2,417 square feet of comfortable, functional living space in one of Chicago's most established and community-oriented neighborhoods. Known for its quiet residential streets, strong pride of ownership, and convenient access to parks, shopping, dining, and major commuter routes, Scottsdale continues to be one of the area's most desirable communities. Thoughtfully designed for everyday living and entertaining, the main level serves as the heart of the home, featuring warm and inviting living and dining spaces accented by hardwood floors, abundant natural light, and a seamless flow for family gatherings. The kitchen blends character and functionality with rich wood cabinetry, granite countertops, stainless steel appliances, and a vibrant artisan tile backsplash. Patio doors extend the dining area outdoors, creating a natural connection to the backyard's brick-paver patio, ideal for hosting family and friends. The second level offers a private family retreat, featuring four generously sized bedrooms, a versatile loft perfect for a study, media space, or homework area, and a balcony that provides an additional place to relax and unwind. A rare find, this home offers four full bathrooms, providing exceptional convenience for large households, guests, or multi-generational living. Designed with practicality in mind, the pet-friendly mud room helps keep daily life organized. The partially finished basement includes a full bathroom and flex room ideal for a home office, gym, playroom, hobby room, or guest space, while the remaining unfinished area offers an opportunity for new owners to add their own personal touches and build additional equity. Outdoor living is equally impressive with a brick-paver patio, built-in fire pit, and a gated area that can serve as a secure kennel or flexible outdoor space. The attractive brick-and-siding exterior, decorative glass entry door, and manicured landscaping provide outstanding curb appeal. Additional updates include new siding installed in 2021 with a lifetime warranty, two AC units, and two water heaters, including one replaced in 2025, offering comfort and peace of mind for years to come. Offering space, flexibility, thoughtful updates, and exceptional value in Scottsdale, this home is truly a must-see. Rarely does a home combine this much living space, four full baths, indoor-outdoor entertaining, and future potential at such an attractive value -come see why this one deserves to be at the top of your list!...
Contact an agent
Home facts
- Year built:1960
- Subdivision & Development:Scottsdale
- Listing ID #:12778033
- Updated:October 07, 2026 at 09:41 PM
Rooms and interior
- Bedrooms:5
- Total bathrooms:4
- Full bathrooms:4
- Rooms Total:10
- Bathrooms Description:Double Sinks
- Kitchen Description:Dishwasher, Microwave, Range, Refrigerator
- Basement Description:Finished, Full
- Living area:2,417 sq. ft.
Heating and cooling
- Cooling:Central Air
- Heating:Natural Gas
- Central air:Yes
Structure and exterior
- Roof:Asphalt
- Year built:1960
- Building area:2,417 sq. ft.
- Lot area:0.12 Acres
- Lot Features:Landscaped
- Exterior Features:Balcony, Dog Run, Fire Pit, Outdoor Grill
- Foundation Description:Concrete Perimeter
- Levels:2 Story
Schools
- High school:Bogan High School
- Middle school:Stevenson Elementary School
- Elementary school:Stevenson Elementary School
Utilities
- Water:Public
- Sewer:Public Sewer
Finances and disclosures
- Price:$420,000
- Price per sq. ft.:$173.77
Features and amenities
- Amenities:CO Detectors, Ceiling Fan(s), Multiple Water Heaters, Sump Pump
Parking
- Total parking spaces:1
- Parking description:Attached Garage, Concrete, Garage
- Garage:Yes
- Garage spaces:1
 Copyright 2026 Midwest Real Estate Data LLC. All rights reserved. The data relating to real estate for sale on this web site comes in part from the Broker Reciprocity Program of the Midwest Real Estate Data LLC. Listing information is deemed reliable but not guaranteed. MLSNI Member Broker: Frank Scibior
New listings near 4260 W 82nd Place
- New
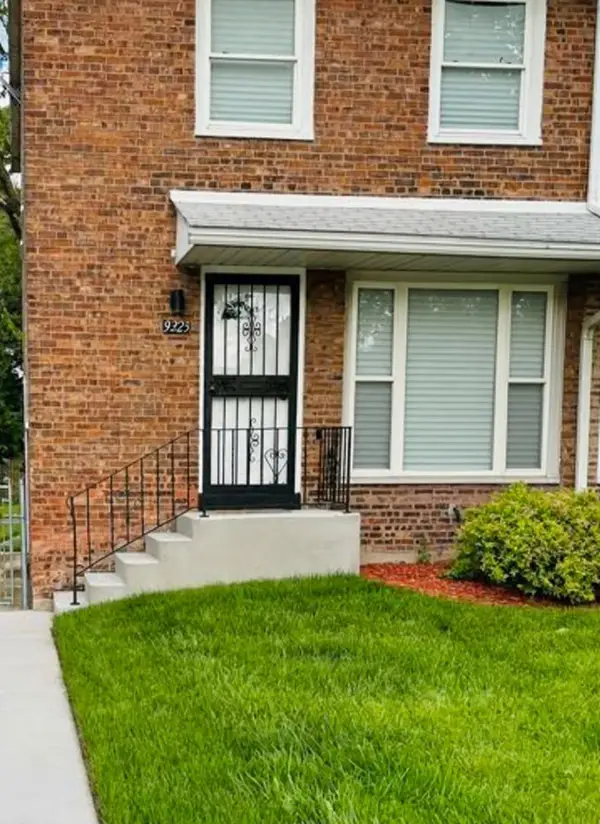 $200,000Active2 beds 1 baths600 sq. ft.
9323 S Calumet Avenue, Chicago, IL 60619
MLS# 12778884Listed by: CHARLES RUTENBERG REALTY OF IL - New
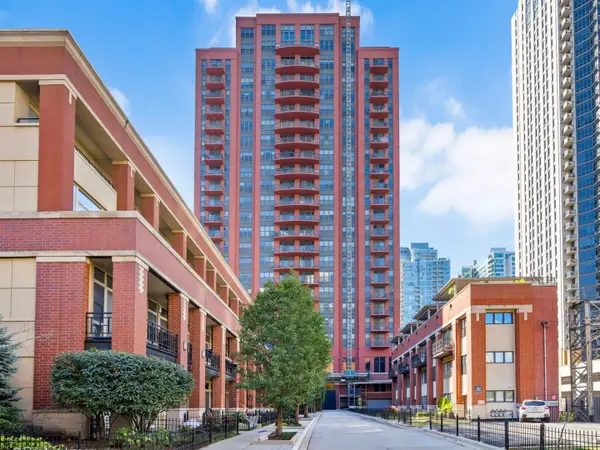 $349,990Active1 beds 1 baths865 sq. ft.
330 N Jefferson Street #402, Chicago, IL 60661
MLS# 12779404Listed by: BERKSHIRE HATHAWAY HOMESERVICES STARCK REAL ESTATE - Open Sat, 11:30am to 1pmNew
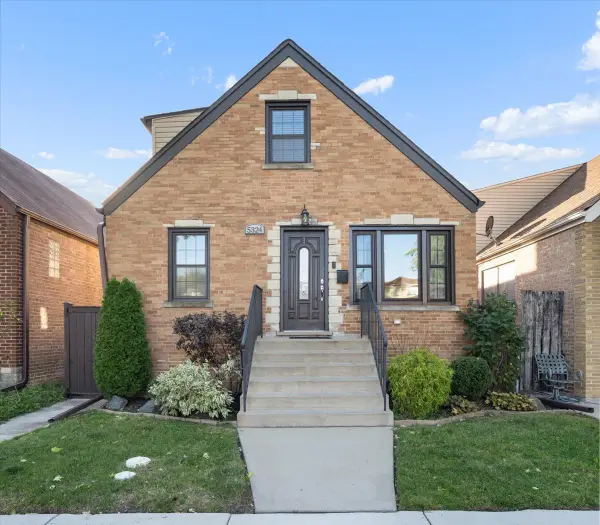 $460,000Active3 beds 2 baths
5324 N Laramie Avenue, Chicago, IL 60630
MLS# 12779504Listed by: REDDEN+MCDANIEL - New
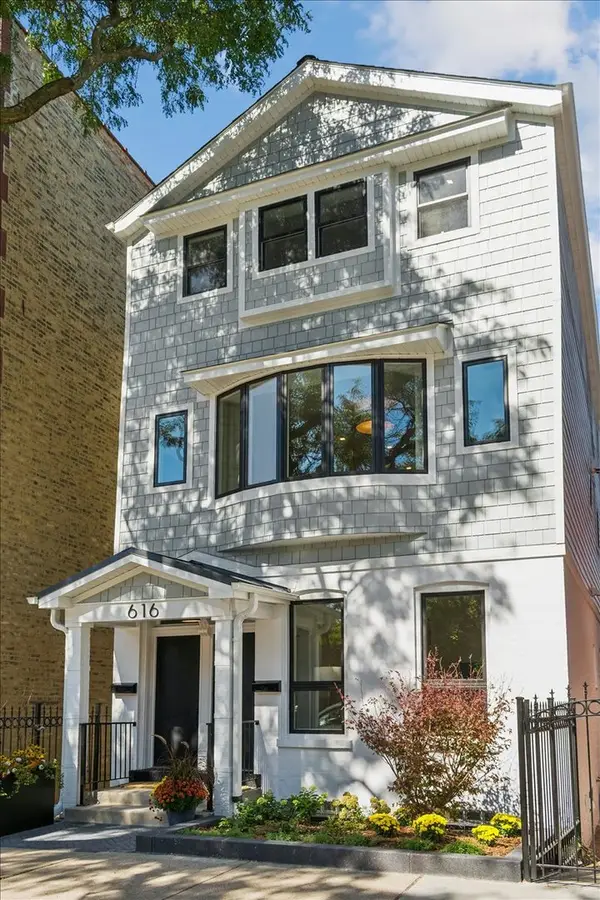 $2,395,000Active5 beds 4 baths
616 W Willow Street, Chicago, IL 60614
MLS# 12779848Listed by: @PROPERTIES CHRISTIE'S INTERNATIONAL REAL ESTATE - New
 $529,000Active6 beds 3 baths
2250 N Kostner Avenue, Chicago, IL 60639
MLS# 12779970Listed by: CROSS COUNTY REALTY INC. - New
 $429,900Active6 beds 2 baths
4038 W Congress Parkway, Chicago, IL 60624
MLS# 12767773Listed by: SOLARIS ENTERPRISES INC - Open Sat, 11am to 12:30pmNew
 $375,000Active1 beds 1 baths
1350 W Fullerton Avenue #210, Chicago, IL 60614
MLS# 12770914Listed by: COMPASS - Open Sat, 12 to 2pmNew
 $155,000Active1 beds 1 baths850 sq. ft.
5757 N Sheridan Road #19D, Chicago, IL 60660
MLS# 12772620Listed by: KELLER WILLIAMS ONECHICAGO - Open Sat, 1 to 3pmNew
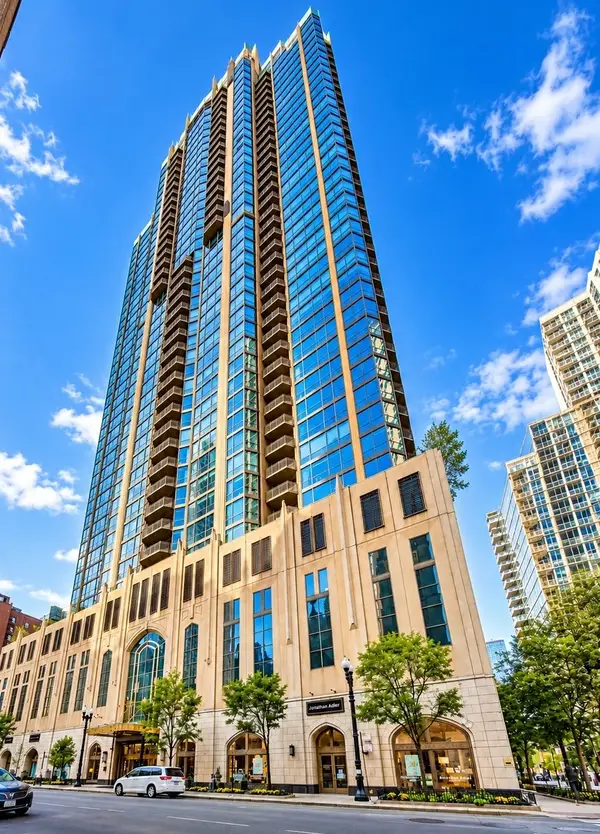 $1,200,000Active2 beds 3 baths1,786 sq. ft.
21 E Huron Street #1802, Chicago, IL 60611
MLS# 12777153Listed by: @PROPERTIES CHRISTIE'S INTERNATIONAL REAL ESTATE - New
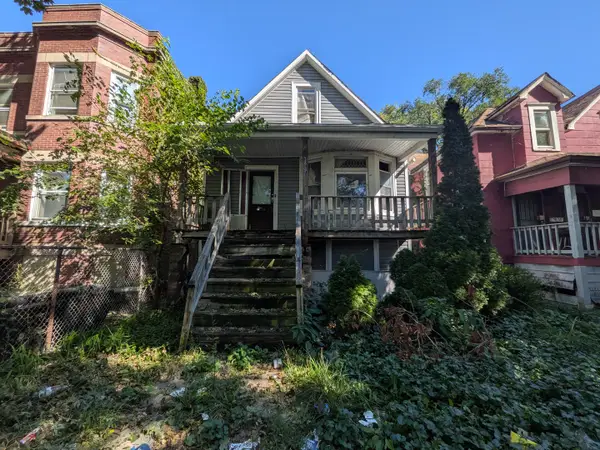 $49,900Active4 beds 1 baths1,102 sq. ft.
7829 S Marquette Avenue, Chicago, IL 60649
MLS# 12779172Listed by: AREA WIDE REALTY


Protect your home and budget from life's surprises with an Assurant Home Warranty, backed by a partner that supports you through every step of homeownership. Explore Plans.
© 2023 - 2026 ERA Franchise Systems LLC. All rights reserved. ERA Franchise Systems LLC fully supports the principles of the Fair Housing Act and the Equal Opportunity Act. ERA, ERA Real Estate powered, and their respective logos are registered service marks of ERA Franchise Systems LLC. Each office is independently owned and operated.