
4309 W Flournoy Street, Chicago, IL 60624
Local realty services provided by:ERA Naper Realty
4309 W Flournoy Street,Chicago, IL 60624
$329,000
- 3 Beds
- 3 Baths
- 2,400 sq. ft.
- Single family
- Pending
Listed by: patrick teague
Office: coldwell banker realty
MLS#:12718772
Source:MLSNI
Price summary
- Price:$329,000
- Price per sq. ft.:$137.08
About this home
Welcome to this beautifully maintained, brick frame two story residence in Chicago's West Garfield Park neighborhood. Built in 2008, this newer construction move in ready home offers 3 spacious bedrooms, 2 full bathrooms, a first floor hath bath, expansive living and dining areas, a generously sized kitchen, a large full basement with high ceilings and a newly remodeled bathroom (2026), along with a brand new roof (Installed 2026), which provides added peace of mind for years to come. Outside, enjoy a nicely sized backyard and a detached two car garage. Seller will be re-finishing basement floors and stairs prior to closing. This property is in great condition and is ideally situated for commuters with quick access to I-290, CTA bus routes, and the Green Line, you're also just minutes from Downtown Chicago and the world renowned Garfield Park Conservatory. A rare opportunity to own a wonderfully cared for home. Schedule your private showing today and make it yours! Seller is motivated and offering closing costs!...
Contact an agent
Home facts
- Year built:2008
- Listing ID #:12718772
- Updated:September 30, 2026 at 09:22 AM
Rooms and interior
- Bedrooms:3
- Total bathrooms:3
- Full bathrooms:2
- Half bathrooms:1
- Rooms Total:5
- Dining Description:Combined With Living Room
- Basement Description:Finished, Full
- Living area:2,400 sq. ft.
Heating and cooling
- Cooling:Central Air
- Heating:Radiant
- Central air:Yes
Structure and exterior
- Roof:Asphalt
- Year built:2008
- Building area:2,400 sq. ft.
- Levels:2 Story
Utilities
- Water:Lake Michigan
- Sewer:Septic-Mechanical
Finances and disclosures
- Price:$329,000
- Price per sq. ft.:$137.08
- Tax amount:$3,397 (2025)
Parking
- Total parking spaces:2
- Parking description:Detached Garage, Garage, Off Alley
- Garage:Yes
- Garage spaces:2
 Copyright 2026 Midwest Real Estate Data LLC. All rights reserved. The data relating to real estate for sale on this web site comes in part from the Broker Reciprocity Program of the Midwest Real Estate Data LLC. Listing information is deemed reliable but not guaranteed.
New listings near 4309 W Flournoy Street
- New
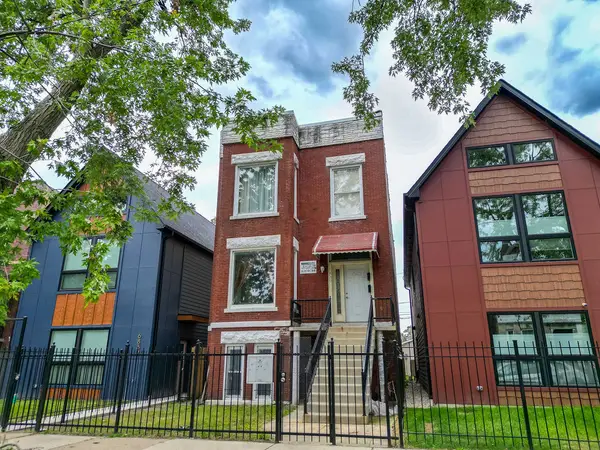 $420,000Active8 beds 4 baths
6830 S Langley Avenue, Chicago, IL 60637
MLS# 12772884Listed by: THE BELLO PORTFOLIO LLC - New
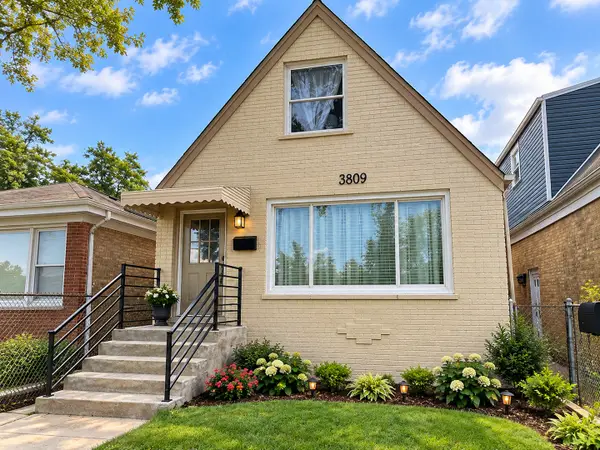 $425,000Active3 beds 2 baths1,371 sq. ft.
3809 W Wabansia Avenue, Chicago, IL 60647
MLS# 12772932Listed by: E- SIGNATURE REALTY - New
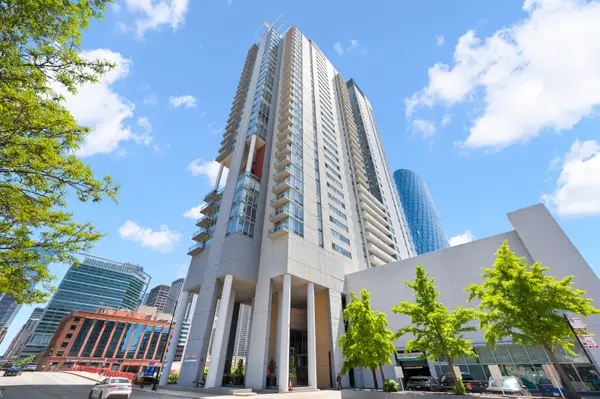 $997,747Active3 beds 3 baths2,430 sq. ft.
737 W Washington Boulevard #3607, Chicago, IL 60661
MLS# 12772911Listed by: BERKSHIRE HATHAWAY HOMESERVICES CHICAGO - New
 $210,000Active3 beds 2 baths3,700 sq. ft.
3857 W Washington Boulevard, Chicago, IL 60624
MLS# 12751356Listed by: KELLER WILLIAMS PREFERRED REALTY - New
 $10,000Active0 Acres
7233 S Wood Street, Chicago, IL 60636
MLS# 12768687Listed by: WIRTZ REAL ESTATE GROUP INC. - New
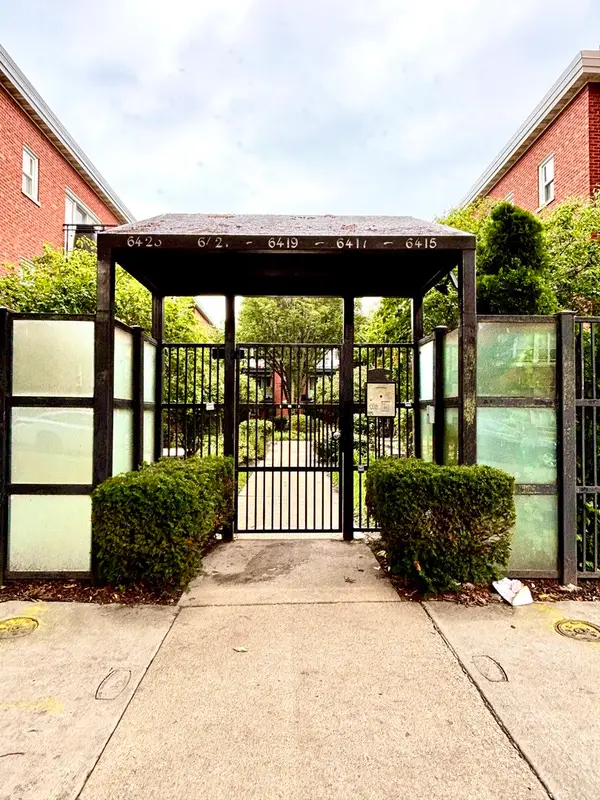 $269,900Active2 beds 2 baths1,150 sq. ft.
6423 N Damen Avenue #3W, Chicago, IL 60645
MLS# 12770160Listed by: CHICAGOLAND BROKERS, INC. - New
 $325,000Active3 beds 2 baths1,600 sq. ft.
4710 S Ellis Avenue #3N, Chicago, IL 60615
MLS# 12771807Listed by: COLDWELL BANKER REALTY - New
 $335,000Active3 beds 1 baths
6923 S Parnell Avenue, Chicago, IL 60621
MLS# 12772874Listed by: HEARTH INVESTMENTS LTD - New
 $30,000Active6 beds 2 baths1,426 sq. ft.
631 E 89th Street, Chicago, IL 60619
MLS# 12772877Listed by: COMPASS - New
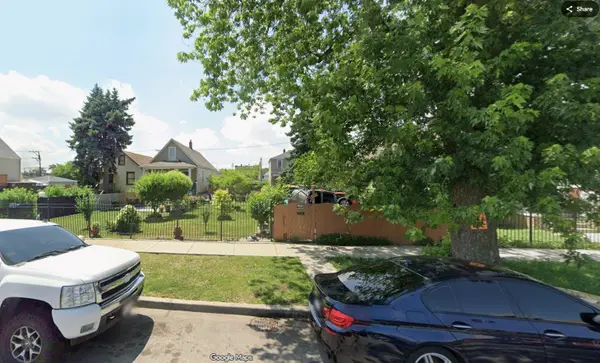 $10,000Active0 Acres
7234 S Claremont Avenue, Chicago, IL 60636
MLS# 12772890Listed by: WIRTZ REAL ESTATE GROUP INC.


Protect your home and budget from life's surprises with an Assurant Home Warranty, backed by a partner that supports you through every step of homeownership. Explore Plans.
© 2023 - 2026 ERA Franchise Systems LLC. All rights reserved. ERA Franchise Systems LLC fully supports the principles of the Fair Housing Act and the Equal Opportunity Act. ERA, ERA Real Estate powered, and their respective logos are registered service marks of ERA Franchise Systems LLC. Each office is independently owned and operated.