
433 N Wells Street #201, Chicago, IL 60654
Local realty services provided by:ERA Partners
433 N Wells Street #201,Chicago, IL 60654
$850,000
- 2 Beds
- 3 Baths
- 2,400 sq. ft.
- Condominium
- Active
Upcoming open houses
- Thu, Oct 2205:00 pm - 07:00 pm
Listed by: john gutman
Office: gutman real estate
MLS#:12788658
Source:MLSNI
Price summary
- Price:$850,000
- Price per sq. ft.:$354.17
- Monthly HOA dues:$970
About this home
GET READY TO BE IMPRESSED WITH THIS ENTERTAINER'S DREAM UNIT THAT LIVES LIKE A SINGLE FAMILY HOME ACROSS AN EXTRA WIDE LAYOUT BOASTING OVER 2,400 SQ FT CONSISTING OF MASSIVE ROOMS. THIS 2 BEDROOM PLUS A DEN AND 2 FULL AND 1/2 BATHS IS LOCATED INSIDE A HIGHLY SOUGHT AFTER BOUTIQUE BUILDING PERCHED ABOVE THE HEART OF RIVER NORTH. THE HALF FLOOR UNIT IS MOVE-IN READY WITH ITS WIDE FOOTPRINT AND OPEN CONCEPT LAYOUT SURELY TO IMPRESS ALL THAT ENTER. CONVENIENTLY LOCATED ON ONE SIDE OF THE HOME YOU'LL FIND ALL OF YOUR OPEN SPACES WHICH INCLUDE THE WEST FACING FLOOR TO CEILING WINDOWS AND OVERSIZED BALCONY THAT DRESS THE LIVING ROOM WITH A BREATHTAKING STONE FIREPLACE PLACE WALL , DINING ROOM, FOYER AND CHEF'S KITCHEN. THE KITCHEN IS FITTED WITH PROFESSIONAL GRADE SS APPLIANCES, AMPLE CABINETS AND STONE COUNTERS. ADJACENT TO THAT IS CURRENTLY A DEN WHICH CAN BE CONVERTED TO A 3RD BEDROOM FOR THOSE NEEDING AN ADDITIONAL BEDROOM. QUIETLY PLACED IN THE REAR OF THE HOME IS THE GIGANTIC PRIMARY SUITE WITH A 2ND OUTDOOR TERRACE, LARGE WALK IN CLOSET AND SPA LIKE BATH SHOWCASING A DOUBLE VANITY SINK, SOAKING TUB AND SEPARATE SHOWER. AND THEN THERE'S THE GENEROUSLY SIZED SECOND BEDROOM WITH IT'S OWN ENSUITE BATH. IN BETWEEN THE TWO BEDROOMS YOU'LL FIND A LAUNDRY ROOM CONSISTING OF SIDE BY SIDE WASHER AND DRYER, CABINETS AND A SINK. INCLUDED IN THE PRICE ARE TWO PARKING SPOTS AND A PRIVATE STORAGE ROOM CONVENIENTLY LOCATED BEHIND YOUR PARKING SPOTS. THIS CONDO HAS IT ALL INCLUDING ONE BLOCK AWAY FROM THE MERCHANDISE BROWN/PURPLE "L" STOP AND ARGUABLY SOME OF THE BEST RESTAURANTS AND NIGHTLIFE CHICAGO HAS TO OFFER....
Contact an agent
Home facts
- Year built:2004
- Listing ID #:12788658
- Updated:October 22, 2026 at 12:02 PM
Rooms and interior
- Bedrooms:2
- Total bathrooms:3
- Full bathrooms:2
- Half bathrooms:1
- Rooms Total:6
- Dining Description:Combined With Living Room
- Bathrooms Description:Double Sinks, Separate Shower, Whirlpool
- Kitchen Description:Dishwasher, Freezer, High End Refrigerator, Microwave, Range, Refrigerator, Stainless Steel Appliance(s), Trash Compactor
- Living area:2,400 sq. ft.
Heating and cooling
- Cooling:Central Air
- Heating:Forced Air, Gas
- Central air:Yes
Structure and exterior
- Year built:2004
- Building area:2,400 sq. ft.
Utilities
- Water:Lake Michigan
- Sewer:Public Sewer
Finances and disclosures
- Price:$850,000
- Price per sq. ft.:$354.17
- Tax amount:$16,799 (2025)
Features and amenities
- Laundry features:Dryer, Washer
Parking
- Total parking spaces:2
- Parking description:Attached Garage, Garage
- Garage:Yes
- Garage spaces:2
 Copyright 2026 Midwest Real Estate Data LLC. All rights reserved. The data relating to real estate for sale on this web site comes in part from the Broker Reciprocity Program of the Midwest Real Estate Data LLC. Listing information is deemed reliable but not guaranteed. MLSNI Member Broker: Frank Scibior
New listings near 433 N Wells Street #201
- New
 $39,900Active2 beds 2 baths1,357 sq. ft.
541 W 104th Street, Chicago, IL 60628
MLS# 12786256Listed by: SMITH PARTNERS & ASSOCIATES - New
 $159,900Active3 beds 1 baths1,102 sq. ft.
9214 S Woodlawn Avenue, Chicago, IL 60619
MLS# 12788449Listed by: SMITH PARTNERS & ASSOCIATES - Open Sun, 11am to 1pmNew
 $425,000Active3 beds 2 baths1,433 sq. ft.
3129 W Birchwood Avenue, Chicago, IL 60645
MLS# 12791189Listed by: CENTURY 21 CIRCLE - Open Sat, 1 to 3pmNew
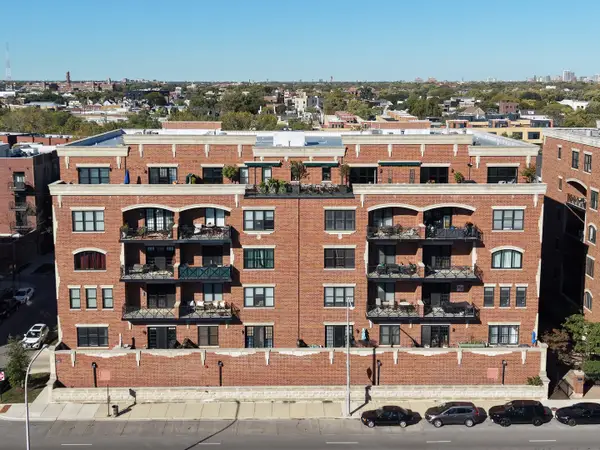 $515,000Active2 beds 2 baths1,408 sq. ft.
2801 N Oakley Avenue #206, Chicago, IL 60618
MLS# 12791279Listed by: FULTON GRACE REALTY - Open Sat, 11am to 12:30pmNew
 $375,000Active4 beds 3 baths2,000 sq. ft.
9527 S Parnell Avenue, Chicago, IL 60628
MLS# 12773087Listed by: FULTON GRACE REALTY - New
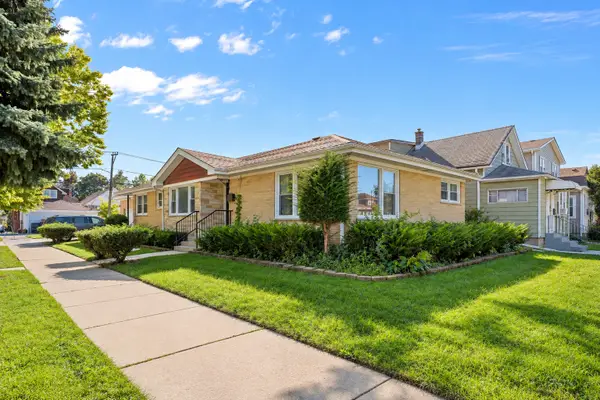 $598,000Active6 beds 4 baths3,050 sq. ft.
5701 W Henderson Street, Chicago, IL 60634
MLS# 12791481Listed by: MANGO REALTY GROUP - Open Sat, 12 to 2pmNew
 $625,000Active3 beds 1 baths
2057 N Racine Avenue #2N, Chicago, IL 60614
MLS# 12786126Listed by: BAIRD & WARNER - New
 $140,000Active3 beds 2 baths6,100 sq. ft.
8956 S Morgan Street, Chicago, IL 60620
MLS# 12786670Listed by: REAL BROKER LLC - Open Sat, 11am to 1pmNew
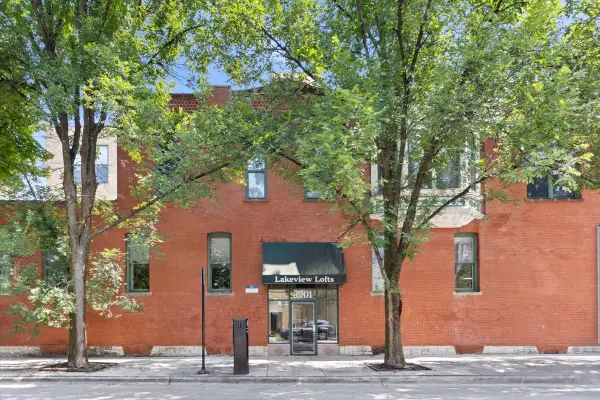 $375,000Active1 beds 1 baths
3201 N Seminary Avenue #201, Chicago, IL 60657
MLS# 12786929Listed by: COMPASS - Open Sat, 12 to 1:30pmNew
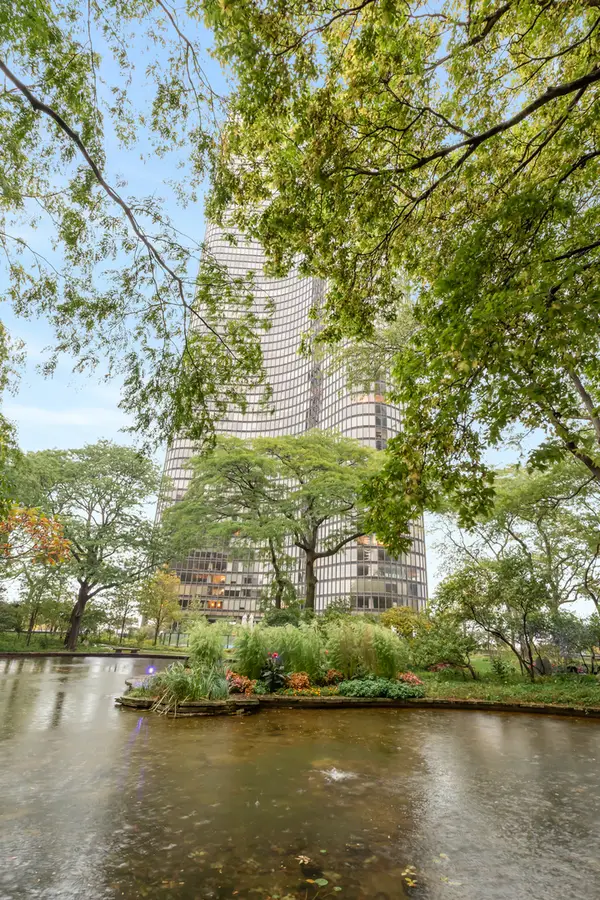 $1,999,900Active5 beds 5 baths
505 N Lake Shore Drive #5906-07, Chicago, IL 60611
MLS# 12790143Listed by: VESTA PREFERRED LLC


Protect your home and budget from life's surprises with an Assurant Home Warranty, backed by a partner that supports you through every step of homeownership. Explore Plans.
© 2023 - 2026 ERA Franchise Systems LLC. All rights reserved. ERA Franchise Systems LLC fully supports the principles of the Fair Housing Act and the Equal Opportunity Act. ERA, ERA Real Estate powered, and their respective logos are registered service marks of ERA Franchise Systems LLC. Each office is independently owned and operated.