
4354 N Kenmore Avenue #1N, Chicago, IL 60613
Local realty services provided by:ERA Naper Realty
4354 N Kenmore Avenue #1N,Chicago, IL 60613
$435,000
- 2 Beds
- 2 Baths
- 1,500 sq. ft.
- Condominium
- Active
Upcoming open houses
- Sat, Oct 0301:00 pm - 03:00 pm
- Sun, Oct 0412:00 pm - 02:00 pm
Listed by: lucas baker
Office: @properties christie's international real estate
MLS#:12773074
Source:MLSNI
Price summary
- Price:$435,000
- Price per sq. ft.:$290
- Monthly HOA dues:$340
About this home
Located on a quiet, one-way, tree-lined stretch of Kenmore, this 2-bedroom + den, 2-bath home is set in an intimate six-unit building just blocks from Wrigley Field. The open floor plan features 12 ft ceilings, TONS of closet space, hardwood floors floors throughout, exposed brick, and a wood-burning fireplace in the living room. The kitchen has tons of storage and counter space and is equipped with new stainless steel appliances, quartz countertops, 42" cabinetry, and a large island with seating. The primary suite includes ample closet space and a en-suite bath with a cool retro tile design. The large second bedroom is tucked away in the back of the unit, perfect for guests. The second bedroom has an attached space perfect for a den, office, or workout room. A second full bath and in-unit washer and dryer add everyday convenience. A HUGE private back deck offers plenty of room for grilling, entertaining, and relaxing outside. Additional features include central heat and air conditioning, a private storage room, bike room, and secured gated parking. Challenger Park is directly behind the building, while Target, Jewel-Osco, and ALDI are approximately a block away. The Riviera Theatre, Green Mill, and Aragon Ballroom are also nearby. Commuting is easy with the Red and Purple Lines and the #36, #151, and #78 bus routes just a block away....
Contact an agent
Home facts
- Year built:1901
- Listing ID #:12773074
- Updated:October 01, 2026 at 12:04 PM
Rooms and interior
- Bedrooms:2
- Total bathrooms:2
- Full bathrooms:2
- Rooms Total:6
- Dining Description:Combined With Living Room
- Kitchen Description:Dishwasher, Microwave, Range, Refrigerator, Stainless Steel Appliance(s)
- Living area:1,500 sq. ft.
Heating and cooling
- Cooling:Central Air
- Heating:Forced Air, Natural Gas
- Central air:Yes
Structure and exterior
- Year built:1901
- Building area:1,500 sq. ft.
Utilities
- Water:Lake Michigan, Public
- Sewer:Public Sewer
Finances and disclosures
- Price:$435,000
- Price per sq. ft.:$290
- Tax amount:$6,896 (2025)
Features and amenities
- Laundry features:Dryer, Washer
- Amenities:Intercom
Parking
- Total parking spaces:1
- Parking description:Assigned, Parking Lot
 Copyright 2026 Midwest Real Estate Data LLC. All rights reserved. The data relating to real estate for sale on this web site comes in part from the Broker Reciprocity Program of the Midwest Real Estate Data LLC. Listing information is deemed reliable but not guaranteed.
New listings near 4354 N Kenmore Avenue #1N
- Open Sat, 11am to 12:30pmNew
 $299,000Active2 beds 2 baths1,322 sq. ft.
230 E Ontario Street #1905, Chicago, IL 60611
MLS# 12750285Listed by: COMPASS - New
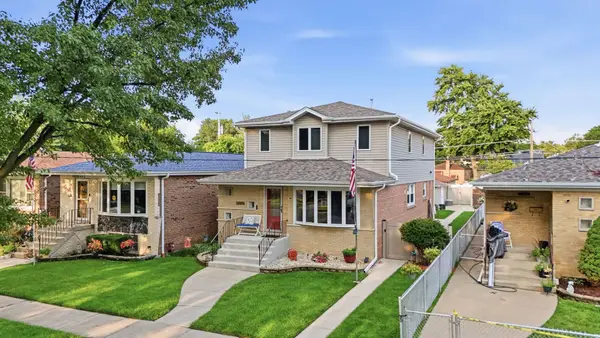 $599,900Active4 beds 3 baths3,119 sq. ft.
11001 S Albany Avenue, Chicago, IL 60655
MLS# 12774004Listed by: HEALY REAL ESTATE - New
 $179,000Active1 beds 1 baths
1627 W Fargo Avenue #1S, Chicago, IL 60626
MLS# 12731740Listed by: RE/MAX LOYALTY - Open Sat, 11am to 1:30pmNew
 $815,000Active4 beds 4 baths4,100 sq. ft.
7645 W Rascher Avenue, Chicago, IL 60656
MLS# 12755368Listed by: KELLER WILLIAMS ONECHICAGO - Open Sat, 11am to 1pmNew
 $739,900Active8 beds 3 baths
2242 N Narragansett Avenue, Chicago, IL 60639
MLS# 12765909Listed by: HOMESMART CONNECT LLC - Open Sat, 12 to 1:30pmNew
 $330,000Active1 beds 1 baths774 sq. ft.
1201 W Adams Street #510, Chicago, IL 60607
MLS# 12771717Listed by: CIHLA REALTY LLC - New
 $419,900Active2 beds 2 baths1,150 sq. ft.
2700 N Hampden Court #8B, Chicago, IL 60614
MLS# 12773517Listed by: BROKEROCITY INC - Open Sat, 11am to 1:30pmNew
 $519,000Active3 beds 3 baths2,500 sq. ft.
5800 N Octavia Avenue, Chicago, IL 60631
MLS# 12773643Listed by: KELLER WILLIAMS ONECHICAGO - New
 $329,000Active4 beds 2 baths1,320 sq. ft.
1645 S Keeler Avenue, Chicago, IL 60623
MLS# 12773941Listed by: MVG REAL ESTATE INC


Protect your home and budget from life's surprises with an Assurant Home Warranty, backed by a partner that supports you through every step of homeownership. Explore Plans.
© 2023 - 2026 ERA Franchise Systems LLC. All rights reserved. ERA Franchise Systems LLC fully supports the principles of the Fair Housing Act and the Equal Opportunity Act. ERA, ERA Real Estate powered, and their respective logos are registered service marks of ERA Franchise Systems LLC. Each office is independently owned and operated.