
440 N Mcclurg Court #512, Chicago, IL 60611
Local realty services provided by:ERA Partners
440 N Mcclurg Court #512,Chicago, IL 60611
$247,500
- 1 Beds
- 1 Baths
- 650 sq. ft.
- Condominium
- Active
Listed by: alishja ballard, glenn bryant
Office: @properties christie's international real estate
MLS#:12708698
Source:MLSNI
Price summary
- Price:$247,500
- Price per sq. ft.:$380.77
- Monthly HOA dues:$562
About this home
Welcome to this perfect in-town residence @ The CityView Building - featuring 1 bed / 1 bath, with the added element of a secondary space that can be used as the prefect home office or a large secondary closet. The home features maple wood floors and brand new carpeting. The kitchen is open and leads to a surprisingly large living room/dining room. Right off the living space is a dedicated balcony overlooking the private courtyard. Inside the bedroom, you'll find a generous walk-in closet! The CityView Building has 24 hr doorman, fitness center, 3 sundecks, fountain, fire-pit, storage lockers, bike room, laundry and package receiving room. The monthly assessment includes heat / air (2 pipe system) cable and internet (RCN/Astound). Located in Chicago's Streeterville, this is an unbeatable location, just steps from Target / Whole Foods, Navy Pier, the River or Lake, and all the shopping, dining, entertainment that Michigan Ave has to offer! The home is being sold as-is.
Contact an agent
Home facts
- Year built:1991
- Listing ID #:12708698
- Updated:July 17, 2026 at 08:51 PM
Rooms and interior
- Bedrooms:1
- Total bathrooms:1
- Full bathrooms:1
- Rooms Total:4
- Dining Description:Combined With Living Room
- Kitchen Description:Dishwasher, Disposal, Microwave, Range, Refrigerator
- Living area:650 sq. ft.
Heating and cooling
- Cooling:Central Air
- Heating:Forced Air
- Central air:Yes
Structure and exterior
- Year built:1991
- Building area:650 sq. ft.
- Exterior Features:Balcony, Door Monitored By TV
- Foundation Description:Concrete Perimeter
Utilities
- Water:Lake Michigan
- Sewer:Public Sewer
Finances and disclosures
- Price:$247,500
- Price per sq. ft.:$380.77
- Tax amount:$3,631 (2024)
Features and amenities
- Laundry features:Coin Laundry
- Amenities:TV-Cable
Parking
- Parking description:Attached Garage, Garage
 Copyright 2026 Midwest Real Estate Data LLC. All rights reserved. The data relating to real estate for sale on this web site comes in part from the Broker Reciprocity Program of the Midwest Real Estate Data LLC. Listing information is deemed reliable but not guaranteed. MLSNI Member Broker: Frank Scibior
New listings near 440 N Mcclurg Court #512
- Open Sat, 1 to 3pmNew
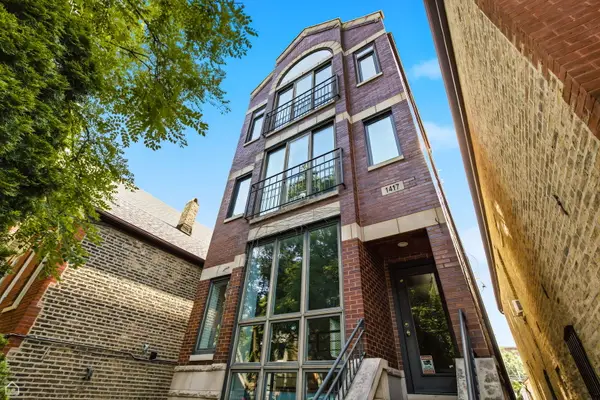 $685,000Active3 beds 3 baths2,200 sq. ft.
1417 N Bosworth Avenue #1, Chicago, IL 60642
MLS# 12697242Listed by: COMPASS - New
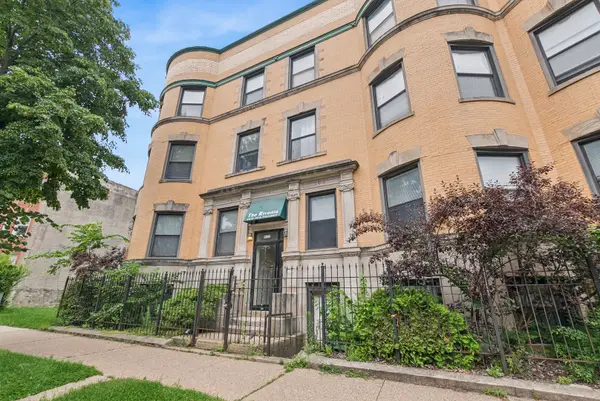 $229,500Active3 beds 2 baths
4614 S Calumet Avenue #3S, Chicago, IL 60653
MLS# 12702892Listed by: BAIRD & WARNER - New
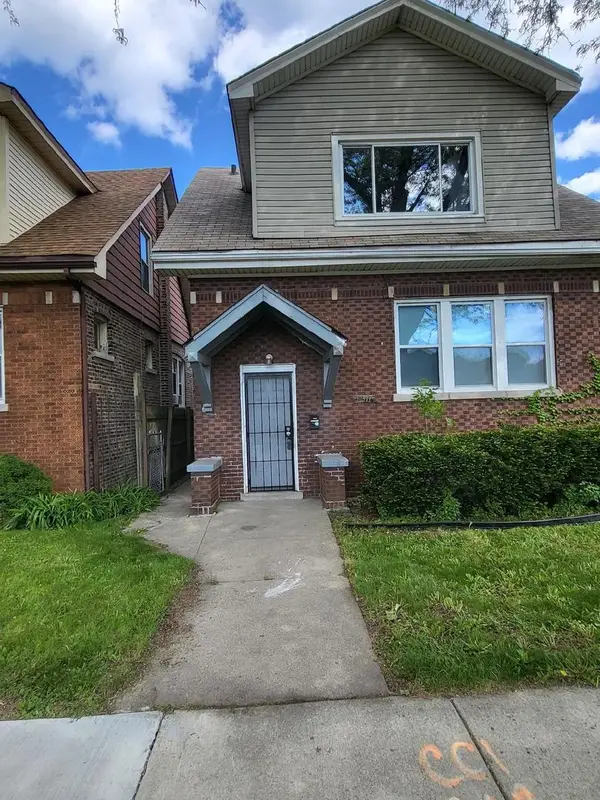 $219,000Active4 beds 2 baths1,100 sq. ft.
8317 S Aberdeen Street, Chicago, IL 60620
MLS# 12706285Listed by: KELLER WILLIAMS PREFERRED RLTY - New
 $75,000Active3 beds 2 baths1,410 sq. ft.
12762 S Union Avenue, Chicago, IL 60628
MLS# 12706908Listed by: HOMESMART CONNECT LLC - New
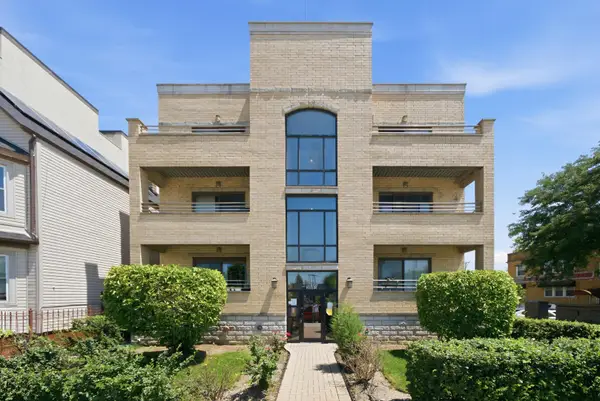 $370,000Active2 beds 2 baths1,200 sq. ft.
3801 N Kedzie Avenue #3S, Chicago, IL 60618
MLS# 12707649Listed by: AMERICORP, LTD - New
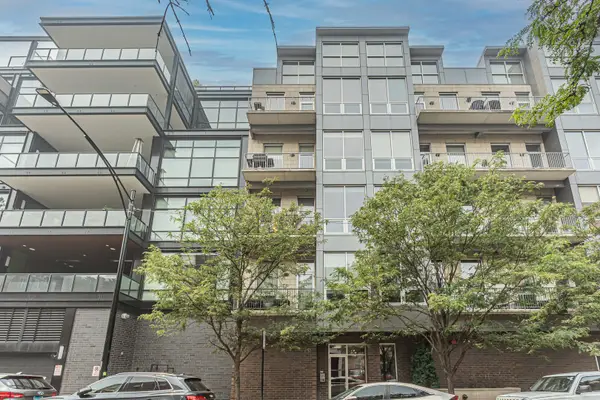 $1,295,000Active3 beds 3 baths1,900 sq. ft.
16 N Carpenter Street #3N, Chicago, IL 60607
MLS# 12708203Listed by: RE/MAX SUBURBAN - New
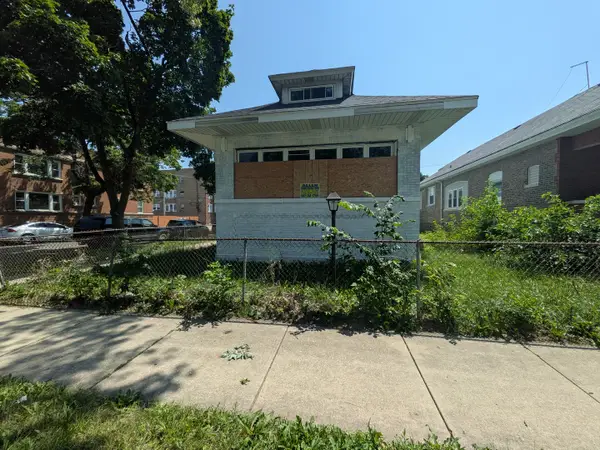 $189,900Active3 beds 1 baths1,497 sq. ft.
8001 S Laflin Street, Chicago, IL 60620
MLS# 12708456Listed by: AREA WIDE REALTY - New
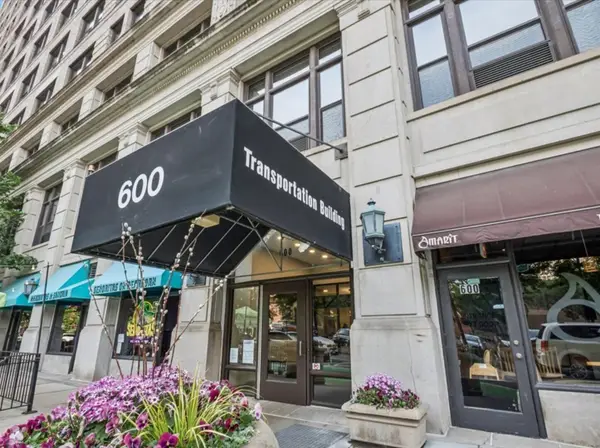 $225,000Active1 beds 1 baths914 sq. ft.
600 S Dearborn Street #803, Chicago, IL 60605
MLS# 12708705Listed by: BAIRD & WARNER - New
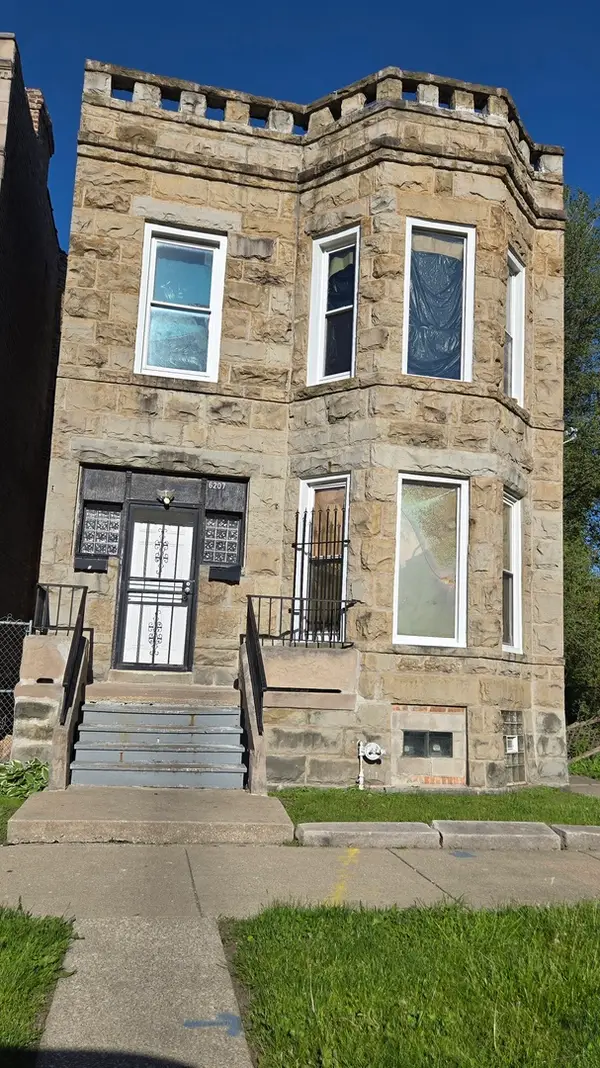 $195,000Active6 beds 2 baths
6207 S May Street, Chicago, IL 60621
MLS# 12657289Listed by: POWER MOVES REALTY LLC


Protect your home and budget from life's surprises with an Assurant Home Warranty, backed by a partner that supports you through every step of homeownership. Explore Plans.
© 2023 - 2026 ERA Franchise Systems LLC. All rights reserved. ERA Franchise Systems LLC fully supports the principles of the Fair Housing Act and the Equal Opportunity Act. ERA, ERA Real Estate powered, and their respective logos are registered service marks of ERA Franchise Systems LLC. Each office is independently owned and operated.