
4415 N Rockwell Street #1F, Chicago, IL 60625
Local realty services provided by:ERA Partners
Listed by: susan nice
Office: baird & warner
MLS#:12772262
Source:MLSNI
Price summary
- Price:$399,900
- Monthly HOA dues:$401
About this home
Classic Chicago charm meets a fresh, modern interior in the heart of Ravenswood Gardens. Set at the front of a beautiful vintage building, this three-bedroom duplex-down welcomes you with abundant natural light and a bay of windows overlooking the picturesque, tree-lined street. The main level brings the living room, dining area and kitchen together in a comfortable space for everyday living and entertaining. Enjoy the updated, open kitchen that offers substantial cabinet storage and great countertop space for those who like to cook! Finished with beautiful wood cabinetry, granite counters and newer, Stainless Steel appliances. Hardwood floors flow throughout, and two bedrooms on this level offer flexibility for guests or a home office. A full bath, powder room and newer front-load washer and dryer add convenience. Downstairs in the lower level, a spacious family room gives you room to spread out, while the generous primary suite offers a walk-in closet and its own full bath. The home has been freshly painted throughout, carpets cleaned and overall, well maintained with a newer furnace and central AC replaced in 2025, plus a new water heater in 2026. HOA did a full tear-off roof replacement in 2025. Outdoor space includes the generous common front patio; plus a usable space outside the back door. Enjoy a neighborhood setting just east of the Chicago River and near Horner Park, with Welles Park and the shops and restaurants of Lincoln Square a short jaunt away. One outdoor parking space included!...
Contact an agent
Home facts
- Year built:1919
- Listing ID #:12772262
- Updated:October 01, 2026 at 10:39 PM
Rooms and interior
- Bedrooms:3
- Total bathrooms:3
- Full bathrooms:2
- Half bathrooms:1
- Rooms Total:7
- Dining Description:Combined With Living Room
- Bathrooms Description:Separate Shower, Whirlpool
- Kitchen Description:Dishwasher, Disposal, Microwave, Range, Refrigerator, Stainless Steel Appliance(s)
- Basement Description:Finished, Full
Heating and cooling
- Cooling:Central Air
- Heating:Forced Air, Natural Gas
- Central air:Yes
Structure and exterior
- Roof:Rubber
- Year built:1919
- Foundation Description:Concrete Perimeter
Schools
- High school:Amundsen High School
- Middle school:Waters Elementary School
- Elementary school:Waters Elementary School
Utilities
- Water:Lake Michigan, Public
- Sewer:Public Sewer
Finances and disclosures
- Price:$399,900
- Tax amount:$8,806 (2025)
Features and amenities
- Laundry features:Dryer, Washer
- Amenities:CO Detectors, Ceiling Fan(s), Intercom, TV-Cable
Parking
- Total parking spaces:1
- Parking description:Assigned, Off Alley
 Copyright 2026 Midwest Real Estate Data LLC. All rights reserved. The data relating to real estate for sale on this web site comes in part from the Broker Reciprocity Program of the Midwest Real Estate Data LLC. Listing information is deemed reliable but not guaranteed. MLSNI Member Broker: Frank Scibior
New listings near 4415 N Rockwell Street #1F
- New
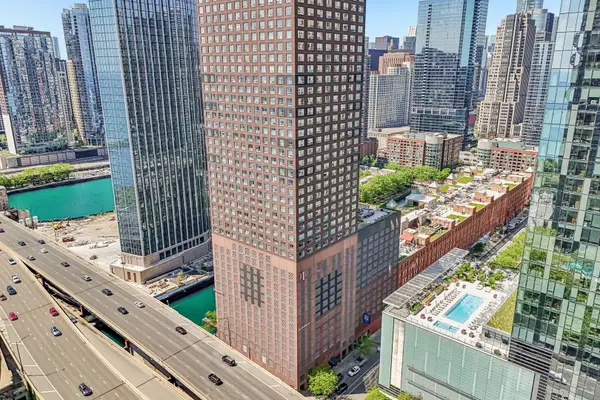 $245,000Active-- beds 1 baths650 sq. ft.
474 N Lake Shore Drive #5006, Chicago, IL 60611
MLS# 12750655Listed by: JAMESON SOTHEBY'S INTL REALTY - Open Sat, 10am to 12pmNew
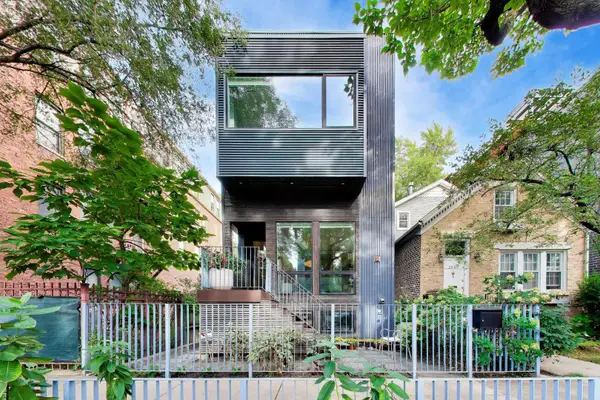 $1,895,000Active4 beds 4 baths
2071 N Oakley Avenue, Chicago, IL 60647
MLS# 12770642Listed by: @PROPERTIES CHRISTIE'S INTERNATIONAL REAL ESTATE - New
 $3,850,000Active3 beds 4 baths4,220 sq. ft.
800 N Michigan Avenue #2801, Chicago, IL 60611
MLS# 12772021Listed by: BAIRD & WARNER - New
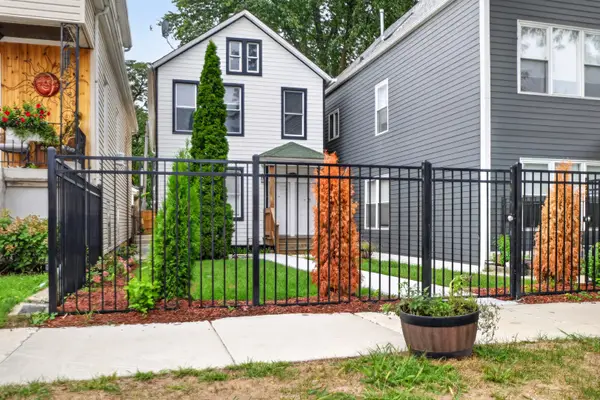 $1,185,000Active8 beds 4 baths
2818 N Drake Avenue, Chicago, IL 60618
MLS# 12772834Listed by: S HANSEN REALTY INC. - Open Sat, 12am to 2pmNew
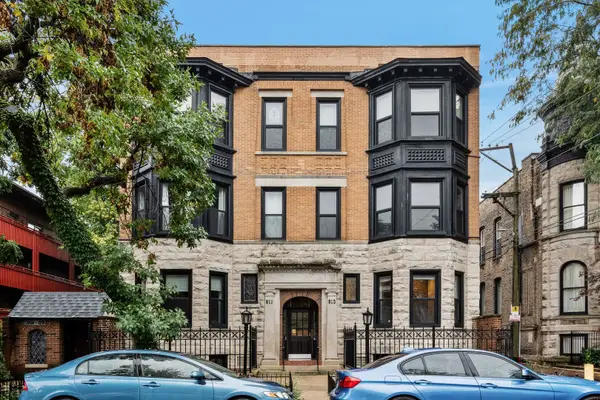 $514,900Active2 beds 2 baths
813 W Oakdale Avenue #1W, Chicago, IL 60657
MLS# 12773757Listed by: KELLER WILLIAMS ONECHICAGO - New
 $629,900Active4 beds 3 baths2,400 sq. ft.
904 N Trumbull Avenue, Chicago, IL 60651
MLS# 12774673Listed by: BAIRD & WARNER - New
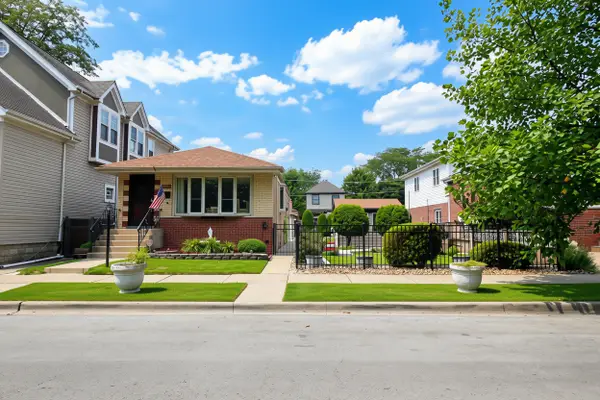 $450,000Active3 beds 2 baths1,040 sq. ft.
10756-10752 S Albany Avenue, Chicago, IL 60655
MLS# 12774762Listed by: BERKSHIRE HATHAWAY HOMESERVICES CHICAGO - New
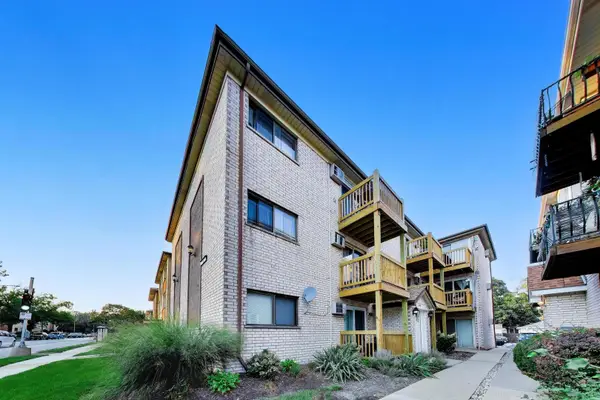 $252,000Active2 beds 2 baths1,003 sq. ft.
Address Withheld By Seller, Chicago, IL 60631
MLS# 12774772Listed by: AVERTA REALTY - New
 $460,000Active6 beds 3 baths
2019 N Leclaire Avenue, Chicago, IL 60639
MLS# 12774803Listed by: REDFIN CORPORATION - New
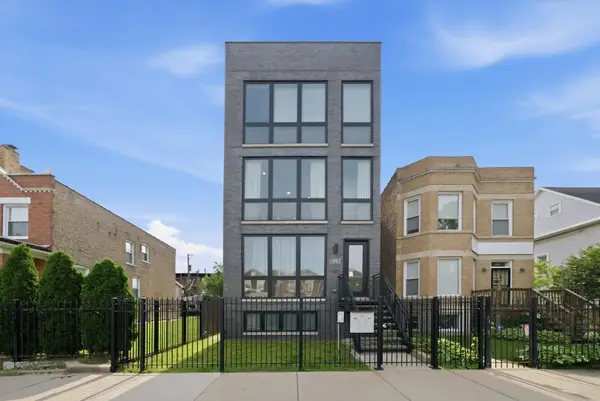 $285,000Active2 beds 2 baths1,277 sq. ft.
6606 S University Avenue #2, Chicago, IL 60637
MLS# 12774814Listed by: ARNI REALTY INCORPORATED


Protect your home and budget from life's surprises with an Assurant Home Warranty, backed by a partner that supports you through every step of homeownership. Explore Plans.
© 2023 - 2026 ERA Franchise Systems LLC. All rights reserved. ERA Franchise Systems LLC fully supports the principles of the Fair Housing Act and the Equal Opportunity Act. ERA, ERA Real Estate powered, and their respective logos are registered service marks of ERA Franchise Systems LLC. Each office is independently owned and operated.