
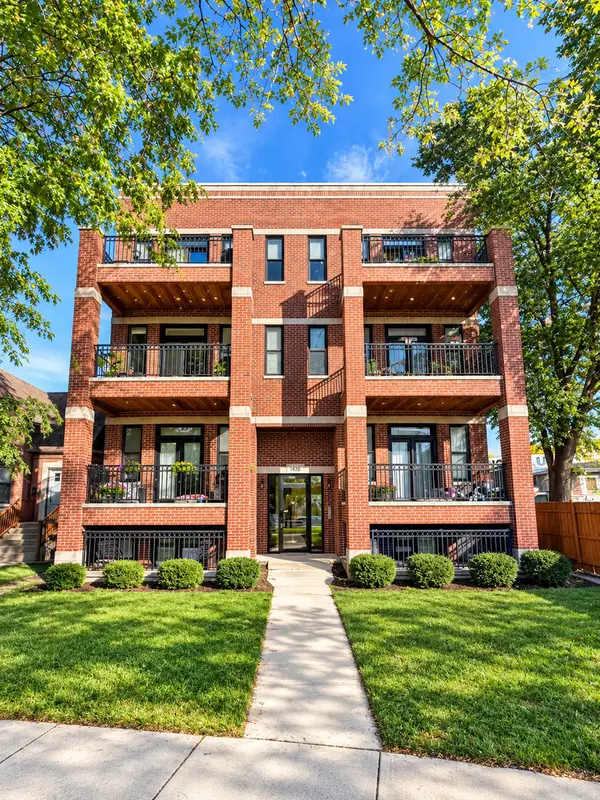
4419 N Racine Avenue #1S, Chicago, IL 60640
Local realty services provided by:ERA Naper Realty
Upcoming open houses
- Sat, Nov 1411:00 am - 01:00 pm
Listed by: phil byers, joseph schiavone
Office: compass
MLS#:12807351
Source:MLSNI
Price summary
- Price:$534,900
- Price per sq. ft.:$334.31
- Monthly HOA dues:$353
About this home
BIG and like-new 3-bedroom, 1.5 bath condo with new flooring, formal dining room, and kitchen with granite countertops and stainless steel appliances. Features include central heat and air conditioning, in-unit laundry, a huge back porch, and storage. Walk to Target, the Riviera Theatre, Aragon Ballroom, and shops and restaurants in Uptown and Lincoln Square. Nearby CTA options include the Wilson Red and Purple Line station and the #22 Clark and #36 Broadway buses. One-car outdoor parking space included in price.
Contact an agent
Home facts
- Year built:1920
- Subdivision & Development:Sheridan Park
- Listing ID #:12807351
- Updated:November 14, 2026 at 12:32 PM
Rooms and interior
- Bedrooms:3
- Total bathrooms:2
- Full bathrooms:1
- Half bathrooms:1
- Rooms Total:6
- Dining Description:Separate Dining Room
- Kitchen Description:Dishwasher, Disposal, Microwave, Range, Refrigerator
- Basement Description:Full, Unfinished
- Living area:1,600 sq. ft.
Heating and cooling
- Cooling:Central Air
- Heating:Forced Air, Gas
- Central air:Yes
Structure and exterior
- Roof:Metal
- Year built:1920
- Building area:1,600 sq. ft.
- Lot Features:Common Grounds
- Foundation Description:Concrete Perimeter
Utilities
- Water:Lake Michigan
Finances and disclosures
- Price:$534,900
- Price per sq. ft.:$334.31
- Tax amount:$7,467 (2025)
Features and amenities
- Laundry features:Dryer, Washer
- Amenities:Ceiling Fan(s), Intercom
Parking
- Total parking spaces:1
- Parking description:Assigned, Off Alley
 Copyright 2026 Midwest Real Estate Data LLC. All rights reserved. The data relating to real estate for sale on this web site comes in part from the Broker Reciprocity Program of the Midwest Real Estate Data LLC. Listing information is deemed reliable but not guaranteed.
New listings near 4419 N Racine Avenue #1S
- New
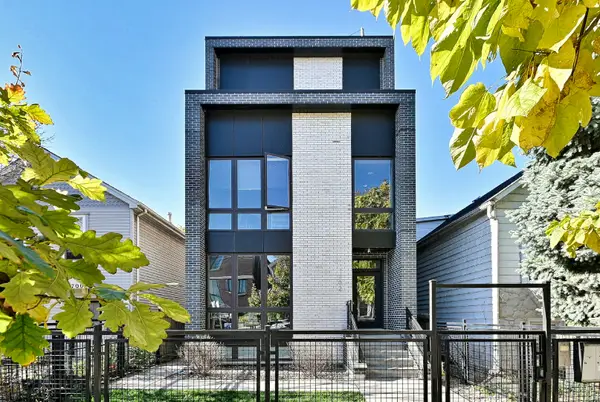 $675,000Active2 beds 2 baths1,500 sq. ft.
1702 N Washtenaw Avenue #3, Chicago, IL 60647
MLS# 12807985Listed by: AVONDALE REALTY LLC - New
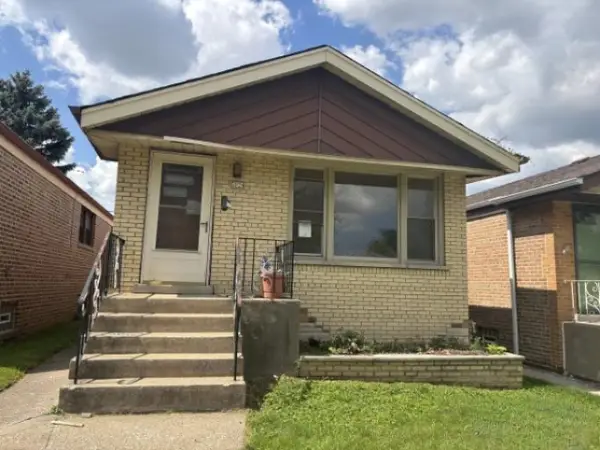 $228,000Active2 beds 1 baths874 sq. ft.
5124 S Newland Avenue, Chicago, IL 60638
MLS# 12808209Listed by: TRADEMARKS & ASSOCIATES - New
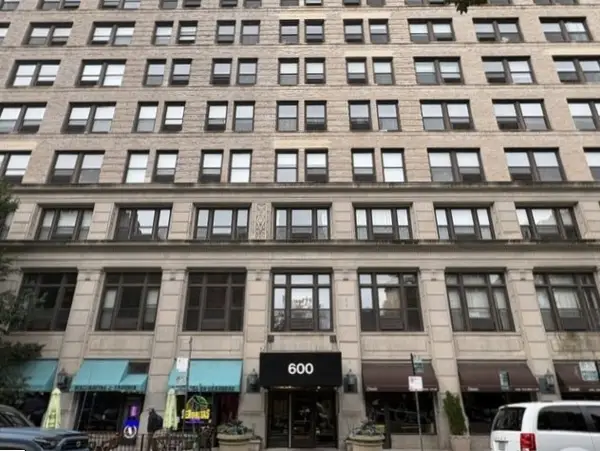 $350,000Active2 beds 1 baths
600 S Dearborn Street #2116, Chicago, IL 60605
MLS# 12808507Listed by: CHICAGO AREA REALTY INC - Open Sat, 12 to 2pmNew
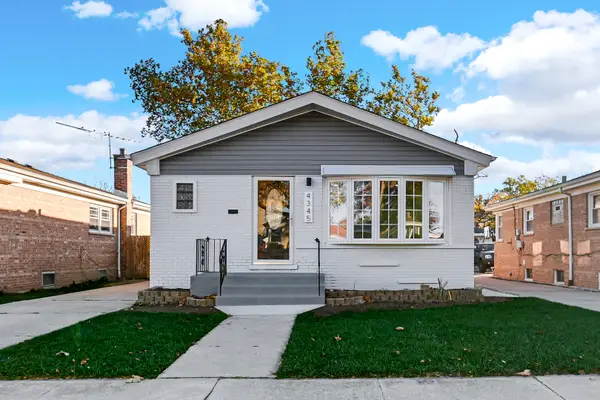 $454,900Active6 beds 2 baths1,049 sq. ft.
4345 W 78th Street, Chicago, IL 60652
MLS# 12808732Listed by: SMART HOME REALTY - Open Sun, 12:30 to 2pmNew
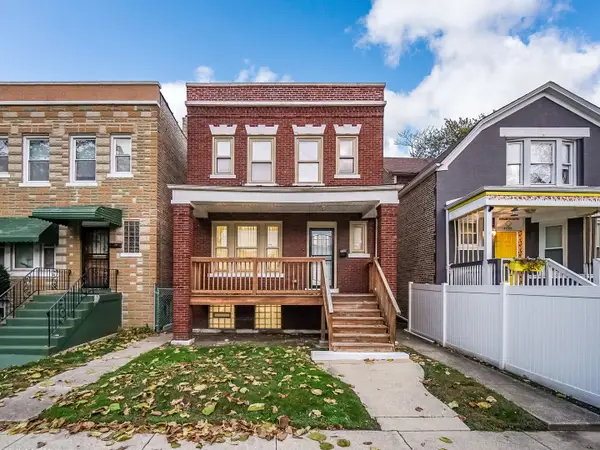 $339,900Active4 beds 4 baths1,660 sq. ft.
7123 S Michigan Avenue, Chicago, IL 60619
MLS# 12753114Listed by: 3G REALTY GROUP - New
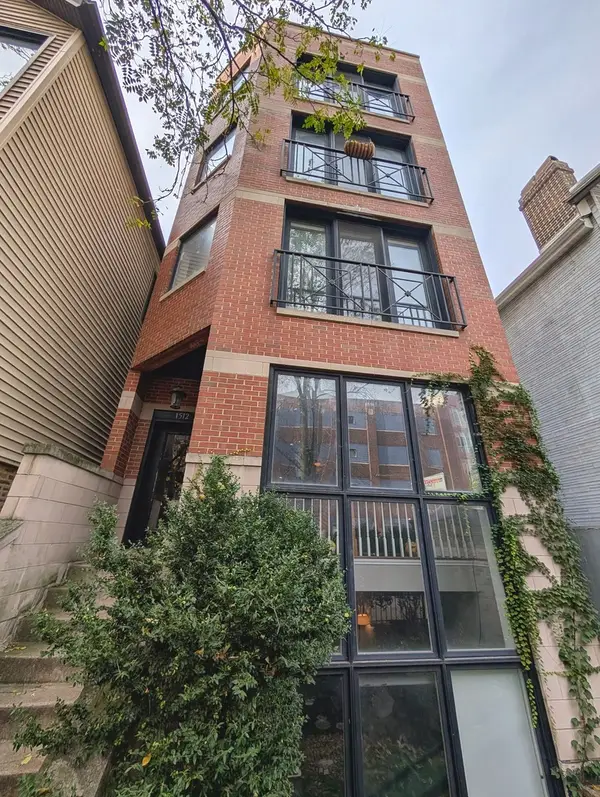 $549,900Active2 beds 2 baths1,600 sq. ft.
1512 N Sedgwick Street #2, Chicago, IL 60610
MLS# 12800363Listed by: COMPASS - New
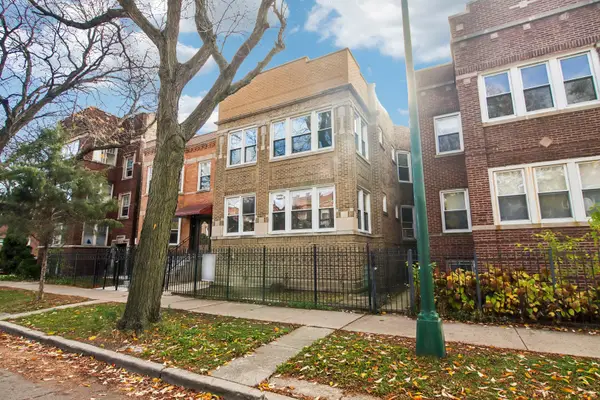 $839,000Active7 beds 4 baths
3241 W Wilson Avenue, Chicago, IL 60625
MLS# 12801942Listed by: EXP REALTY - Open Sat, 2 to 4pmNew
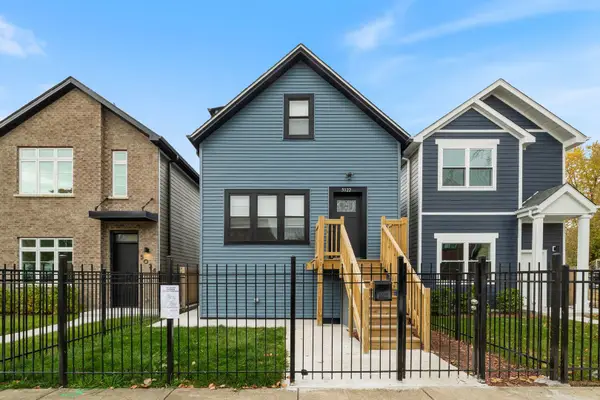 $399,000Active5 beds 3 baths3,000 sq. ft.
5022 S Carpenter Street, Chicago, IL 60609
MLS# 12808326Listed by: EXP REALTY - New
 $349,990Active2 beds 2 baths1,100 sq. ft.
5605 N Miltimore Avenue #GS, Chicago, IL 60646
MLS# 12808519Listed by: CORE REALTY & INVESTMENTS INC. - Open Sat, 12 to 2pmNew
 $830,000Active2 beds 2 baths1,586 sq. ft.
420 E Waterside Drive #1712, Chicago, IL 60601
MLS# 12808584Listed by: COLDWELL BANKER REALTY


Protect your home and budget from life's surprises with an Assurant Home Warranty, backed by a partner that supports you through every step of homeownership. Explore Plans.
© 2023 - 2026 ERA Franchise Systems LLC. All rights reserved. ERA Franchise Systems LLC fully supports the principles of the Fair Housing Act and the Equal Opportunity Act. ERA, ERA Real Estate powered, and their respective logos are registered service marks of ERA Franchise Systems LLC. Each office is independently owned and operated.