
4419 N Whipple Street #3B, Chicago, IL 60625
Local realty services provided by:Results Realty ERA Powered
4419 N Whipple Street #3B,Chicago, IL 60625
$320,000
- 2 Beds
- 1 Baths
- 1,200 sq. ft.
- Condominium
- Active
Listed by: eric marcus
Office: keller williams onechicago
MLS#:12700865
Source:MLSNI
Price summary
- Price:$320,000
- Price per sq. ft.:$266.67
- Monthly HOA dues:$457
About this home
ATTENTION INVESTORS: Turnkey investment property available immediately with lease in place through 3/31/2027 for $2,150 per month to the most amazing tenant!! This is not suited for owner occupants since it is rented long-term. Tucked into East Albany Park, one of Chicago's best tree-lined neighborhoods for incredible, diverse dining, this sun-drenched, 2 bed, 1 bath condo perfectly balances classic character with modern upgrades. Hardwood floors run throughout the bedrooms and massive living and dining rooms. The sleek galley kitchen fully loaded with stainless steel appliances, a gas stove, a breakfast bar, leading to the formal dining room made for entertaining. West exposure floods the home with natural light, which you can also enjoy from your shared deck. Best of all, you get the ultimate city luxury of in-unit laundry, plus extra building storage, secure intercom entry, and painless transit access with the Brown Line and Montrose 78 bus steps away.
Contact an agent
Home facts
- Year built:1911
- Listing ID #:12700865
- Updated:July 21, 2026 at 11:02 AM
Rooms and interior
- Bedrooms:2
- Total bathrooms:1
- Full bathrooms:1
- Rooms Total:5
- Dining Description:Separate Dining Room
- Kitchen Description:Dishwasher, Disposal, Microwave, Range, Refrigerator, Stainless Steel Appliance(s)
- Living area:1,200 sq. ft.
Heating and cooling
- Cooling:Window Unit(s)
- Heating:Radiator(s)
Structure and exterior
- Roof:Rubber
- Year built:1911
- Building area:1,200 sq. ft.
- Foundation Description:Concrete Perimeter
Schools
- High school:Roosevelt High School
- Middle school:Bateman Elementary School
- Elementary school:Bateman Elementary School
Utilities
- Water:Lake Michigan
- Sewer:Public Sewer
Finances and disclosures
- Price:$320,000
- Price per sq. ft.:$266.67
- Tax amount:$4,722 (2024)
Features and amenities
- Laundry features:Dryer, Laundry, Washer
 Copyright 2026 Midwest Real Estate Data LLC. All rights reserved. The data relating to real estate for sale on this web site comes in part from the Broker Reciprocity Program of the Midwest Real Estate Data LLC. Listing information is deemed reliable but not guaranteed.
New listings near 4419 N Whipple Street #3B
- Open Sat, 11am to 1pmNew
 $299,900Active4 beds 2 baths1,200 sq. ft.
12520 S Yale Avenue, Chicago, IL 60628
MLS# 12690085Listed by: COLDWELL BANKER REALTY - New
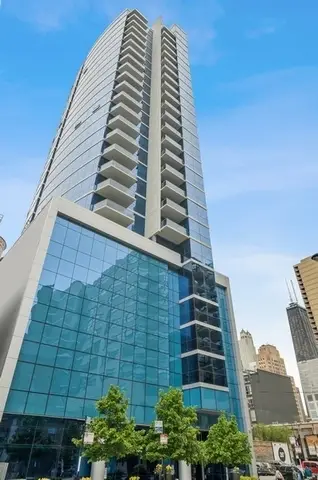 $1,047,747Active3 beds 2 baths
110 W Superior Street #2603, Chicago, IL 60654
MLS# 12711042Listed by: BERKSHIRE HATHAWAY HOMESERVICES CHICAGO - New
 $949,000Active8 beds 4 baths
3741 W Le Moyne Street, Chicago, IL 60651
MLS# 12652839Listed by: EQUITY MARKET REALTY INC. - New
 $549,900Active4 beds 2 baths
5848 W Catalpa Avenue, Chicago, IL 60630
MLS# 12701495Listed by: CHICAGOLAND BROKERS, INC. - New
 $375,000Active1 beds 1 baths706 sq. ft.
740 W Fulton Street #1112, Chicago, IL 60661
MLS# 12710794Listed by: MIDWEST SIGNATUREPROPERTIES CO - New
 $475,000Active2 beds 2 baths1,250 sq. ft.
3200 N Lake Shore Drive #410, Chicago, IL 60657
MLS# 12710864Listed by: COMPASS - New
 $549,900Active3 beds 3 baths1,100 sq. ft.
3318 N Page Avenue, Chicago, IL 60634
MLS# 12710955Listed by: ZERILLO REALTY INC. - New
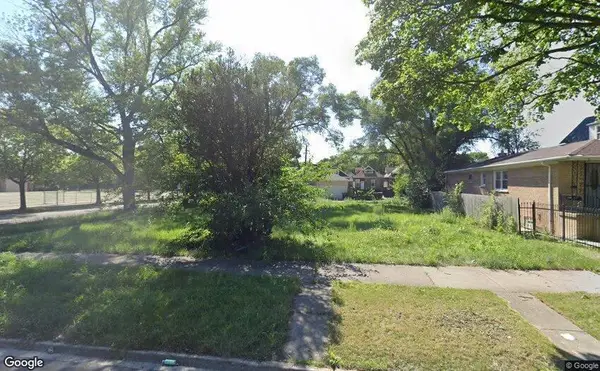 $10,000Active0 Acres
6454 S Seeley Avenue, Chicago, IL 60636
MLS# 12711014Listed by: WIRTZ REAL ESTATE GROUP INC. - New
 $10,000Active0.06 Acres
6516 S Hoyne Avenue, Chicago, IL 60636
MLS# 12711017Listed by: WIRTZ REAL ESTATE GROUP INC. - New
 $10,000Active0.06 Acres
6520 S Hoyne Avenue, Chicago, IL 60636
MLS# 12711020Listed by: WIRTZ REAL ESTATE GROUP INC.


Protect your home and budget from life's surprises with an Assurant Home Warranty, backed by a partner that supports you through every step of homeownership. Explore Plans.
© 2023 - 2026 ERA Franchise Systems LLC. All rights reserved. ERA Franchise Systems LLC fully supports the principles of the Fair Housing Act and the Equal Opportunity Act. ERA, ERA Real Estate powered, and their respective logos are registered service marks of ERA Franchise Systems LLC. Each office is independently owned and operated.