
450 E Waterside Drive #1302, Chicago, IL 60601
Local realty services provided by:Results Realty ERA Powered
450 E Waterside Drive #1302,Chicago, IL 60601
$1,595,000
- 3 Beds
- 3 Baths
- 2,215 sq. ft.
- Condominium
- Active
Listed by: ginger menne
Office: baird & warner
MLS#:12793788
Source:MLSNI
Price summary
- Price:$1,595,000
- Price per sq. ft.:$720.09
- Monthly HOA dues:$1,938
About this home
THE CHANDLER | 3 bedrooms, 2.5 baths, 2,215 square feet and two balconies in Lakeshore East. Lake, river and Navy Pier views from generous living spaces with hardwood flooring throughout. | LIVING & DINING: A curved wall of floor-to-ceiling windows brings the waterfront into the living room. A fireplace and detailed millwork add warmth and character. The adjoining dining area accommodates a substantial table and connects naturally to the kitchen. | KITCHEN: Large island with seating, ample cabinetry, open shelving, Sub-Zero refrigeration and wine storage, and a 36-inch Wolf dual-fuel range with four burners and a griddle. Plenty of room for cooking and conversation. | PRIMARY SUITE: Water views, private balcony access and a spacious bathroom with a double vanity, a wall-spanning mirror with a decorative contoured border, and a walk-in shower with a bench. | ADDITIONAL SPACE: Two additional bedrooms provide flexibility for guests, work or everyday living. A dedicated laundry room offers cabinetry, counter space and additional storage. Detailed entryway moldings and a distinctive powder room carry the finishes throughout the home. | ADDITIONAL FEATURES: iWave-R air-treatment system and a storage locker. Two deeded parking spaces included, one equipped with an EV charger. | THE BUILDING: Indoor rooftop pool, two outdoor decks, outdoor hot tub, entertaining spaces, theater, playroom and workspaces. | THE NEIGHBORHOOD: A tucked-away Lakeshore East setting with the riverfront, lakefront, neighborhood park and the Loop close to home....
Contact an agent
Home facts
- Year built:2007
- Subdivision & Development:The Chandler
- Listing ID #:12793788
- Updated:October 30, 2026 at 02:48 AM
Rooms and interior
- Bedrooms:3
- Total bathrooms:3
- Full bathrooms:2
- Half bathrooms:1
- Rooms Total:6
- Dining Description:Separate Dining Room
- Bathrooms Description:Double Sinks, Separate Shower, Whirlpool
- Kitchen Description:Dishwasher, Disposal, Microwave, Range, Refrigerator
- Living area:2,215 sq. ft.
Heating and cooling
- Cooling:Central Air
- Heating:Forced Air, Gas
- Central air:Yes
Structure and exterior
- Year built:2007
- Building area:2,215 sq. ft.
- Lot Features:Common Grounds, Corner Lot, Cul-De-Sac, Landscaped
- Exterior Features:Balcony
Utilities
- Water:Lake Michigan
- Sewer:Public Sewer
Finances and disclosures
- Price:$1,595,000
- Price per sq. ft.:$720.09
- Tax amount:$24,001 (2025)
Features and amenities
- Laundry features:Dryer, Washer
- Pool features:Indoor Pool
Parking
- Total parking spaces:2
- Parking description:Asphalt, Attached Garage, Circular Driveway, Garage, Shared Driveway
- Garage:Yes
- Garage spaces:2
 Copyright 2026 Midwest Real Estate Data LLC. All rights reserved. The data relating to real estate for sale on this web site comes in part from the Broker Reciprocity Program of the Midwest Real Estate Data LLC. Listing information is deemed reliable but not guaranteed.
New listings near 450 E Waterside Drive #1302
- New
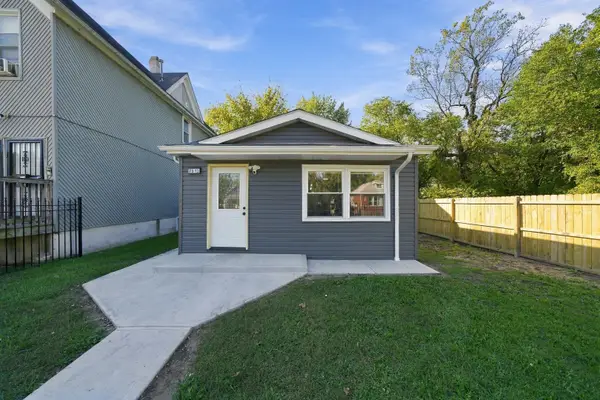 $269,900Active4 beds 2 baths1,200 sq. ft.
7512 S Parnell Avenue, Chicago, IL 60620
MLS# 12792674Listed by: RE/MAX 10 - New
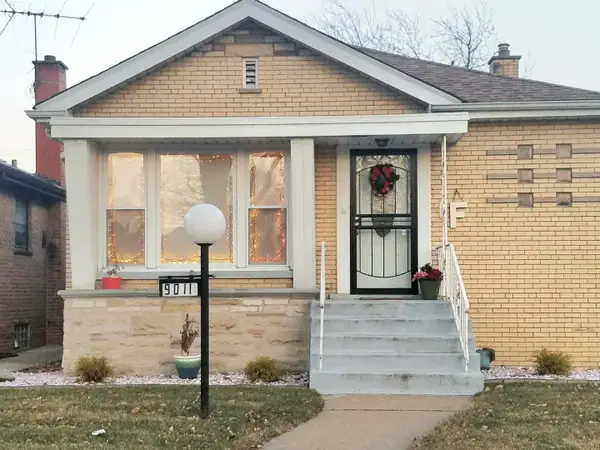 $259,000Active3 beds 2 baths1,032 sq. ft.
9011 S Dante Avenue, Chicago, IL 60619
MLS# 12796705Listed by: ALLIANCE ASSOCIATES REALTORS, INC. - New
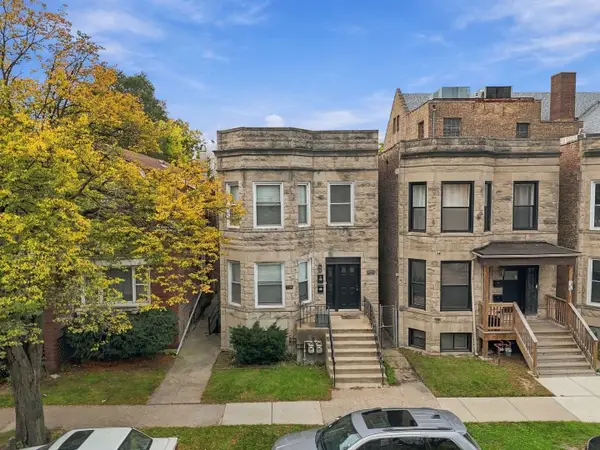 $389,900Active5 beds 2 baths
7010 S King Drive, Chicago, IL 60637
MLS# 12784219Listed by: KELLER WILLIAMS ONECHICAGO - New
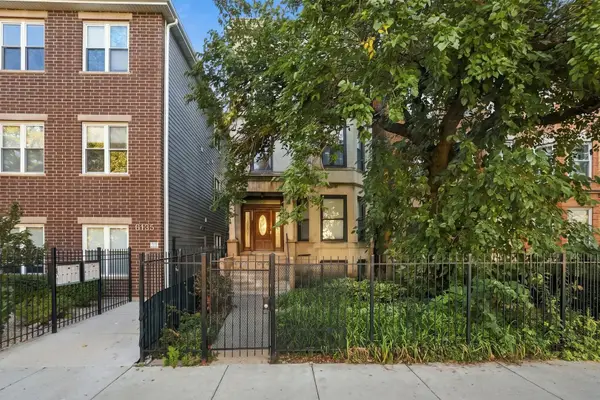 $277,000Active3 beds 2 baths1,230 sq. ft.
6137 S Kimbark Avenue #2, Chicago, IL 60637
MLS# 12789559Listed by: KELLER WILLIAMS ONECHICAGO - New
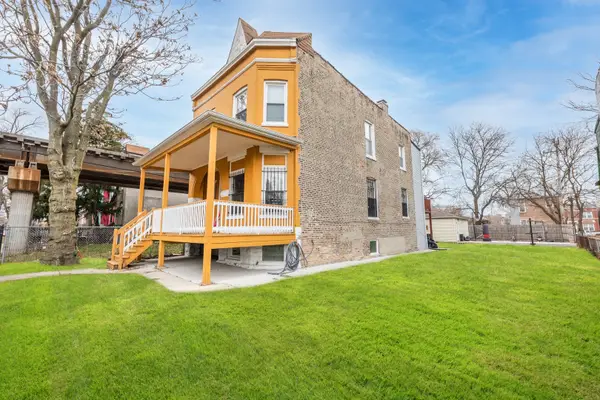 $475,000Active6 beds 3 baths
1949 S Christiana Avenue, Chicago, IL 60623
MLS# 12797519Listed by: REALTY OF AMERICA, LLC - New
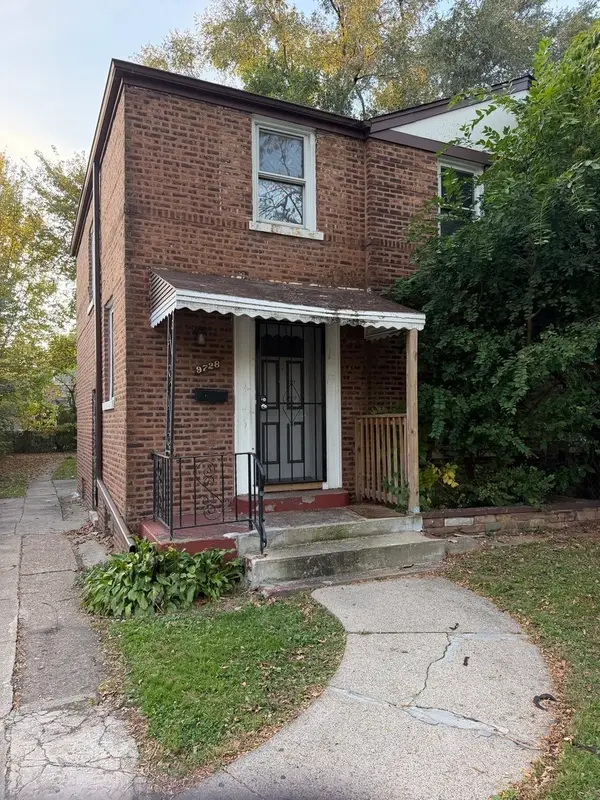 $85,000Active4 beds 2 baths1,005 sq. ft.
9728 S Chappel Avenue, Chicago, IL 60617
MLS# 12797531Listed by: 26.2 REALTY, INC - New
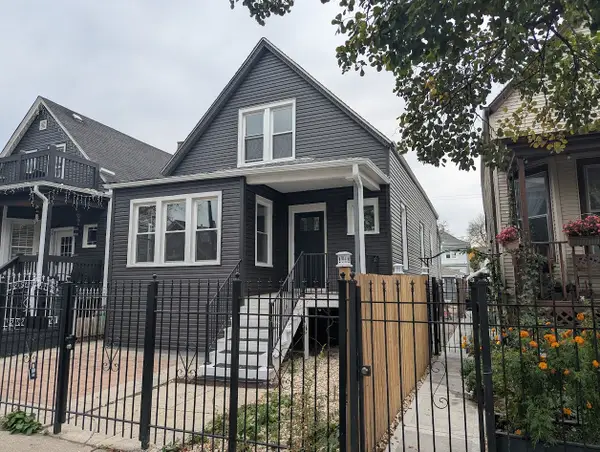 $549,000Active6 beds 3 baths
2250 N Kostner Avenue, Chicago, IL 60639
MLS# 12797570Listed by: CROSS COUNTY REALTY INC. - New
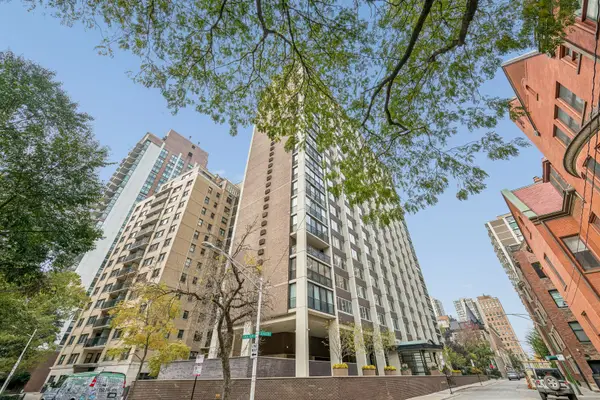 $825,000Active3 beds 3 baths2,400 sq. ft.
1 E Schiller Street #20D, Chicago, IL 60610
MLS# 12782646Listed by: BAIRD & WARNER - New
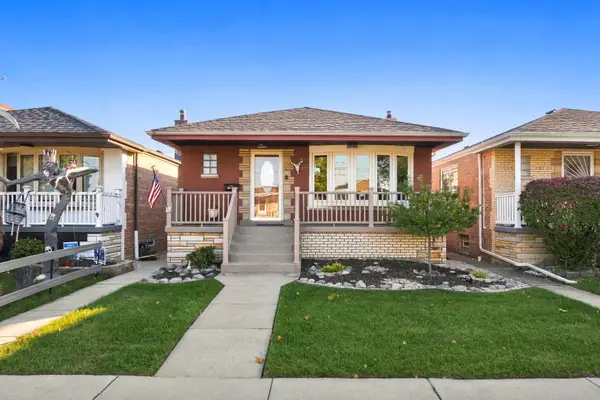 $419,000Active4 beds 2 baths1,128 sq. ft.
6535 W 60th Street, Chicago, IL 60638
MLS# 12783996Listed by: ELEVATE - THE REAL ESTATE COMPANY - New
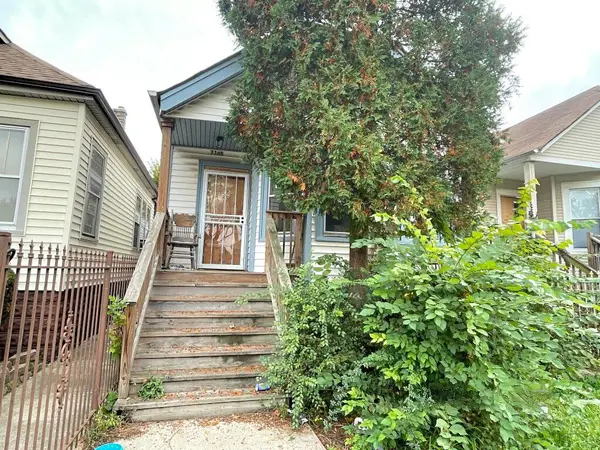 $100,000Active3 beds 1 baths953 sq. ft.
7145 S Seeley Avenue, Chicago, IL 60636
MLS# 12796209Listed by: TRADEMARKS & ASSOCIATES


Protect your home and budget from life's surprises with an Assurant Home Warranty, backed by a partner that supports you through every step of homeownership. Explore Plans.
© 2023 - 2026 ERA Franchise Systems LLC. All rights reserved. ERA Franchise Systems LLC fully supports the principles of the Fair Housing Act and the Equal Opportunity Act. ERA, ERA Real Estate powered, and their respective logos are registered service marks of ERA Franchise Systems LLC. Each office is independently owned and operated.