
450 W Surf Street #1, Chicago, IL 60657
Local realty services provided by:ERA Partners
Upcoming open houses
- Sat, Oct 1010:00 am - 12:00 pm
- Sun, Oct 1103:00 pm - 05:00 pm
Listed by: kelly smith
Office: kelly smith realty llc.
MLS#:12772284
Source:MLSNI
Price summary
- Price:$875,000
- Price per sq. ft.:$486.11
- Monthly HOA dues:$610
About this home
Welcome to the Pickford in the heart of Lakeview East. This beautifully updated 3-bedroom, 2-bath vintage condo is filled with abundant southern light and perfectly blends restored character with modern luxury. The completely renovated kitchen features custom Italian cabinetry, custom tile flooring, Dekton countertops and backsplash, a custom pantry, redesigned laundry area, Bosch dishwasher, Samsung Bespoke refrigerator, and 30" hood. Both bathrooms have been fully renovated with high-end finishes, including Marquina marble, custom Italian cabinetry, a custom vanity, European wall-mounted toilet system, and designer fixtures. Thoughtful improvements throughout include updated electrical and plumbing in the kitchen and bathrooms, automated Veneta window treatments with blackout shades in the bedrooms, and a new Mitsubishi multi-zone heating and cooling system providing year-round comfort. The versatile storage space offers endless possibilities for additional storage, a home office, hobby room, or workout area. Enjoy the best of city living just steps from the lakefront, beaches, Belmont Harbor, shopping, dining, and entertainment. Leased garage parking is readily available nearby at the Broadway and Surf parking garage. A complete list of property improvements and upgrades is available under Additional Information in the MLS....
Contact an agent
Home facts
- Subdivision & Development:Pickford
- Listing ID #:12772284
- Updated:October 09, 2026 at 11:32 AM
Rooms and interior
- Bedrooms:3
- Total bathrooms:2
- Full bathrooms:2
- Rooms Total:6
- Dining Description:Separate Dining Room
- Kitchen Description:Dishwasher, High End Refrigerator, Range, Refrigerator
- Living area:1,800 sq. ft.
Heating and cooling
- Cooling:Zoned
- Heating:Electric, Heat Pump, Natural Gas, Radiant, Radiator(s), Steam
Structure and exterior
- Building area:1,800 sq. ft.
Schools
- High school:Lake View High School
- Middle school:Nettelhorst Elementary School
- Elementary school:Nettelhorst Elementary School
Utilities
- Water:Public
- Sewer:Public Sewer
Finances and disclosures
- Price:$875,000
- Price per sq. ft.:$486.11
- Tax amount:$6,443 (2025)
Features and amenities
- Laundry features:Dryer, Washer
- Amenities:Ceiling Fan(s)
 Copyright 2026 Midwest Real Estate Data LLC. All rights reserved. The data relating to real estate for sale on this web site comes in part from the Broker Reciprocity Program of the Midwest Real Estate Data LLC. Listing information is deemed reliable but not guaranteed. MLSNI Member Broker: Frank Scibior
New listings near 450 W Surf Street #1
- Open Sat, 10:30am to 12:30pmNew
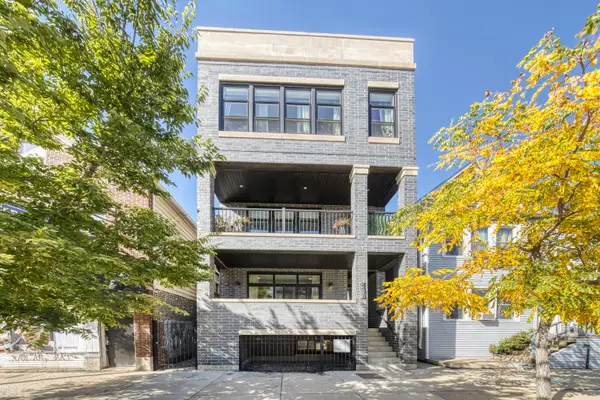 $700,000Active3 beds 3 baths2,000 sq. ft.
2438 N Western Avenue #1, Chicago, IL 60647
MLS# 12780900Listed by: COMPASS - New
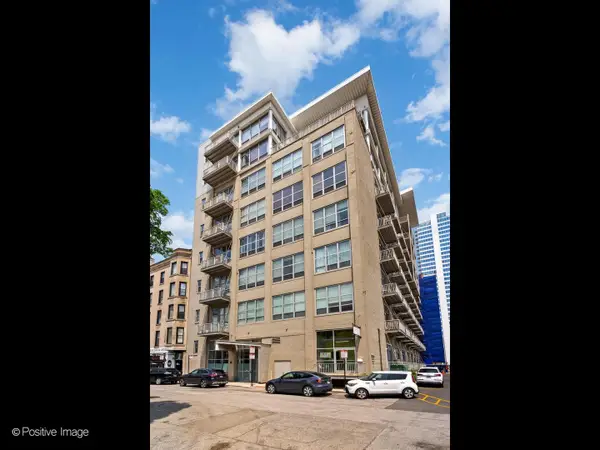 $385,000Active1 beds 2 baths1,153 sq. ft.
770 W Gladys Avenue #706, Chicago, IL 60661
MLS# 12781345Listed by: COMPASS - New
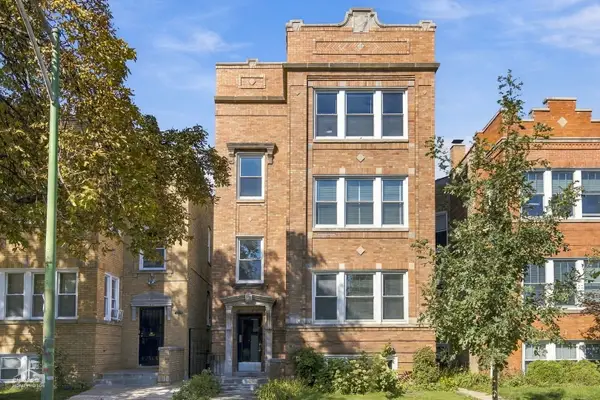 $899,000Active8 beds 4 baths
3046 N Davlin Court, Chicago, IL 60618
MLS# 12772296Listed by: RE/MAX 10 LINCOLN PARK - New
 $215,000Active5 beds 2 baths2,100 sq. ft.
7949 S Aberdeen Street, Chicago, IL 60620
MLS# 12781309Listed by: LARAINE HANSON - New
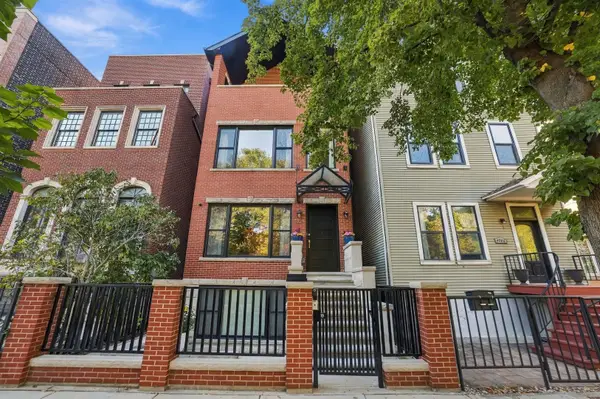 $1,399,900Active5 beds 4 baths4,500 sq. ft.
4024 N California Avenue, Chicago, IL 60618
MLS# 12778602Listed by: FAIRGREEN REAL ESTATE LLC - New
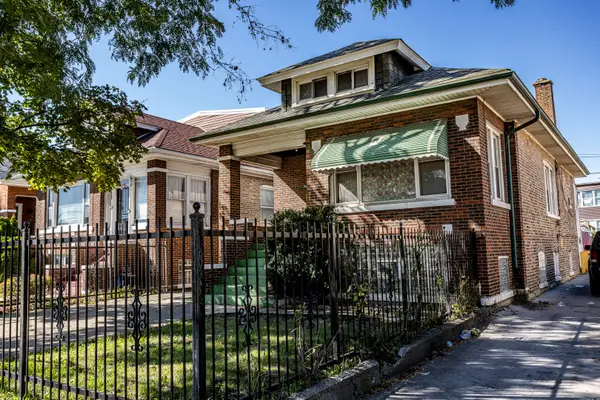 $319,900Active4 beds 1 baths1,714 sq. ft.
1540 N Mason Avenue, Chicago, IL 60651
MLS# 12779145Listed by: TIMOTHY A. WITKOWSKI - New
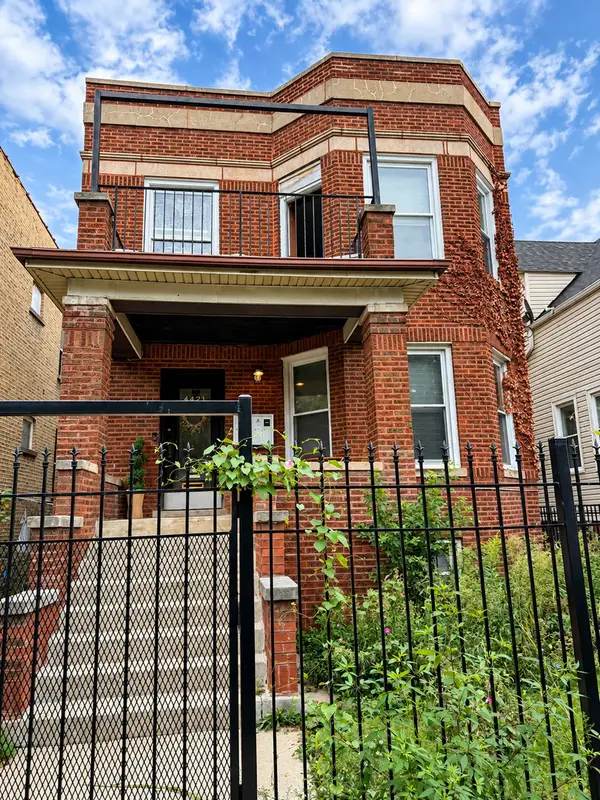 $775,000Active7 beds 3 baths
4421 N Kimball Avenue, Chicago, IL 60625
MLS# 12780744Listed by: XR REALTY - New
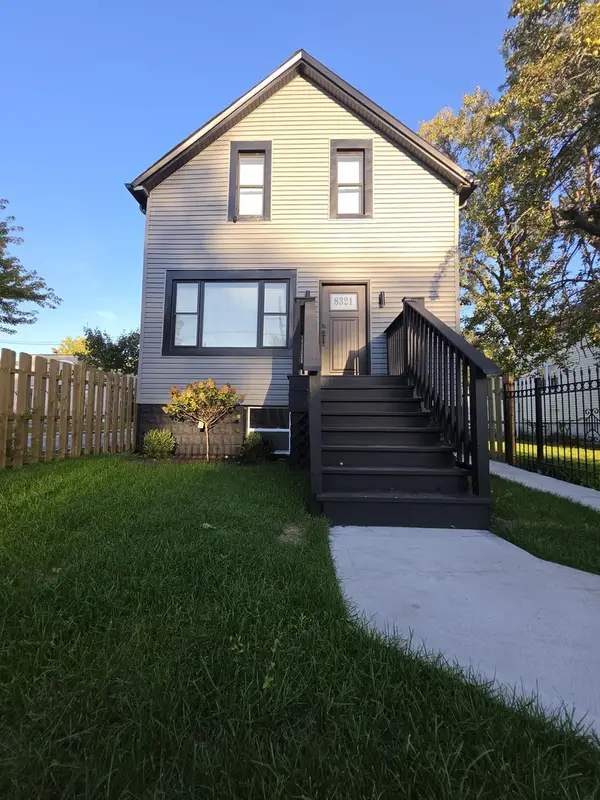 $285,000Active6 beds 2 baths651 sq. ft.
8321 S Halsted Street, Chicago, IL 60620
MLS# 12781191Listed by: REALTY OF AMERICA, LLC - New
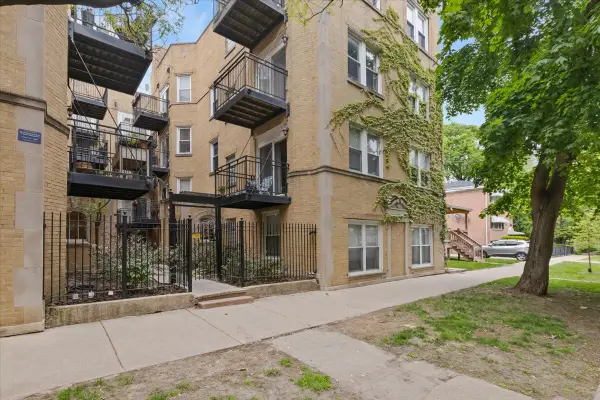 $225,000Active2 beds 1 baths
7050 N Damen Avenue #3S, Chicago, IL 60645
MLS# 12781271Listed by: EXIT STRATEGY REALTY - New
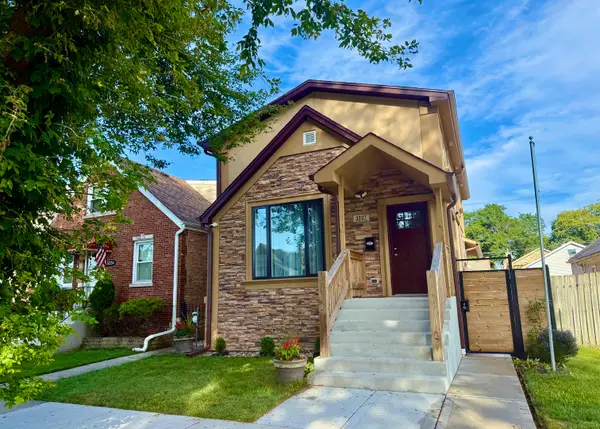 $649,000Active5 beds 4 baths
3337 N Orange Avenue, Chicago, IL 60634
MLS# 12781280Listed by: EHOMES REALTY, LTD


Protect your home and budget from life's surprises with an Assurant Home Warranty, backed by a partner that supports you through every step of homeownership. Explore Plans.
© 2023 - 2026 ERA Franchise Systems LLC. All rights reserved. ERA Franchise Systems LLC fully supports the principles of the Fair Housing Act and the Equal Opportunity Act. ERA, ERA Real Estate powered, and their respective logos are registered service marks of ERA Franchise Systems LLC. Each office is independently owned and operated.