
4500 N Sacramento Avenue #G, Chicago, IL 60625
Local realty services provided by:Results Realty ERA Powered
4500 N Sacramento Avenue #G,Chicago, IL 60625
$299,000
- 2 Beds
- 1 Baths
- 1,045 sq. ft.
- Condominium
- Active
Upcoming open houses
- Sat, Nov 1411:00 am - 01:00 pm
- Sun, Nov 1501:00 pm - 03:00 pm
Listed by: james streff, vincent bolger
Office: berkshire hathaway homeservices chicago
MLS#:12710242
Source:MLSNI
Price summary
- Price:$299,000
- Price per sq. ft.:$286.12
- Monthly HOA dues:$261
About this home
Welcome home! This spacious and sunny Ravenswood Manor two bedroom condo has been recently renovated and provides a great space for entertaining and more! As you walk in you are met with a great living room with lots of windows complemented by hardwood floors and a fireplace. Bedroom off of living room w/ French doors currently used as an office is spacious and bright as well. Renovated bathroom with classic pedestal sink, custom lighting, and subway tile surround shower/tub. Primary bedroom is also a good size and lots of bonus space for storage throughout as well as in unit laundry. Kitchen was recently refinished and features gray cabinetry, solid surface countertops, SS appliances and new flooring. Kitchen opens to formal dining room. This unit gets such great light and there is easy street parking, conveniently located just 2 blocks from the Francisco Brown Line, and a quick walk to restaurants, bars, and everything Lincoln Square / North Center have to offer!
Contact an agent
Home facts
- Year built:1925
- Listing ID #:12710242
- Updated:November 10, 2026 at 08:46 PM
Rooms and interior
- Bedrooms:2
- Total bathrooms:1
- Full bathrooms:1
- Rooms Total:5
- Dining Description:Separate Dining Room
- Kitchen Description:Dishwasher, Freezer, Microwave, Range, Stainless Steel Appliance(s)
- Living area:1,045 sq. ft.
Heating and cooling
- Cooling:Central Air
- Heating:Gas
- Central air:Yes
Structure and exterior
- Year built:1925
- Building area:1,045 sq. ft.
Schools
- High school:Roosevelt High School
- Elementary school:Bateman Elementary School
Utilities
- Water:Public
- Sewer:Public Sewer
Finances and disclosures
- Price:$299,000
- Price per sq. ft.:$286.12
- Tax amount:$3,034 (2025)
Features and amenities
- Laundry features:Dryer
- Amenities:Ceiling Fan(s), Intercom
 Copyright 2026 Midwest Real Estate Data LLC. All rights reserved. The data relating to real estate for sale on this web site comes in part from the Broker Reciprocity Program of the Midwest Real Estate Data LLC. Listing information is deemed reliable but not guaranteed.
New listings near 4500 N Sacramento Avenue #G
- New
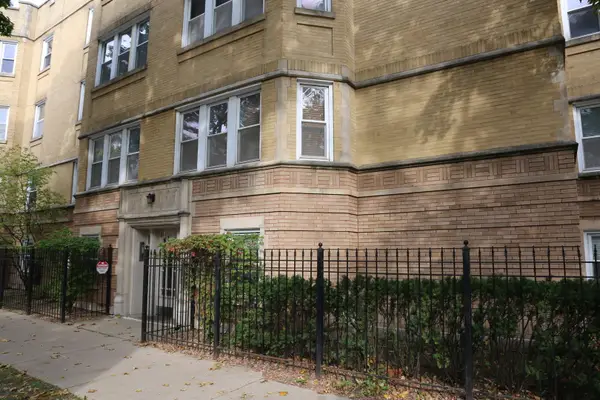 $425,000Active3 beds 2 baths1,200 sq. ft.
3102 W Berteau Street #1, Chicago, IL 60618
MLS# 12742575Listed by: RE/MAX PREMIER - New
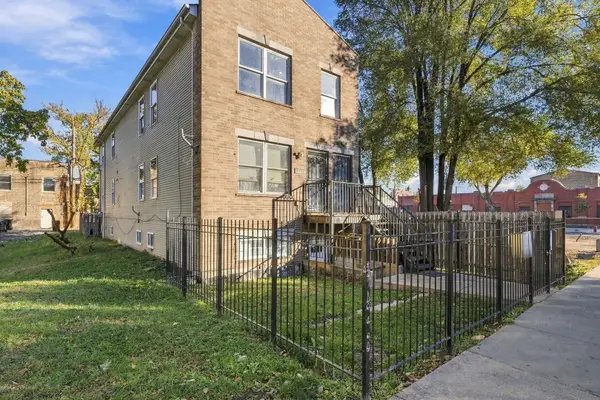 $550,000Active9 beds 6 baths
2810 W Flournoy Street, Chicago, IL 60612
MLS# 12793893Listed by: COLDWELL BANKER REALTY - New
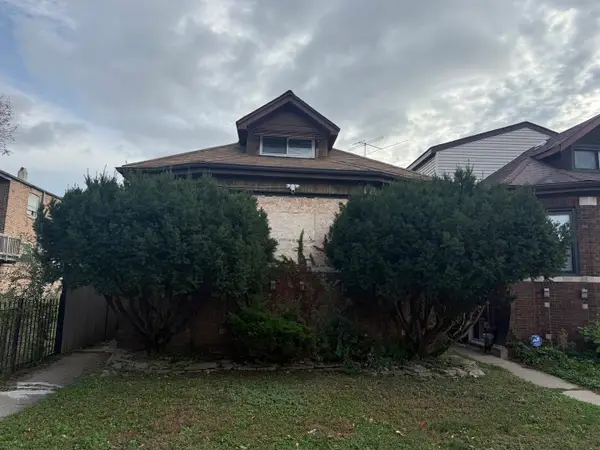 $145,000Active4 beds 3 baths1,400 sq. ft.
8109 S Chappel Avenue, Chicago, IL 60617
MLS# 12795537Listed by: KELLER WILLIAMS PREFERRED REALTY - New
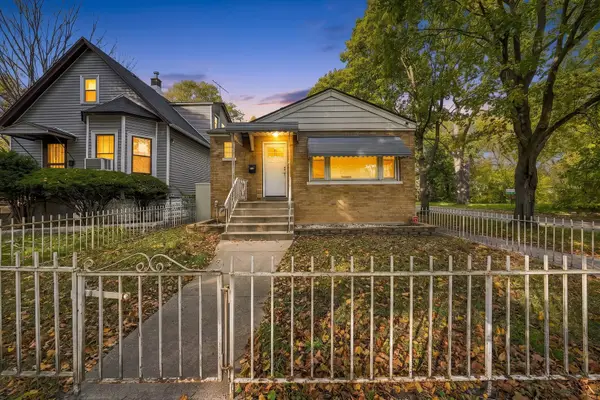 $179,000Active3 beds 2 baths1,500 sq. ft.
234 W 117th Street, Chicago, IL 60628
MLS# 12798315Listed by: REAL BROKER LLC - New
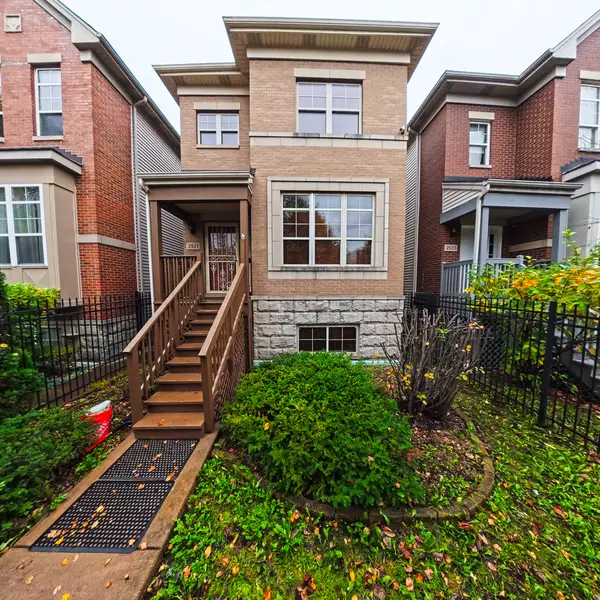 $750,000Active4 beds 4 baths2,068 sq. ft.
2521 W Grenshaw Street, Chicago, IL 60612
MLS# 12798634Listed by: SHARI HORTON REALTY LLC - New
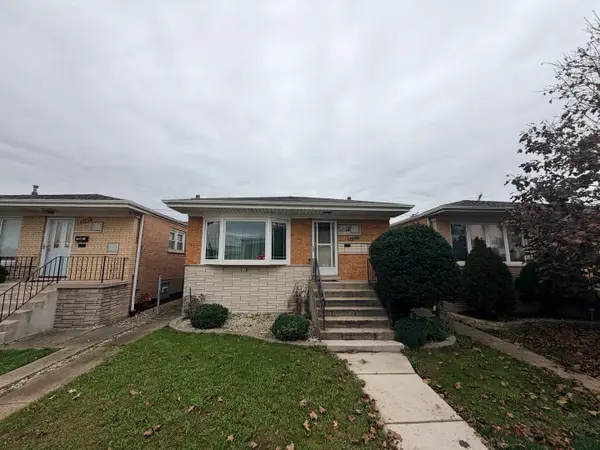 $315,000Active3 beds 2 baths1,104 sq. ft.
6825 W 63rd Street, Chicago, IL 60638
MLS# 12798982Listed by: CENTURY 21 CIRCLE - New
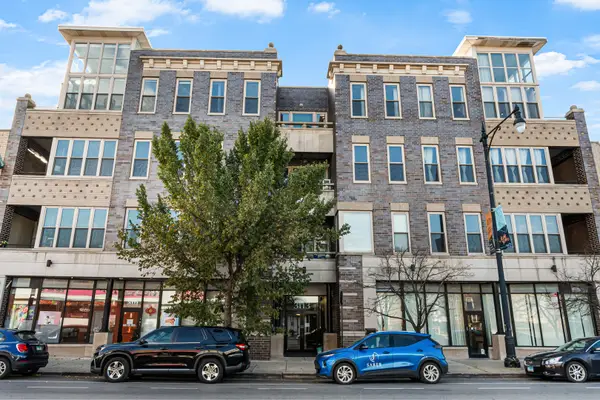 $385,000Active2 beds 2 baths
3113 W Lawrence Avenue #A301, Chicago, IL 60625
MLS# 12799474Listed by: VESTA PREFERRED LLC - New
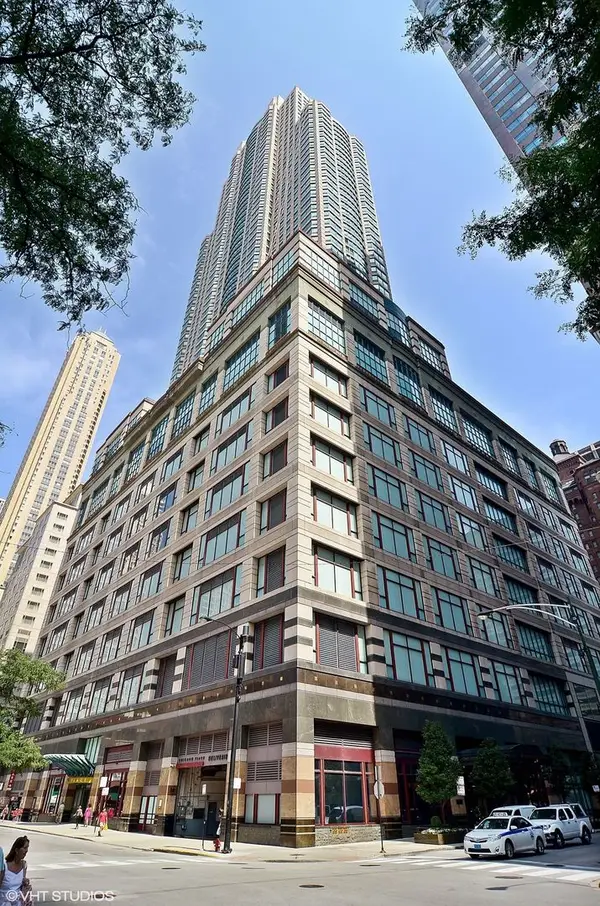 $570,000Active2 beds 2 baths1,481 sq. ft.
100 E Huron Street #2503, Chicago, IL 60611
MLS# 12799715Listed by: BAIRD & WARNER - New
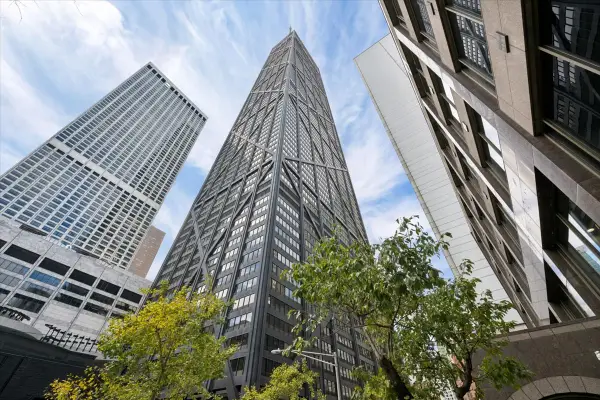 $550,000Active2 beds 2 baths1,400 sq. ft.
175 E Delaware Place #7910, Chicago, IL 60611
MLS# 12800496Listed by: COLDWELL BANKER REALTY


Protect your home and budget from life's surprises with an Assurant Home Warranty, backed by a partner that supports you through every step of homeownership. Explore Plans.
© 2023 - 2026 ERA Franchise Systems LLC. All rights reserved. ERA Franchise Systems LLC fully supports the principles of the Fair Housing Act and the Equal Opportunity Act. ERA, ERA Real Estate powered, and their respective logos are registered service marks of ERA Franchise Systems LLC. Each office is independently owned and operated.