
4606 N Malden Street #3N, Chicago, IL 60640
Local realty services provided by:Results Realty ERA Powered
4606 N Malden Street #3N,Chicago, IL 60640
$519,900
- 2 Beds
- 2 Baths
- 1,500 sq. ft.
- Condominium
- Active
Listed by: john vodopic
Office: coldwell banker realty
MLS#:12773876
Source:MLSNI
Price summary
- Price:$519,900
- Price per sq. ft.:$346.6
- Monthly HOA dues:$284
About this home
Welcome home to your sun filled penthouse condo in the heart of Sheridan Park! Upon entry, a stunning, east facing, half moon window welcomes you, filling the residence with natural light that continues throughout the home thanks to soaring vaulted ceilings, multiple skylights, and a charming Juliet balcony. A spacious living room and dining area is anchored by a stylish gas fireplace, creating an inviting setting for both everyday living and entertaining. An updated & contemporary kitchen complete with 42" custom cabinetry & crown molding, stainless steel appliances, ornate tile backsplash and a truly stunning granite countertop & breakfast bar. Few steps down the hall, French doors open up to the large second bedroom, situated next to second full bath. Spacious primary suite serves as a true retreat with a walk in closet, additional built in storage and a spa inspired complete bathroom renovation that is defined by both elegance & innovation featuring dual vanity stone waterfall countertop, high end Kohler fixtures, separate shower with intricate tile work next to herringbone tiled soaker tub. Sliding door to the private deck to grill dinner & enjoy sunsets looking west, finishes off the primary suite. Entire unit professionally painted. beautiful hardwood floors throughout. High end LG Tower washer/dryer. Storage locker, gated exterior parking space. Strong association and reserves. Ideally located with quick access to the Red Line, Brown Line, & Metra. This neighborhood is absolutely buzzing with energy as new restaurants, retail and coffee shops are all within steps of your front door. Close to all the action of Andersonville, Uptown, & Lakeview. Hurry this will not last!...
Contact an agent
Home facts
- Year built:1998
- Listing ID #:12773876
- Updated:October 05, 2026 at 03:28 PM
Rooms and interior
- Bedrooms:2
- Total bathrooms:2
- Full bathrooms:2
- Rooms Total:5
- Dining Description:Combined With Living Room
- Bathrooms Description:Double Sinks, Separate Shower, Soaking Tub
- Kitchen Description:Dishwasher, Disposal, Freezer, Microwave, Range, Refrigerator
- Living area:1,500 sq. ft.
Heating and cooling
- Cooling:Central Air
- Heating:Forced Air, Natural Gas
- Central air:Yes
Structure and exterior
- Year built:1998
- Building area:1,500 sq. ft.
- Exterior Features:Balcony
- Foundation Description:Concrete Perimeter
Utilities
- Water:Lake Michigan, Public
- Sewer:Public Sewer
Finances and disclosures
- Price:$519,900
- Price per sq. ft.:$346.6
- Tax amount:$7,743 (2025)
Features and amenities
- Laundry features:Dryer, Washer
- Amenities:Ceiling Fan(s)
Parking
- Total parking spaces:1
- Parking description:Assigned, Off Alley
 Copyright 2026 Midwest Real Estate Data LLC. All rights reserved. The data relating to real estate for sale on this web site comes in part from the Broker Reciprocity Program of the Midwest Real Estate Data LLC. Listing information is deemed reliable but not guaranteed.
New listings near 4606 N Malden Street #3N
- New
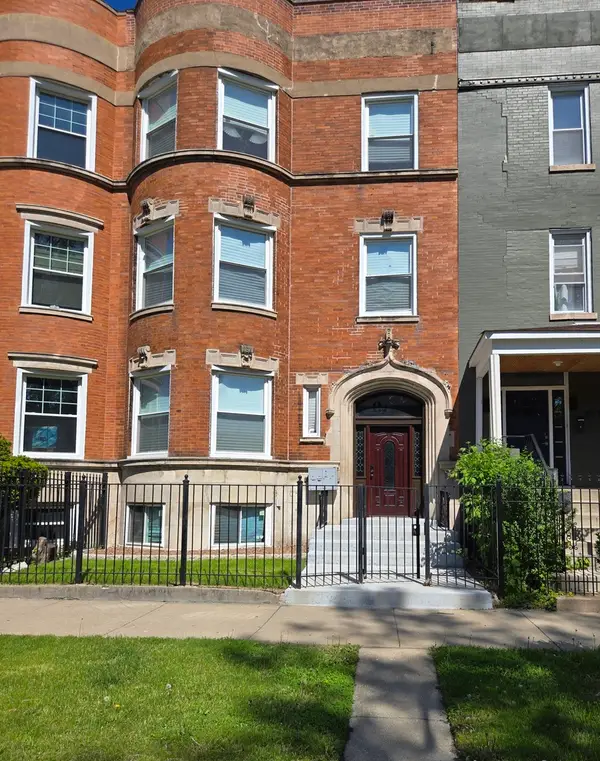 $875,000Active11 beds 6 baths
4749 S Prairie Avenue, Chicago, IL 60615
MLS# 12772266Listed by: KELLER WILLIAMS ONECHICAGO - New
 $550,000Active1 beds 2 baths938 sq. ft.
401 N Wabash Avenue #48E, Chicago, IL 60611
MLS# 12773147Listed by: COLDWELL BANKER REALTY - New
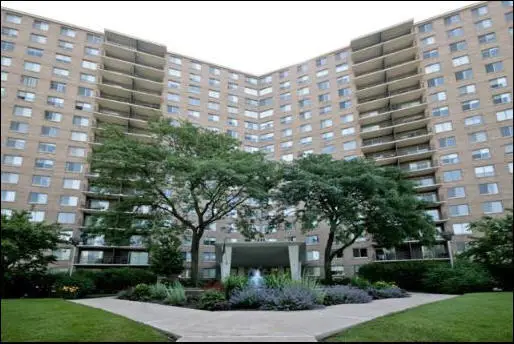 $149,000Active1 beds 1 baths905 sq. ft.
7033 N Kedzie Avenue #1707, Chicago, IL 60645
MLS# 12773577Listed by: COLDWELL BANKER REALTY - New
 $4,000,000Active6 beds 7 baths6,170 sq. ft.
1907 W Cuyler Avenue, Chicago, IL 60613
MLS# 12774050Listed by: JAMESON SOTHEBY'S INTL REALTY - New
 $250,000Active1 beds 1 baths983 sq. ft.
600 S Dearborn Street #314, Chicago, IL 60605
MLS# 12775654Listed by: COMPASS - New
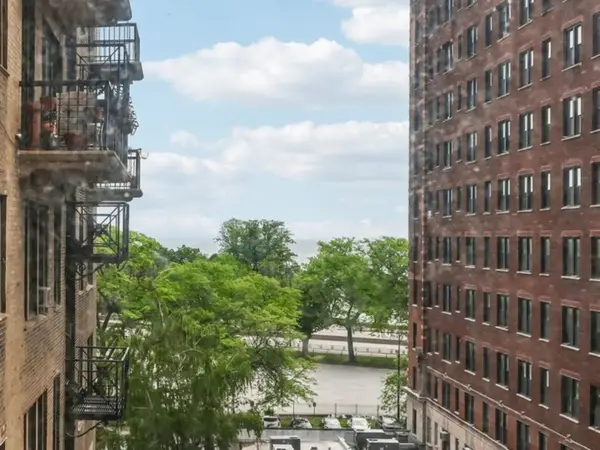 $89,900Active1 beds 1 baths850 sq. ft.
1755 E 55th Street #605, Chicago, IL 60615
MLS# 12776848Listed by: BERKSHIRE HATHAWAY HOMESERVICES CHICAGO - New
 $539,999Active3 beds 3 baths1,880 sq. ft.
3573 W Wabansia Avenue, Chicago, IL 60647
MLS# 12776868Listed by: JAMESON SOTHEBY'S INTL REALTY - New
 $1,550,000Active3 beds 3 baths2,124 sq. ft.
600 N Lake Shore Drive #3011, Chicago, IL 60611
MLS# 12776874Listed by: @PROPERTIES CHRISTIE'S INTERNATIONAL REAL ESTATE - New
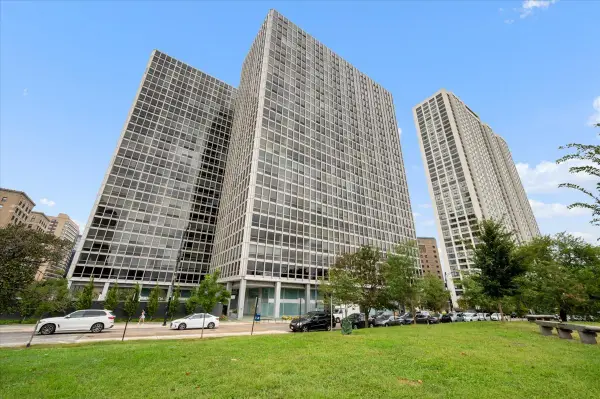 $350,000Active2 beds 2 baths1,140 sq. ft.
330 W Diversey Parkway #706, Chicago, IL 60657
MLS# 12776940Listed by: BAIRD & WARNER  $100,000Active0 Acres
11221 S Vincennes Avenue, Chicago, IL 60643
MLS# 12741842Listed by: SERENE REALTY, INC.


Protect your home and budget from life's surprises with an Assurant Home Warranty, backed by a partner that supports you through every step of homeownership. Explore Plans.
© 2023 - 2026 ERA Franchise Systems LLC. All rights reserved. ERA Franchise Systems LLC fully supports the principles of the Fair Housing Act and the Equal Opportunity Act. ERA, ERA Real Estate powered, and their respective logos are registered service marks of ERA Franchise Systems LLC. Each office is independently owned and operated.