
4607 S Calumet Avenue, Chicago, IL 60653
Local realty services provided by:ERA Naper Realty
Listed by: vergis eiland
Office: @properties christie's international real estate
MLS#:12789514
Source:MLSNI
Price summary
- Price:$699,900
- Price per sq. ft.:$348.9
About this home
Modern elegance meets an unbeatable location in this newer-construction Bronzeville home! This 5-bedroom 3.1-bathroom home features an open floor plan on the main level with hardwood floors, architectural coved ceilings, and a chef's kitchen with an island, white cabinets, quartz countertops and stainless steel appliances. The adjacent family room offers a fireplace and coffered ceiling. On the second level, the primary suite includes a tray ceiling and en suite luxury bath with a soaking tub and separate shower, plus two additional bedrooms with a Jack-and-Jill bath and 2nd-floor laundry. The finished basement adds a recreation room with a custom wet bar, 4th & 5th bedrooms, a full bath, and a second laundry room! Seller is offering up to $15,000 towards the buyer's closing costs or rate buy-down, depending on the strength of the offer. Plenty of storage space and work-from-home space! Minutes to the Lake Shore Drive, schools, parks, transit, the lakefront and I-94 expressway. Just 15 minutes to downtown Chicago!...
Contact an agent
Home facts
- Year built:2019
- Listing ID #:12789514
- Updated:October 27, 2026 at 01:59 PM
Rooms and interior
- Bedrooms:5
- Total bathrooms:4
- Full bathrooms:3
- Half bathrooms:1
- Rooms Total:10
- Dining Description:Combined With Family Room
- Bathrooms Description:Double Sinks, Separate Shower, Soaking Tub, Whirlpool
- Kitchen Description:Stainless Steel Appliance(s)
- Basement Description:Finished
- Living area:2,006 sq. ft.
Heating and cooling
- Cooling:Central Air
- Heating:Forced Air, Gas
- Central air:Yes
Structure and exterior
- Year built:2019
- Building area:2,006 sq. ft.
- Architectural Style:Contemporary
- Levels:2 Story
Utilities
- Water:Lake Michigan
- Sewer:Public Sewer
Finances and disclosures
- Price:$699,900
- Price per sq. ft.:$348.9
- Tax amount:$13,547 (2025)
Features and amenities
- Laundry features:Dryer, Washer
Parking
- Total parking spaces:2
- Parking description:Detached Garage, Garage
- Garage:Yes
- Garage spaces:2
 Copyright 2026 Midwest Real Estate Data LLC. All rights reserved. The data relating to real estate for sale on this web site comes in part from the Broker Reciprocity Program of the Midwest Real Estate Data LLC. Listing information is deemed reliable but not guaranteed.
New listings near 4607 S Calumet Avenue
- New
 $139,900Active-- beds 1 baths
5415 N Sheridan Road #710, Chicago, IL 60640
MLS# 12652455Listed by: THE SOKOL GROUP - New
 $365,000Active3 beds 2 baths1,654 sq. ft.
11530 S Campbell Avenue, Chicago, IL 60655
MLS# 12733666Listed by: EXP REALTY - New
 $899,000Active5 beds 2 baths
2442 W Berenice Avenue, Chicago, IL 60618
MLS# 12762274Listed by: BAIRD & WARNER - New
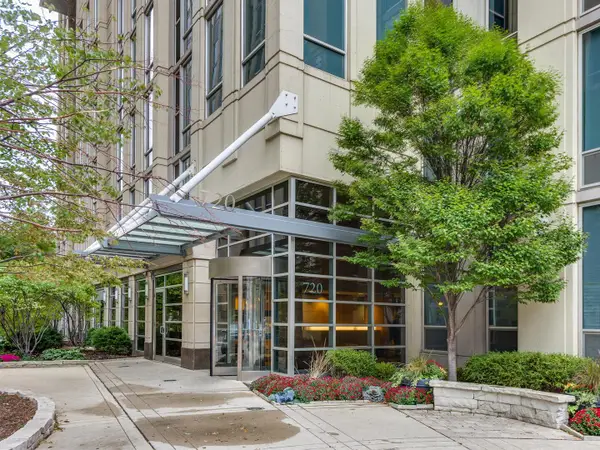 $899,900Active3 beds 3 baths2,124 sq. ft.
720 N Larrabee Street #G04, Chicago, IL 60654
MLS# 12788637Listed by: COMPASS - New
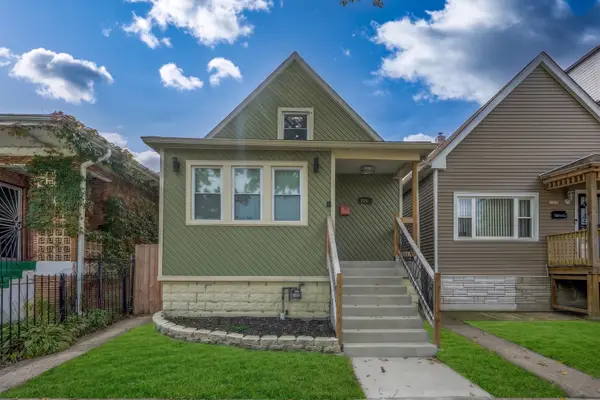 $399,900Active6 beds 3 baths2,000 sq. ft.
Address Withheld By Seller, Chicago, IL 60619
MLS# 12794002Listed by: NOWEQUITY REAL ESTATE - New
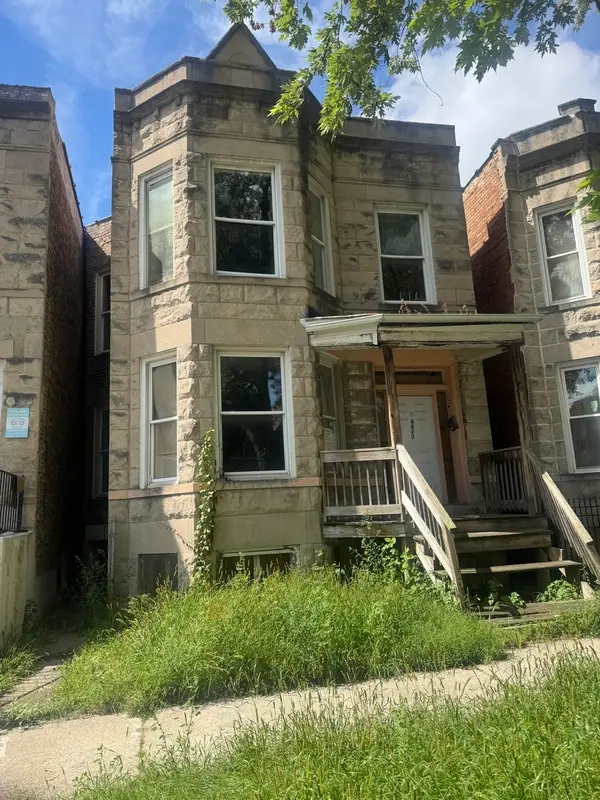 $199,999Active6 beds 2 baths
6620 S Rhodes Avenue, Chicago, IL 60637
MLS# 12794023Listed by: BERG PROPERTIES - New
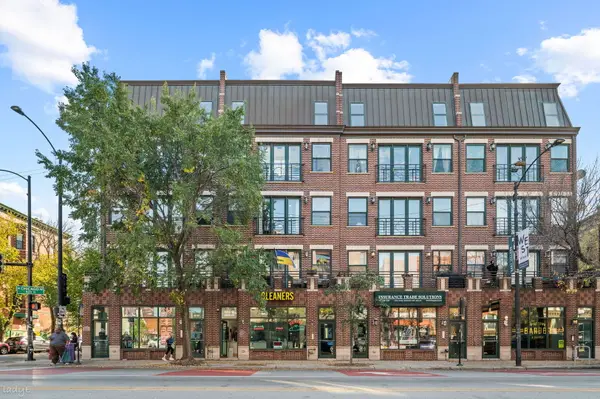 $550,000Active2 beds 2 baths1,600 sq. ft.
1903 W Chicago Avenue #3, Chicago, IL 60622
MLS# 12794404Listed by: SERHANT. - New
 $349,900Active4 beds 3 baths
8100 S Cornell Avenue, Chicago, IL 60619
MLS# 12794647Listed by: @PROPERTIES CHRISTIE'S INTERNATIONAL REAL ESTATE - New
 $689,900Active6 beds 3 baths
4828 N Karlov Avenue, Chicago, IL 60630
MLS# 12794892Listed by: DIRECT BROKER LLC - New
 $450,000Active5 beds 3 baths
3328 W Chicago Avenue, Chicago, IL 60651
MLS# 12794894Listed by: COMPASS


Protect your home and budget from life's surprises with an Assurant Home Warranty, backed by a partner that supports you through every step of homeownership. Explore Plans.
© 2023 - 2026 ERA Franchise Systems LLC. All rights reserved. ERA Franchise Systems LLC fully supports the principles of the Fair Housing Act and the Equal Opportunity Act. ERA, ERA Real Estate powered, and their respective logos are registered service marks of ERA Franchise Systems LLC. Each office is independently owned and operated.