
4607 S Prairie Avenue #1, Chicago, IL 60653
Local realty services provided by:Results Realty ERA Powered
4607 S Prairie Avenue #1,Chicago, IL 60653
$359,000
- 3 Beds
- 2 Baths
- - sq. ft.
- Condominium
- Active
Listed by: karen biazar, staci slattery
Office: north clybourn group, inc.
MLS#:12760519
Source:MLSNI
Price summary
- Price:$359,000
- Monthly HOA dues:$287
About this home
THE PRAIRIE ASSEMBLY | BRONZEVILLE Refined Living. Intimate boutique setting offers three exceptional, expansive 3-bedroom, 2-bath full-floor residences of an elite caliber, offering fluid integration of modernity and grounded transitional design. Professional cabinetry, full finished backsplash and slab quartz on an expansive peninsula. Curated built-in bar extends the entertaining wing, anchored by a fireplace framed in custom large-format tile paneling, with floor-to-ceiling windows pulling light deep into the plan. Resort-quality bathrooms in a cohesive configuration of porcelain and quartz, built-in niches, frameless glass, primary spa shower with handheld. Oversized engineered flooring, premium millwork, spectacular built-in mud rooms, smart thermostat, CAT 6, custom closets throughout, in-unit full-size laundry center. Private walk-out patio and large oversized rear decks. Three-car garage - one space per residence. Three blocks to the Green Line; minutes to the Lakefront, U of C, UIC, the Medical District and South Loop. Exceptional hands-on veteran developer with over 35 years of experience and extraordinary attention to detail. One-year unit builder warranty. Breathe rare air. Priced from $359,000-$419,000...
Contact an agent
Home facts
- Year built:2026
- Listing ID #:12760519
- Updated:October 27, 2026 at 12:53 PM
Rooms and interior
- Bedrooms:3
- Total bathrooms:2
- Full bathrooms:2
- Rooms Total:6
- Dining Description:Combined With Living Room
- Bathrooms Description:Double Sinks, Separate Shower, Soaking Tub
- Kitchen Description:Dishwasher, Disposal, Gas Oven, Microwave, Range, Range Hood, Refrigerator, Stainless Steel Appliance(s)
Heating and cooling
- Cooling:Central Air
- Heating:Forced Air, Gas
- Central air:Yes
Structure and exterior
- Roof:Rubber
- Year built:2026
- Exterior Features:Roof Deck
Schools
- High school:Phillips Academy High School
- Elementary school:South Loop Elementary School
Utilities
- Water:Public
- Sewer:Public Sewer
Finances and disclosures
- Price:$359,000
Features and amenities
- Laundry features:Dryer, Washer
- Amenities:CO Detectors, Ceiling Fan(s), Intercom
Parking
- Total parking spaces:1
- Parking description:Detached Garage, Garage
- Garage:Yes
- Garage spaces:1
 Copyright 2026 Midwest Real Estate Data LLC. All rights reserved. The data relating to real estate for sale on this web site comes in part from the Broker Reciprocity Program of the Midwest Real Estate Data LLC. Listing information is deemed reliable but not guaranteed.
New listings near 4607 S Prairie Avenue #1
- New
 $375,000Active1 beds 1 baths975 sq. ft.
1701 N Damen Avenue #204, Chicago, IL 60647
MLS# 12787216Listed by: COMPASS - Open Sun, 12 to 2pmNew
 $1,899,000Active3 beds 4 baths3,000 sq. ft.
1938 N Mohawk Street #3, Chicago, IL 60614
MLS# 12794725Listed by: ENGEL & VOELKERS CHICAGO - New
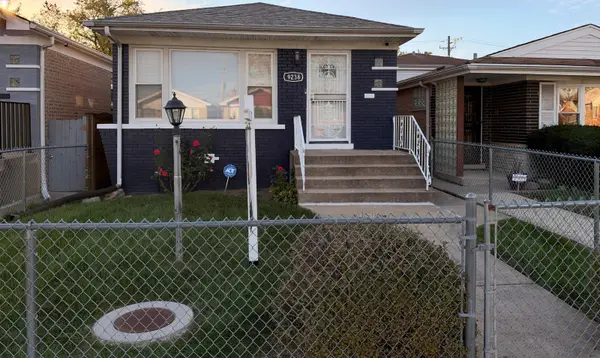 $329,999Active5 beds 2 baths1,020 sq. ft.
9238 S Normal Avenue, Chicago, IL 60620
MLS# 12794750Listed by: R.A. HOMES & ASSOCIATES, INC. - New
 $315,000Active5 beds 2 baths1,400 sq. ft.
9347 S Crandon Avenue, Chicago, IL 60617
MLS# 12794854Listed by: INTEGRIS ELITE REALTY - New
 $219,000Active5 beds 1 baths2,588 sq. ft.
7923 S Manistee Avenue, Chicago, IL 60617
MLS# 12794858Listed by: TOP CARE REALTY LLC - New
 $410,000Active8 beds 4 baths
7721 S Emerald Avenue, Chicago, IL 60620
MLS# 12794880Listed by: BLUE DOOR DAVE INC - New
 $239,900Active3 beds 2 baths1,475 sq. ft.
657 E 90th Street, Chicago, IL 60619
MLS# 12794883Listed by: EXP REALTY  $245,000Pending2 beds 1 baths800 sq. ft.
1351 N Washtenaw Avenue #1, Chicago, IL 60622
MLS# 12781275Listed by: @PROPERTIES CHRISTIE'S INTERNATIONAL REAL ESTATE- New
 $464,500Active4 beds 3 baths
1641 N Merrimac Avenue, Chicago, IL 60639
MLS# 12726135Listed by: BERKSHIRE HATHAWAY HOMESERVICES CHICAGO - New
 $675,000Active4 beds 4 baths
2425 W Lexington Street, Chicago, IL 60612
MLS# 12780547Listed by: COMPASS


Protect your home and budget from life's surprises with an Assurant Home Warranty, backed by a partner that supports you through every step of homeownership. Explore Plans.
© 2023 - 2026 ERA Franchise Systems LLC. All rights reserved. ERA Franchise Systems LLC fully supports the principles of the Fair Housing Act and the Equal Opportunity Act. ERA, ERA Real Estate powered, and their respective logos are registered service marks of ERA Franchise Systems LLC. Each office is independently owned and operated.