
4644 S Leamington Avenue, Chicago, IL 60638
Local realty services provided by:ERA Partners
4644 S Leamington Avenue,Chicago, IL 60638
$369,900
- 3 Beds
- 2 Baths
- 1,008 sq. ft.
- Single family
- Active
Upcoming open houses
- Sat, Nov 1411:00 am - 03:00 pm
- Sun, Nov 1511:00 am - 03:00 pm
Listed by: martha balleza, cristino aguirre
Office: realty of america, llc.
MLS#:12800805
Source:MLSNI
Price summary
- Price:$369,900
- Price per sq. ft.:$366.96
About this home
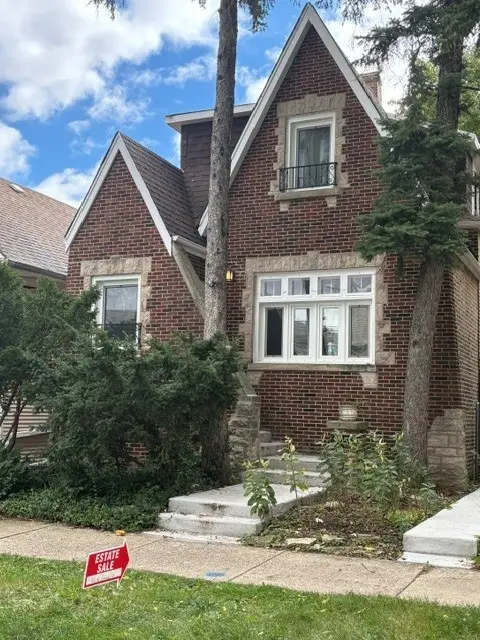
Beautifully renovated brick raised ranch in Garfield Ridge, featuring 3 bedrooms and 2 full bathrooms! Hardwood floors run throughout the main level. The updated kitchen features new cabinets and quartz countertops. The main-floor bathroom offers a deep soaking tub, while the basement bathroom features a walk-in shower. Enjoy additional finished space in the basement with a wet bar-perfect for entertaining. Updates include new windows, electrical, and plumbing. Freshly painted with a newly seeded yard and a garage, this home offers thoughtful updates inside and out."All rooms dimensions are approximate, buyers should verify measurements. Schedule your showing today
Contact an agent
Home facts
- Year built:1955
- Listing ID #:12800805
- Updated:November 11, 2026 at 07:16 PM
Rooms and interior
- Bedrooms:3
- Total bathrooms:2
- Full bathrooms:2
- Rooms Total:5
- Bathrooms Description:Soaking Tub
- Kitchen Description:Dishwasher, Gas Cooktop, Microwave, Range, Refrigerator
- Basement Description:Finished, Full
- Living area:1,008 sq. ft.
Heating and cooling
- Cooling:Central Air
- Heating:Gas
- Central air:Yes
Structure and exterior
- Roof:Asphalt
- Year built:1955
- Building area:1,008 sq. ft.
- Lot Features:Corner Lot
- Foundation Description:Concrete Perimeter
- Levels:1 Story
Schools
- Elementary school:Hearst Elementary School
Utilities
- Water:Public
- Sewer:Public Sewer
Finances and disclosures
- Price:$369,900
- Price per sq. ft.:$366.96
- Tax amount:$3,465 (2025)
Parking
- Total parking spaces:2
- Parking description:Detached Garage, Garage
- Garage:Yes
- Garage spaces:2
 Copyright 2026 Midwest Real Estate Data LLC. All rights reserved. The data relating to real estate for sale on this web site comes in part from the Broker Reciprocity Program of the Midwest Real Estate Data LLC. Listing information is deemed reliable but not guaranteed. MLSNI Member Broker: Frank Scibior
New listings near 4644 S Leamington Avenue
 $350,000Pending2 beds 1 baths693 sq. ft.
5051 W Grace Street, Chicago, IL 60641
MLS# 12802590Listed by: @PROPERTIES CHRISTIE'S INTERNATIONAL REAL ESTATE $1,290,000Pending2 beds 2 baths1,737 sq. ft.
850 N Lake Shore Drive #1105, Chicago, IL 60611
MLS# 12806403Listed by: WOLF RESIDENTIAL GROUP LLC- New
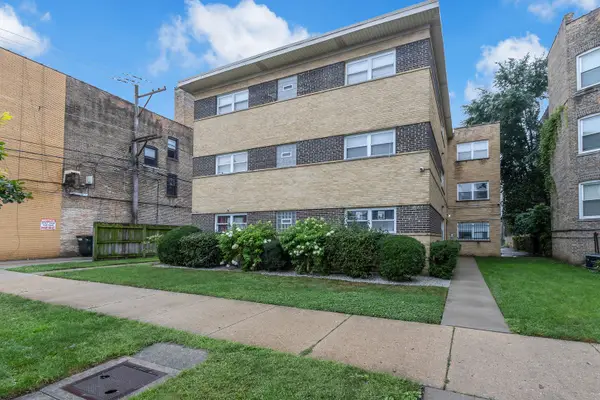 $275,000Active2 beds 2 baths1,100 sq. ft.
6414 N Mozart Street #3S, Chicago, IL 60645
MLS# 12762792Listed by: COLDWELL BANKER REALTY - Open Sat, 12 to 2pmNew
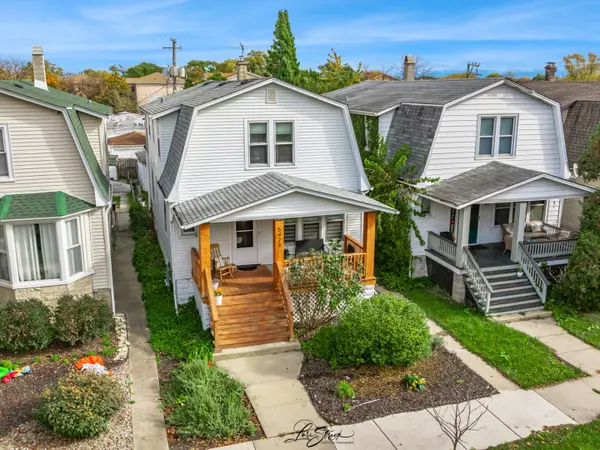 $539,000Active4 beds 3 baths
5423 N Magnet Avenue, Chicago, IL 60630
MLS# 12803966Listed by: BAIRD & WARNER - Open Sat, 1 to 3pmNew
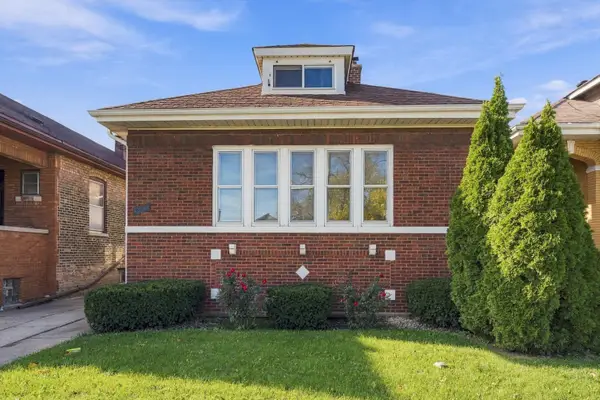 $360,000Active5 beds 2 baths2,700 sq. ft.
8632 S Loomis Boulevard, Chicago, IL 60620
MLS# 12804591Listed by: REALTY OF AMERICA, LLC - Open Sat, 11am to 1pmNew
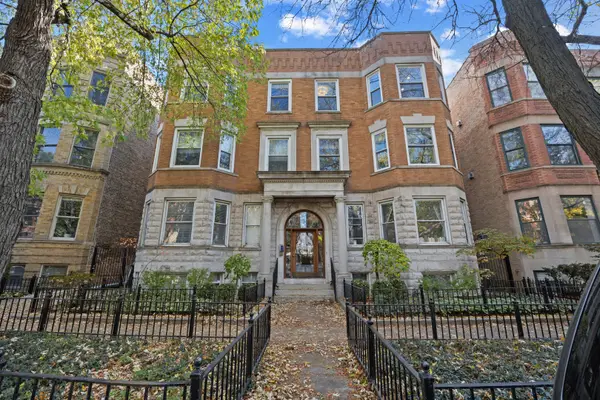 $575,000Active2 beds 2 baths
2837 N Burling Street #3S, Chicago, IL 60657
MLS# 12804769Listed by: BAIRD & WARNER - New
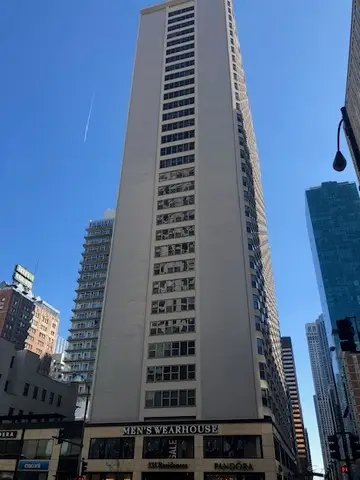 $359,000Active2 beds 1 baths1,000 sq. ft.
535 N Michigan Avenue #3216, Chicago, IL 60611
MLS# 12804799Listed by: JAMESON SOTHEBY'S INTL REALTY - New
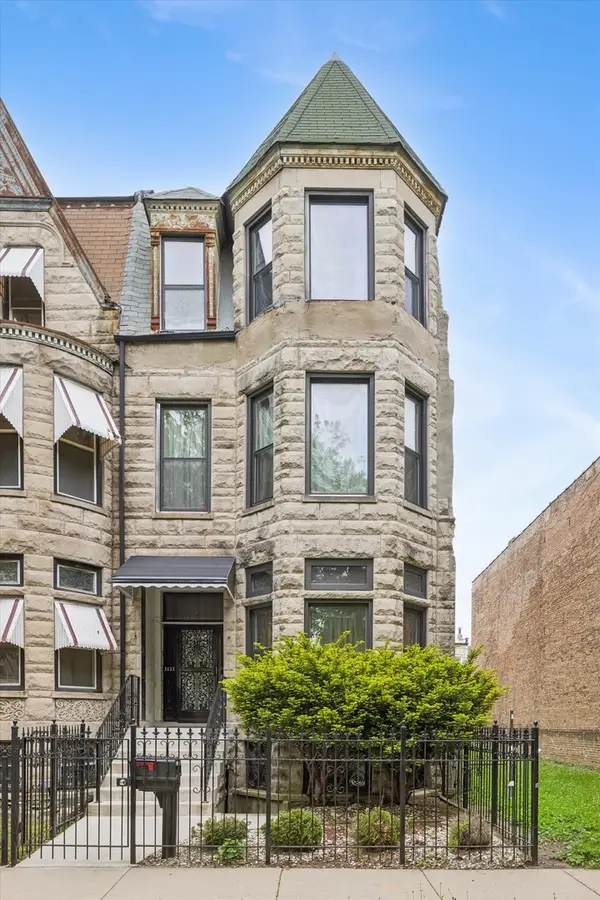 $395,000Active5 beds 2 baths
3633 S Giles Avenue, Chicago, IL 60653
MLS# 12804890Listed by: COMPASS - New
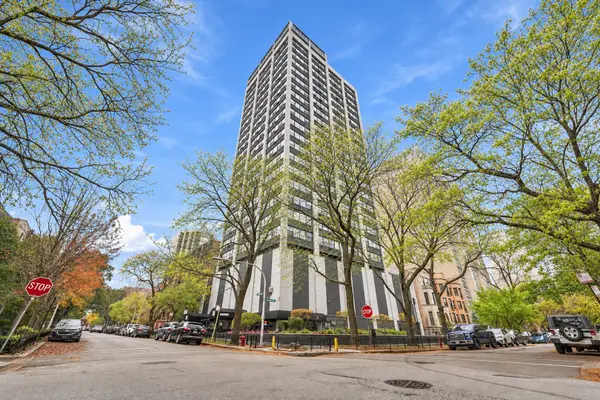 $299,999Active1 beds 1 baths785 sq. ft.
2700 N Hampden Court #22A, Chicago, IL 60614
MLS# 12805115Listed by: AMERICORP, LTD


Protect your home and budget from life's surprises with an Assurant Home Warranty, backed by a partner that supports you through every step of homeownership. Explore Plans.
© 2023 - 2026 ERA Franchise Systems LLC. All rights reserved. ERA Franchise Systems LLC fully supports the principles of the Fair Housing Act and the Equal Opportunity Act. ERA, ERA Real Estate powered, and their respective logos are registered service marks of ERA Franchise Systems LLC. Each office is independently owned and operated.