
4715 N Beacon Street #2N, Chicago, IL 60640
Local realty services provided by:ERA Naper Realty
4715 N Beacon Street #2N,Chicago, IL 60640
$500,000
- 2 Beds
- 2 Baths
- 1,600 sq. ft.
- Condominium
- Active
Upcoming open houses
- Sat, Oct 1011:00 am - 01:00 pm
- Sun, Oct 1110:30 am - 12:00 pm
Listed by: samuel ciochon
Office: @properties christie's international real estate
MLS#:12777368
Source:MLSNI
Price summary
- Price:$500,000
- Price per sq. ft.:$312.5
- Monthly HOA dues:$338
About this home
Welcome to the Chicago Lifestyle, a Sheridan Park story. In Unit 2N at 4715 N Beacon, the kitchen sits at the very center of the home, open to the living room on one side and the dining room on the other, so whoever is cooking is never cooking alone. Its owner has cared for this residence since 1992, hosting intimate dinners for eight and gatherings of twenty five with equal ease. The layout is the reason it worked every time. The day begins in the primary bedroom, where the east sun arrives first and wakes the room gently. By afternoon the light has moved to the front of the home and pours into a three sided sunroom wrapped in tall windows. Just outside, a pair of birch trees frame the view, turning gold as fall settles over Beacon Street, with the building's front gardens below. The sunroom takes in that afternoon light so the living room beside it stays comfortable, and it quickly becomes the seat you never want to leave. The living room settles around a gas fireplace framed by custom bookcases, with recessed lighting and warm hardwood floors carrying through the main living space. Readers will find shelves enough for a lifetime of books. The kitchen anchors it all. White cabinetry rises to the ceiling, finished with open upper cubbies and vertical tray dividers for sheet pans and platters. Stainless LG appliances include a gas range, French door refrigerator, dishwasher and microwave, and a peninsula opens directly to the living room so conversation keeps moving while dinner comes together. A built in desk offers a quiet corner for lists, mail and recipes. Just beyond, the dining room is lined with a full wall of custom storage: open display shelving, upper cubbies, a wine rack and closed cabinetry for every serving bowl and linen you own. The private wing sits apart from the entertaining spaces. The primary bedroom offers custom closet systems that bring real order to clothing, shoes and accessories, and opens directly to a generous covered deck overlooking the backyard gardens. Because the deck faces east, it rests in shade through the late afternoon, which makes evenings out there something special: room for overflowing flower pots, a pair of chairs and the hush of mature trees. A second bedroom and two full baths, one with a double vanity, complete the plan. Mechanical updates include central air in 2019 and a water heater in 2016. The building itself sets this home apart. Prairie inspired architecture, with buff brick, deep overhanging eaves, grid windows and an arched stone entry, is a style more often associated with the grand homes of neighboring Buena Park and rarely found in Sheridan Park. Set on an unusually wide double lot, the building holds just six homes, and the extra breadth is felt inside. Assigned garage parking is included, along with assigned storage. Because the building kept its garages rather than paving the back for a parking lot, the owners kept their gardens, front and back, and tend them together. The owner managed association is led by a forward looking board that plans and budgets ahead; the incoming water service from the city was recently upgraded as a planned project. Spring planting days and quarterly meetings are part of the rhythm here. Then there is Sheridan Park, a historic pocket of Uptown known for wider streets and lots, canopies of old trees, classic Chicago six flats and beautiful vintage homes. Walk to Munno Pizzeria & Bistro, recognized by Michelin for its handmade pasta and pizza, then cross Clark Street to Carol's Pub, a live country music institution for decades. The Red Line at Wilson and Lawrence, multiple bus routes, Target and Aldi are all close at hand, and Montrose Harbor and the lakefront are minutes away. Andersonville and Argyle Street lie to the north; Buena Park and Lakeview to the south. On a beautiful Saturday, the best plan is the simplest one: a long walk beneath the trees, admiring the architecture, ending wherever the day takes you....
Contact an agent
Home facts
- Year built:1909
- Listing ID #:12777368
- Updated:October 09, 2026 at 03:39 PM
Rooms and interior
- Bedrooms:2
- Total bathrooms:2
- Full bathrooms:2
- Rooms Total:5
- Dining Description:Separate Dining Room
- Bathrooms Description:Double Sinks, Separate Shower, Soaking Tub
- Kitchen Description:Dishwasher, Disposal, Microwave, Range
- Living area:1,600 sq. ft.
Heating and cooling
- Cooling:Central Air
- Heating:Forced Air, Natural Gas
- Central air:Yes
Structure and exterior
- Roof:Rubber
- Year built:1909
- Building area:1,600 sq. ft.
- Exterior Features:Balcony
- Foundation Description:Brick/Mortar
Schools
- High school:Senn High School
- Elementary school:Courtenay Elementary School Lang
Utilities
- Water:Lake Michigan, Public
- Sewer:Public Sewer
Finances and disclosures
- Price:$500,000
- Price per sq. ft.:$312.5
- Tax amount:$9,629 (2025)
Features and amenities
- Laundry features:Dryer, Washer
Parking
- Total parking spaces:1
- Parking description:Detached Garage, Garage
- Garage:Yes
- Garage spaces:1
 Copyright 2026 Midwest Real Estate Data LLC. All rights reserved. The data relating to real estate for sale on this web site comes in part from the Broker Reciprocity Program of the Midwest Real Estate Data LLC. Listing information is deemed reliable but not guaranteed.
New listings near 4715 N Beacon Street #2N
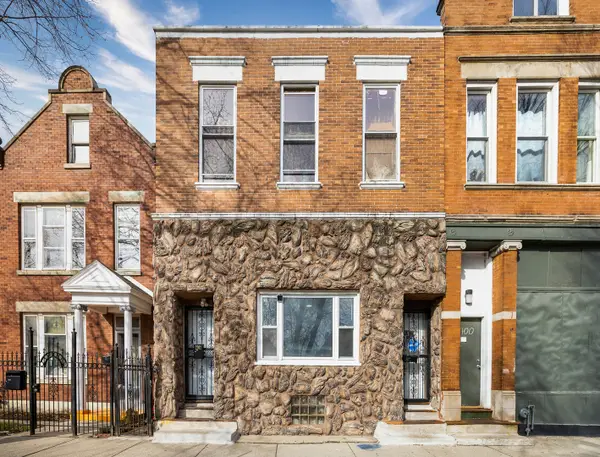 $350,000Pending6 beds 2 baths
2702 S Spaulding Avenue, Chicago, IL 60623
MLS# 12781608Listed by: FORTE PROPERTIES, INC.- $350,000Pending6 beds 2 baths
2702 S Spaulding Avenue, Chicago, IL 60623
MLS# 12781608Listed by: FORTE PROPERTIES, INC. - New
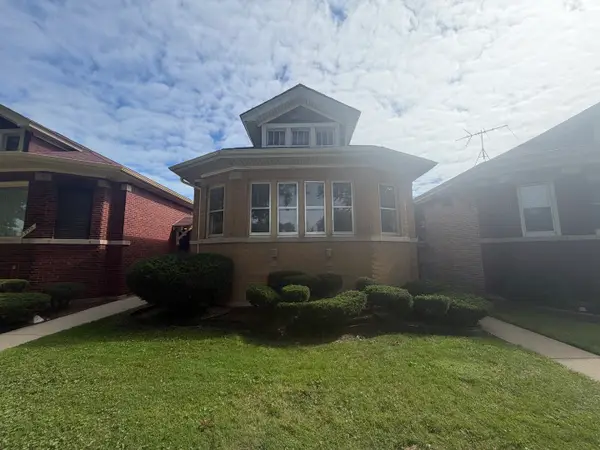 $209,900Active3 beds 2 baths1,176 sq. ft.
8343 S Dorchester Avenue, Chicago, IL 60619
MLS# 12766428Listed by: GRANDVIEW REALTY, LLC - New
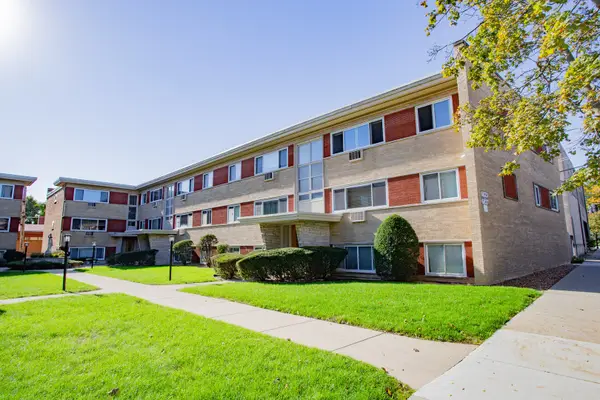 $199,900Active2 beds 1 baths1,000 sq. ft.
6827 W Raven Street #2L, Chicago, IL 60631
MLS# 12777066Listed by: BAIRD & WARNER - New
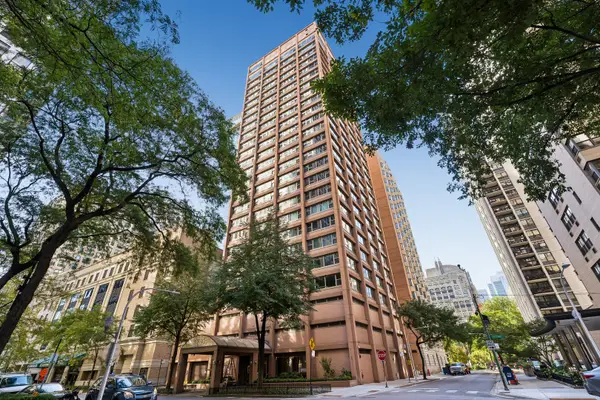 $479,000Active2 beds 4 baths1,600 sq. ft.
247 E Chestnut Street #1601, Chicago, IL 60611
MLS# 12779648Listed by: BAIRD & WARNER - New
 $329,000Active1 beds 1 baths
2020 N Lincoln Park West #9J, Chicago, IL 60614
MLS# 12779984Listed by: BERKSHIRE HATHAWAY HOMESERVICES CHICAGO - New
 $229,000Active4 beds 2 baths1,984 sq. ft.
1726 W 100th Street, Chicago, IL 60643
MLS# 12780103Listed by: HEALY REAL ESTATE - New
 $599,900Active5 beds 5 baths4,048 sq. ft.
4945 N Neva Avenue, Chicago, IL 60656
MLS# 12781107Listed by: EXAREALTY LLC - Open Sat, 10am to 12pmNew
 $499,900Active3 beds 3 baths1,800 sq. ft.
116 S Bell Avenue #1, Chicago, IL 60612
MLS# 12781110Listed by: COMPASS - New
 $899,000Active9 beds 6 baths
6312 S Champlain Avenue, Chicago, IL 60637
MLS# 12781460Listed by: EXIT STRATEGY REALTY / EMA MANAGEMENT


Protect your home and budget from life's surprises with an Assurant Home Warranty, backed by a partner that supports you through every step of homeownership. Explore Plans.
© 2023 - 2026 ERA Franchise Systems LLC. All rights reserved. ERA Franchise Systems LLC fully supports the principles of the Fair Housing Act and the Equal Opportunity Act. ERA, ERA Real Estate powered, and their respective logos are registered service marks of ERA Franchise Systems LLC. Each office is independently owned and operated.