
4736 N Lincoln Avenue #4, Chicago, IL 60625
Local realty services provided by:ERA Naper Realty
4736 N Lincoln Avenue #4,Chicago, IL 60625
$625,000
- 2 Beds
- 2 Baths
- - sq. ft.
- Condominium
- Sold
Listed by: darby zwagerman
Office: @properties christie's international real estate
MLS#:12731069
Source:MLSNI
Sorry, we are unable to map this address
Price summary
- Price:$625,000
- Monthly HOA dues:$300
About this home
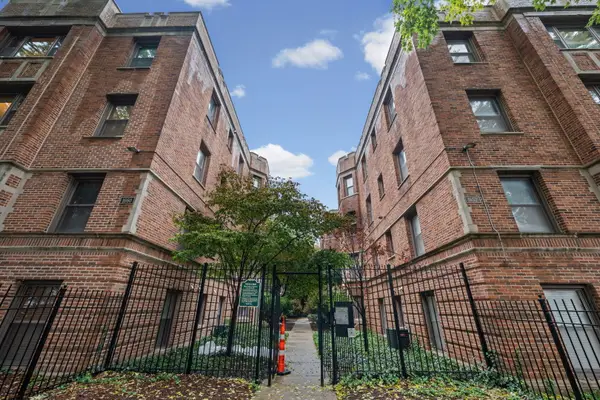
Top-floor, no-detail-spared, and sitting right on Lincoln Square itself, this penthouse is the kind of home that makes you cancel your weekend plans just to stay in. South, east and west exposures wash the extra-wide floor plan in light from sunrise to sunset, and the downtown skyline shows up right where you want it: from your living room, your primary bath, even your own private balcony. The main living and dining area is built for real life: a fireplace for the cold months, a Juliette balcony and newer sliding glass doors for the warm ones, and enough open space to host without anyone standing in the kitchen doorway. And that kitchen means business: stainless appliances, a new range hood, stone counters and a wrap-around island with all the workspace a serious cook actually needs. The primary suite is a genuine retreat, with room to spare for a sitting area or a nursery, new carpet underfoot, and a custom ELFA closet that's as organized as you wish your life was. The ensuite bath is dressed head to toe in marble, with a double vanity, oversized soaking tub, multi-jet shower, bidet and heated floors. The second bath also gets heated floors, because comfort shouldn't stop at the primary. The guest bedroom brings hardwood floors and a full wall of closets, while custom 8' stainless entry doors and 8' interior doors carry that same quiet attention to detail through every room. Two parking spaces (one garage, one exterior), side-by-side laundry and no shortage of storage handle the everyday. Then there's the lifestyle part: your own rear balcony for the quiet moments, and a shared roof deck, a blank canvas with sweeping downtown views, just waiting for someone to make it spectacular. And the location doesn't get more Lincoln Square than this. You're steps from the Brown Line, the Farmers Market, The Book Cellar, Merz Apothecary, Neighborly, The Chopping Block, Gene's Sausage Shop, Timeless Toys, Savory Spice Shop, Davis Theater, Artango, Jerry's & Geraldine's, and Willow Cafe & Bistro. This isn't just a great condo, it's a great life, already in progress....
Contact an agent
Home facts
- Year built:2004
- Listing ID #:12731069
- Updated:October 06, 2026 at 08:46 AM
Rooms and interior
- Bedrooms:2
- Total bathrooms:2
- Full bathrooms:2
- Rooms Total:5
- Bathrooms Description:Bidet, Double Sinks, Separate Shower, Soaking Tub
- Kitchen Description:Dishwasher, Microwave, Range, Range Hood, Refrigerator
Heating and cooling
- Cooling:Central Air
- Heating:Natural Gas
- Central air:Yes
Structure and exterior
- Roof:Rubber
- Year built:2004
- Exterior Features:Balcony
Schools
- Elementary school:Waters Elementary School
Utilities
- Water:Lake Michigan
- Sewer:Public Sewer
Finances and disclosures
- Price:$625,000
- Tax amount:$10,776 (2024)
Features and amenities
- Laundry features:Dryer, Washer
- Amenities:CO Detectors
Parking
- Total parking spaces:2
- Parking description:Attached Garage, Concrete, Garage, Off Alley
- Garage:Yes
- Garage spaces:1
 Copyright 2026 Midwest Real Estate Data LLC. All rights reserved. The data relating to real estate for sale on this web site comes in part from the Broker Reciprocity Program of the Midwest Real Estate Data LLC. Listing information is deemed reliable but not guaranteed.
New listings near 4736 N Lincoln Avenue #4
- New
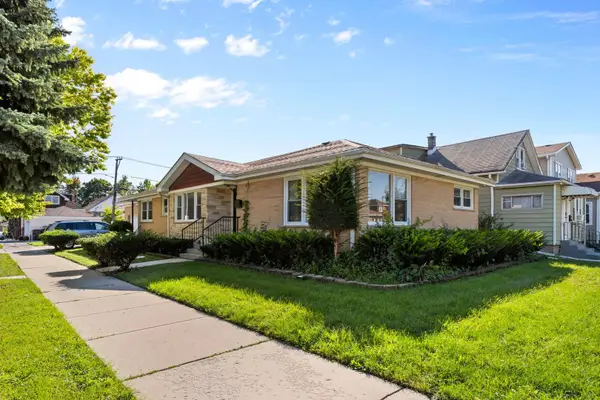 $648,000Active6 beds 4 baths3,050 sq. ft.
5701 W Henderson Street, Chicago, IL 60634
MLS# 12776634Listed by: MANGO REALTY GROUP - New
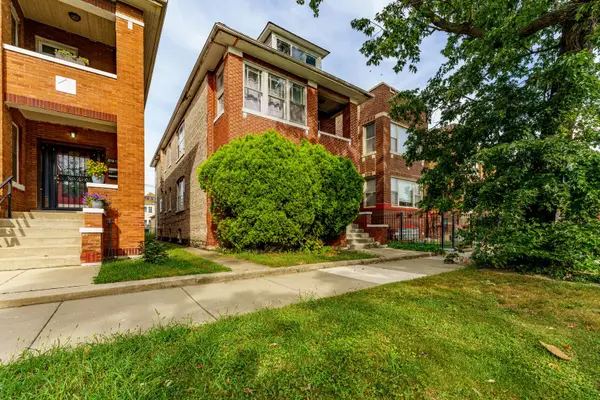 $350,000Active8 beds 4 baths
6734 S Maplewood Avenue, Chicago, IL 60629
MLS# 12777758Listed by: REALTY OF AMERICA, LLC - New
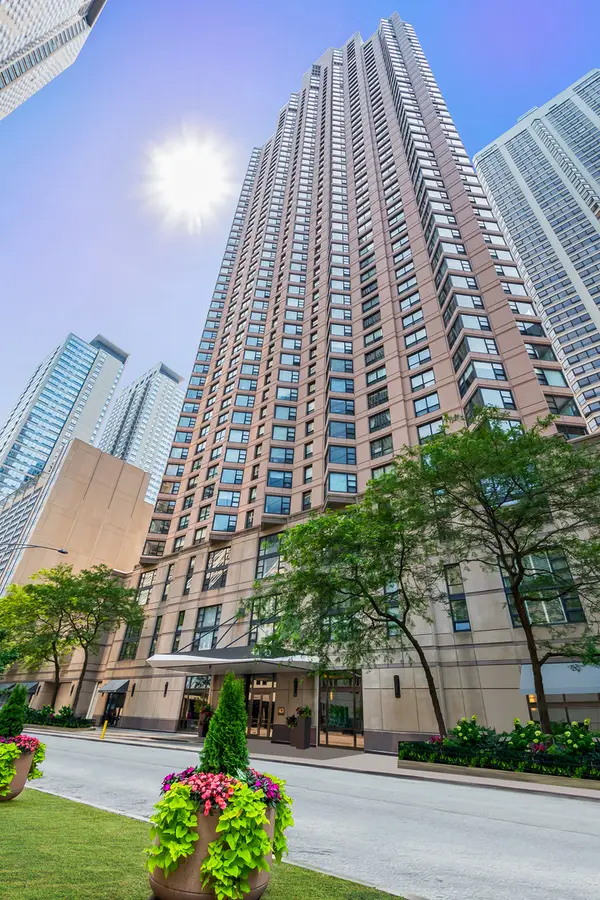 $250,000Active1 beds 1 baths800 sq. ft.
401 E Ontario Street #806, Chicago, IL 60611
MLS# 12777866Listed by: @PROPERTIES CHRISTIE'S INTERNATIONAL REAL ESTATE - New
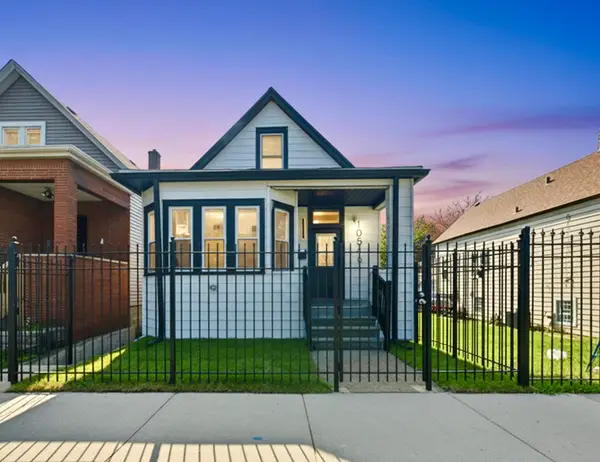 $319,900Active4 beds 3 baths1,300 sq. ft.
10546 S Avenue J, Chicago, IL 60617
MLS# 12777874Listed by: FINISH LINE REALTY , INC. - New
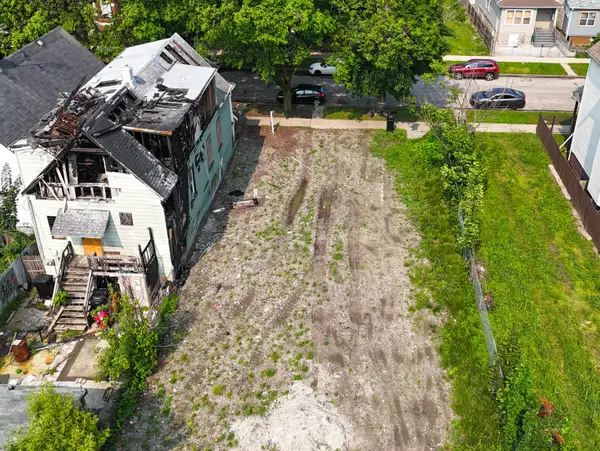 $10,000Active0.07 Acres
5935 S Carpenter Street, Chicago, IL 60621
MLS# 12777819Listed by: REALTY OF AMERICA, LLC - New
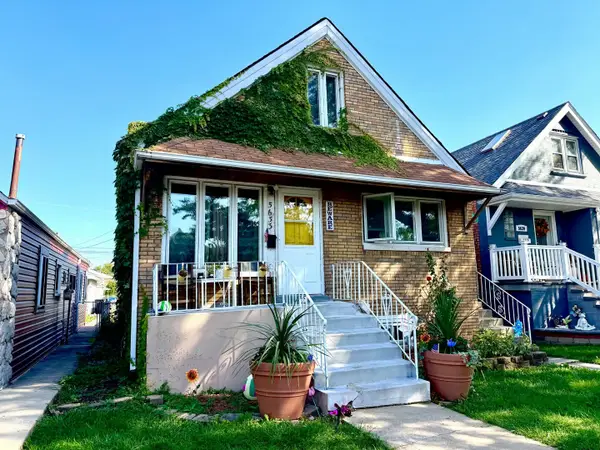 $300,000Active6 beds 2 baths720 sq. ft.
5633 S Kolmar Avenue, Chicago, IL 60629
MLS# 12777826Listed by: REALTY OF AMERICA, LLC - New
 $169,900Active3 beds 1 baths1,016 sq. ft.
9756 S Avalon Avenue, Chicago, IL 60628
MLS# 12772858Listed by: COLDWELL BANKER REALTY - New
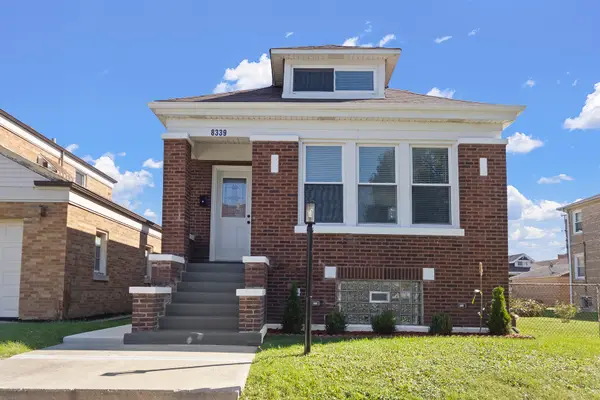 $324,900Active4 beds 2 baths3,150 sq. ft.
8339 S Throop Street, Chicago, IL 60620
MLS# 12775676Listed by: CENTURY 21 CIRCLE - New
 $205,000Active2 beds 1 baths900 sq. ft.
1654 W Farwell Avenue #GJ, Chicago, IL 60626
MLS# 12776926Listed by: JAMES HARRIS - New
 $30,000Active0 Acres
4745 W Harrison Street, Chicago, IL 60644
MLS# 12777791Listed by: REALTY OF AMERICA, LLC


Protect your home and budget from life's surprises with an Assurant Home Warranty, backed by a partner that supports you through every step of homeownership. Explore Plans.
© 2023 - 2026 ERA Franchise Systems LLC. All rights reserved. ERA Franchise Systems LLC fully supports the principles of the Fair Housing Act and the Equal Opportunity Act. ERA, ERA Real Estate powered, and their respective logos are registered service marks of ERA Franchise Systems LLC. Each office is independently owned and operated.