
480 N Mcclurg Court #901, Chicago, IL 60611
Local realty services provided by:Results Realty ERA Powered
480 N Mcclurg Court #901,Chicago, IL 60611
$399,900
- 2 Beds
- 2 Baths
- 1,200 sq. ft.
- Condominium
- Active
Listed by: gail spreen
Office: jameson sotheby's intl realty
MLS#:12730476
Source:MLSNI
Price summary
- Price:$399,900
- Price per sq. ft.:$333.25
- Monthly HOA dues:$857
About this home
Proximity to Navy Pier, Lake Michigan, and The Magnificent Mile. Situated in the heart of Streeterville, this corner 2 bed/2 bath is well maintained and offers panoramic city and sundeck views! The open floorplan is filled with natural light from expansive windows and has hardwood flooring. The open kitchen features sleek granite countertops, breakfast bar, ample cabinetry, and stainless steel appliances. The spacious living and dining area flows effortlessly to your private balcony-perfect for summer entertaining. The luxurious primary suite boasts a massive walk-in closet and a spa-like ensuite bath with a dual vanity. A generously sized second bedroom provides plenty of comfort and flexibility. Deeded Parking Space P-315 is available for $35,000. This well-appointed building offers top-tier amenities, including a fully equipped fitness center, three landscaped sundecks, a bike room, storage lockers, a package room, and 24-hour door staff. Enjoy the ultimate city lifestyle with Target, Robert's Pizza, Starbucks, Whole Foods, AMC theaters, the scenic Riverwalk, and lakefront activities just moments away. Don't miss this incredible opportunity-schedule your tour today!...
Contact an agent
Home facts
- Year built:1991
- Listing ID #:12730476
- Updated:September 29, 2026 at 11:45 AM
Rooms and interior
- Bedrooms:2
- Total bathrooms:2
- Full bathrooms:2
- Rooms Total:5
- Dining Description:Separate Dining Room
- Bathrooms Description:Double Sinks, Soaking Tub
- Kitchen Description:Dishwasher, Microwave, Range, Refrigerator, Stainless Steel Appliance(s)
- Living area:1,200 sq. ft.
Heating and cooling
- Cooling:Central Air
- Heating:Natural Gas
- Central air:Yes
Structure and exterior
- Year built:1991
- Building area:1,200 sq. ft.
- Lot Features:Common Grounds
- Exterior Features:Balcony
Schools
- High school:Wells Community Academy Senior H
- Middle school:Ogden Elementary
- Elementary school:Ogden Elementary
Utilities
- Water:Lake Michigan
- Sewer:Public Sewer
Finances and disclosures
- Price:$399,900
- Price per sq. ft.:$333.25
- Tax amount:$7,821 (2024)
Features and amenities
- Laundry features:Coin Laundry
Parking
- Total parking spaces:1
- Parking description:Attached Garage, Garage
- Garage:Yes
- Garage spaces:1
 Copyright 2026 Midwest Real Estate Data LLC. All rights reserved. The data relating to real estate for sale on this web site comes in part from the Broker Reciprocity Program of the Midwest Real Estate Data LLC. Listing information is deemed reliable but not guaranteed.
New listings near 480 N Mcclurg Court #901
- New
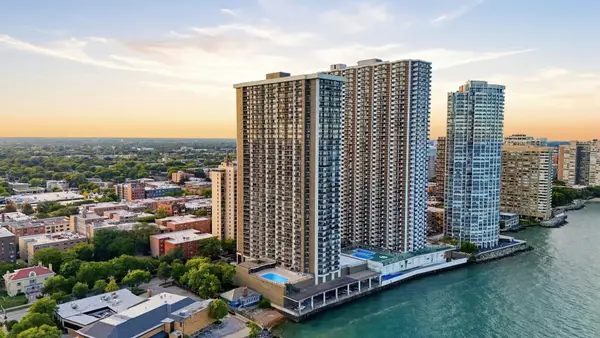 $350,000Active1 beds 1 baths
6007 N Sheridan Road #6H, Chicago, IL 60660
MLS# 12764706Listed by: KOMAR - Open Sat, 11am to 1pmNew
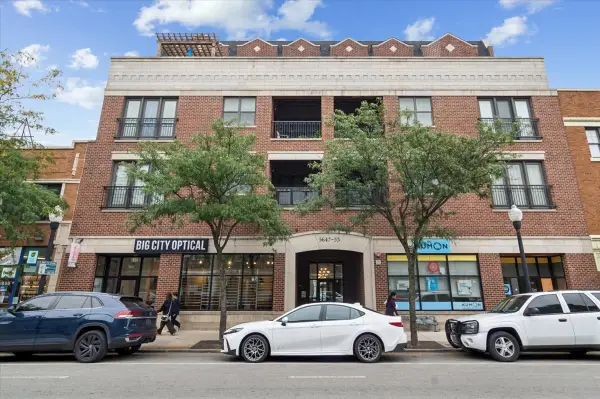 $775,000Active2 beds 2 baths
5647 N Clark Street #402, Chicago, IL 60660
MLS# 12768187Listed by: FULTON GRACE REALTY - New
 $199,900Active2 beds 2 baths1,500 sq. ft.
5300 S South Shore Drive #63, Chicago, IL 60615
MLS# 12770892Listed by: KELLER WILLIAMS ONECHICAGO - New
 $340,000Active3 beds 2 baths1,535 sq. ft.
2651 W Greenleaf Avenue #3W, Chicago, IL 60645
MLS# 12771802Listed by: KELLER WILLIAMS ONECHICAGO - New
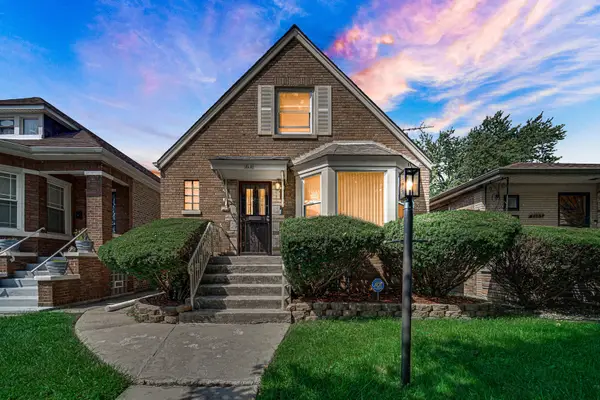 $265,000Active3 beds 2 baths1,456 sq. ft.
8610 S Vernon Avenue, Chicago, IL 60619
MLS# 12771093Listed by: KELLER WILLIAMS PREFERRED RLTY - New
 $110,000Active1 beds 1 baths852 sq. ft.
1755 E 55th Street #305, Chicago, IL 60615
MLS# 12770773Listed by: COLDWELL BANKER REALTY - New
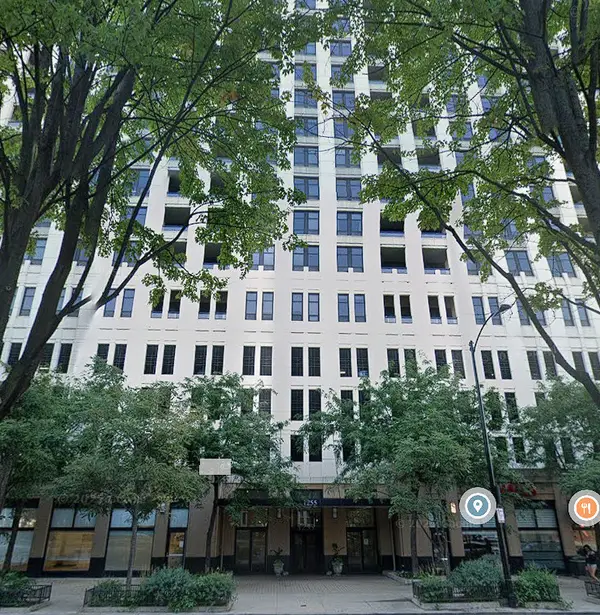 $21,000Active0 Acres
1255 S State Street #R456, Chicago, IL 60605
MLS# 12734381Listed by: CENTURY 21 REALTY ASSOCIATES - New
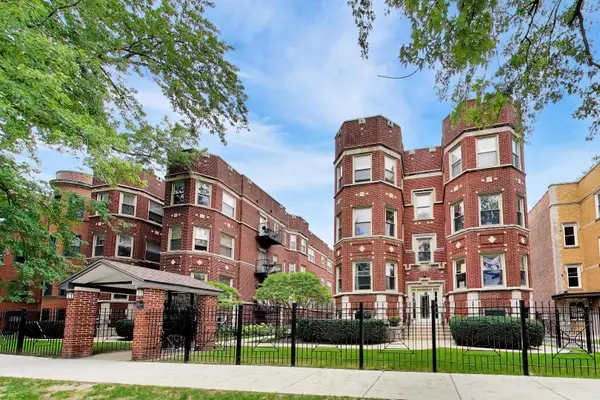 $320,000Active3 beds 2 baths1,228 sq. ft.
1340 W Greenleaf Avenue #3G, Chicago, IL 60626
MLS# 12741912Listed by: @PROPERTIES CHRISTIE'S INTERNATIONAL REAL ESTATE - New
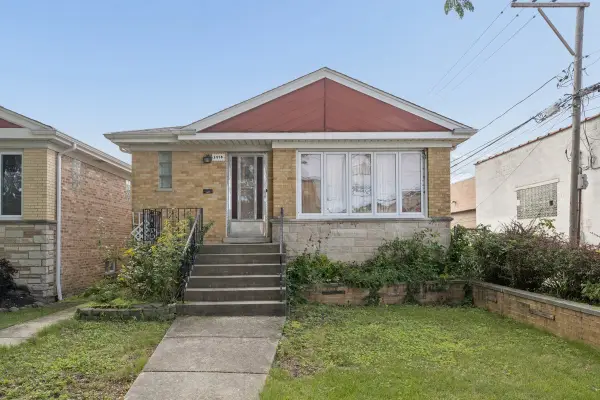 $325,000Active3 beds 2 baths2,126 sq. ft.
3974 N Oleander Avenue, Chicago, IL 60634
MLS# 12770038Listed by: @PROPERTIES CHRISTIE'S INTERNATIONAL REAL ESTATE - New
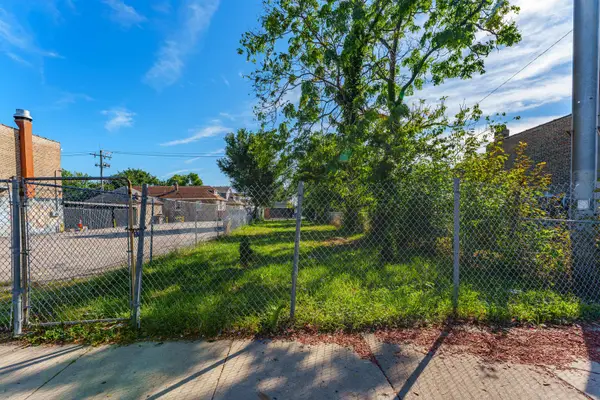 $75,000Active0 Acres
2711 W 59th Street, Chicago, IL 60629
MLS# 12771662Listed by: REALTY OF AMERICA, LLC


Protect your home and budget from life's surprises with an Assurant Home Warranty, backed by a partner that supports you through every step of homeownership. Explore Plans.
© 2023 - 2026 ERA Franchise Systems LLC. All rights reserved. ERA Franchise Systems LLC fully supports the principles of the Fair Housing Act and the Equal Opportunity Act. ERA, ERA Real Estate powered, and their respective logos are registered service marks of ERA Franchise Systems LLC. Each office is independently owned and operated.