
4805 S Kedvale Avenue, Chicago, IL 60632
Local realty services provided by:ERA Naper Realty
4805 S Kedvale Avenue,Chicago, IL 60632
$467,000
- 7 Beds
- 3 Baths
- 3,750 sq. ft.
- Single family
- Active
Listed by: salvador gonzalez
Office: re/max mi casa
MLS#:12760026
Source:MLSNI
Price summary
- Price:$467,000
- Price per sq. ft.:$124.53
About this home
OVERSIZED UPDATED BRICK TUDOR HOME WITH 7 BEDROOMS AND 3 FULL BATHROOMS IN PRIME ARCHER HEIGHTS WITH NEW CONCRETE WALK WAY LEADING TO BRICK 2 CAR GARAGE PLUS NEW CONCRETE CAR PORT ! ENTERING YOU WILL VALUE THE SPACE AND COLORFUL DETAILS IN THE WIDE LIVING ROOM WITH A LARGE PICTURE WINDOW LEADING TO A HUGE FORMAL DINING ROOM. KITCHEN WITH WHITE SCHAKER CABINETS, GRANITE COUNTER TOPS, HIGH END STAINLESS STEEL APPLIANCES INCLUDED,CUSTOM BACKSPLASH AND LIGHTING.IDEAL CENTER GRANITE ISLAND PLUS BREAKFEST AREA WITH LARGE SLIDING DOOR WINDOW.3 HUGE BEDROOMS ON MAIN LEVEL ALL WITH SOLID HARWOOD FLOORS.MAIN LEVEL UPDATED BATHROOM WITH 12X24 PORCELIN TILE WITH GLASS TILE DESIGN,MODERN VANITY AND FIXTURES.UPPER LEVEL WITH HUGE PRINCIPAL BEDROOM WITH WALK- IN CLOSET ALSO WITH FULL UPDATED BATHROOM, SEPRATE LAUNDRY AREA WITH UPDATED COMBO WASHER/DRYER IN ONE LEADING TO FIFTH BEDROOM.FULL FINISHED BASEMENT WITH BAR/KITCHENETTE TWO ROOMS,AMPLE FAMILY ROOM WITH CUSTOM FIREPLACE,WOOD PANEL DESIGNER STRIPS.MECHANICAL ROOM WITH SUMP PUMPS,SECOND LAUNDRY AREA.ENCLOSED BACK YARD WITH IDEAL WOOD DECK,SLIDING IRON WOOD DOOR FOR EXTRA PARK,NEWER GARAGE OPENER AND OVERHEAD DOOR.ONLY BLOCKS FROM ARCHER AVE,EXPRESS WAY,CTA ORANGE LINE.WALK TO SCHOOLS,PARKS AND SHOPS ON PULASKI! PER SLLER REQUEST PRE-APPROVED BUYER TO VIEW. " HOME IS NOT FOR RENT"...
Contact an agent
Home facts
- Year built:1948
- Listing ID #:12760026
- Updated:October 05, 2026 at 04:34 PM
Rooms and interior
- Bedrooms:7
- Total bathrooms:3
- Full bathrooms:3
- Rooms Total:13
- Dining Description:Separate Dining Room
- Kitchen Description:Kitchen
- Basement Description:Finished, Full
- Living area:3,750 sq. ft.
Heating and cooling
- Cooling:Central Air
- Heating:Natural Gas
- Central air:Yes
Structure and exterior
- Roof:Asphalt
- Year built:1948
- Building area:3,750 sq. ft.
- Lot area:0.09 Acres
- Architectural Style:Bungalow
- Foundation Description:Concrete Perimeter
- Levels:2 Story
Schools
- High school:Curie Metropolitan High School
- Middle school:Edwards Elementary School
- Elementary school:Edwards Elementary School
Utilities
- Water:Public
- Sewer:Public Sewer
Finances and disclosures
- Price:$467,000
- Price per sq. ft.:$124.53
- Tax amount:$5,422 (2025)
Parking
- Total parking spaces:2
- Parking description:Detached Garage, Garage
- Garage:Yes
- Garage spaces:2
 Copyright 2026 Midwest Real Estate Data LLC. All rights reserved. The data relating to real estate for sale on this web site comes in part from the Broker Reciprocity Program of the Midwest Real Estate Data LLC. Listing information is deemed reliable but not guaranteed.
New listings near 4805 S Kedvale Avenue
- New
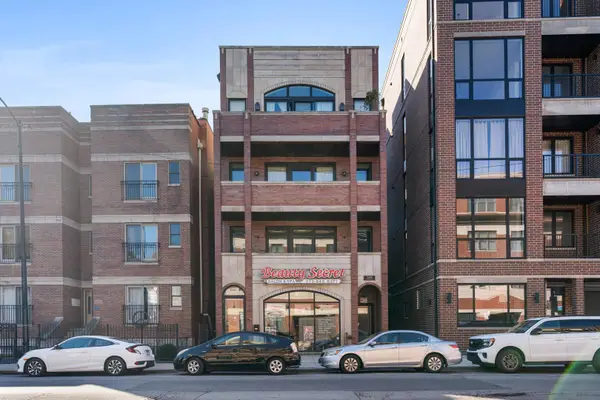 $550,000Active3 beds 2 baths1,750 sq. ft.
2463 W Foster Avenue #2, Chicago, IL 60625
MLS# 12761839Listed by: @PROPERTIES CHRISTIE'S INTERNATIONAL REAL ESTATE - New
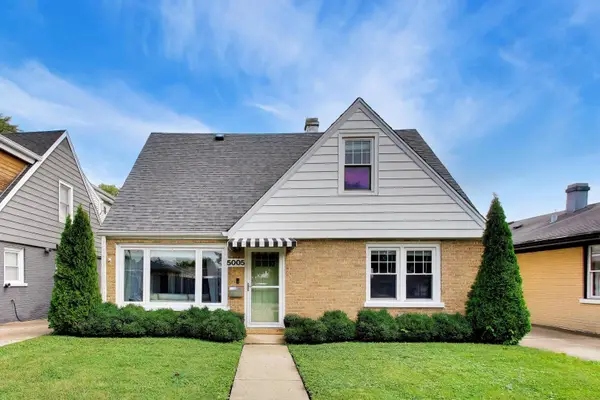 $499,000Active3 beds 2 baths1,667 sq. ft.
5005 N Rutherford Avenue, Chicago, IL 60656
MLS# 12763414Listed by: BAIRD & WARNER - New
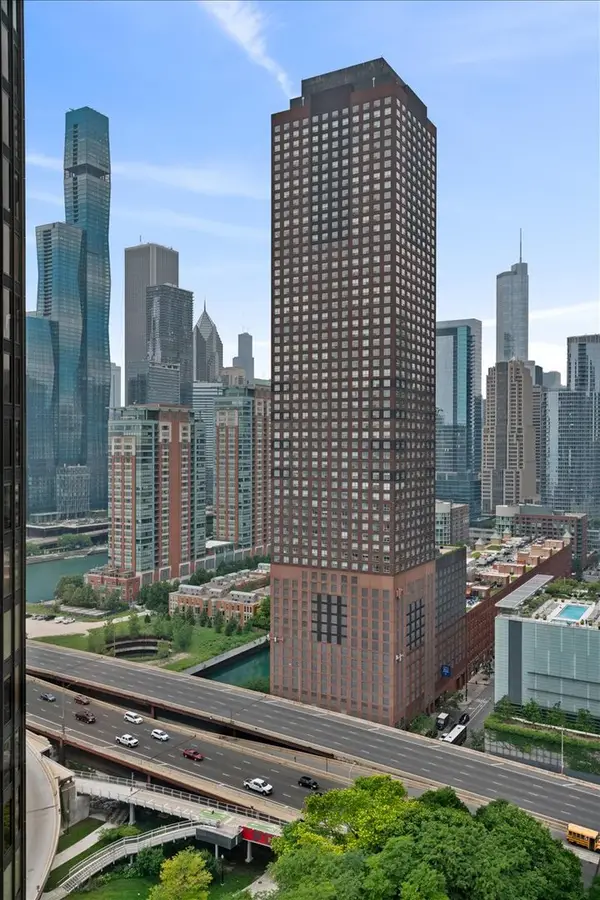 $345,000Active1 beds 1 baths741 sq. ft.
474 N Lake Shore Drive #4011, Chicago, IL 60619
MLS# 12771253Listed by: BAIRD & WARNER - New
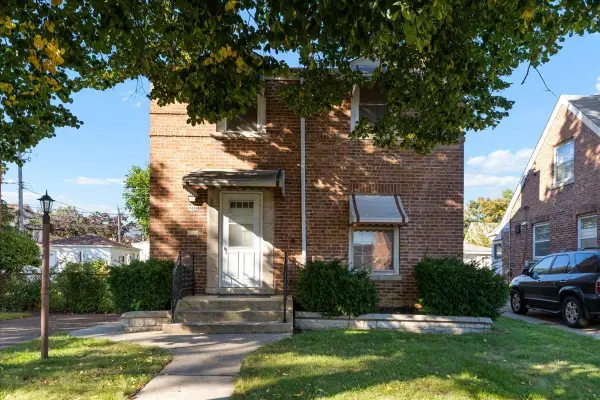 $399,900Active3 beds 2 baths1,500 sq. ft.
7350 W Summerdale Avenue, Chicago, IL 60656
MLS# 12771889Listed by: BERKSHIRE HATHAWAY HOMESERVICES CHICAGO - New
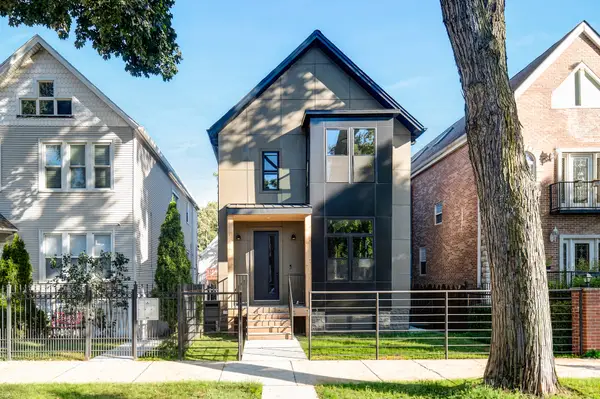 $1,795,000Active4 beds 4 baths3,600 sq. ft.
2520 W Shakespeare Avenue, Chicago, IL 60647
MLS# 12772230Listed by: NEW ERA CHICAGO, LLC - New
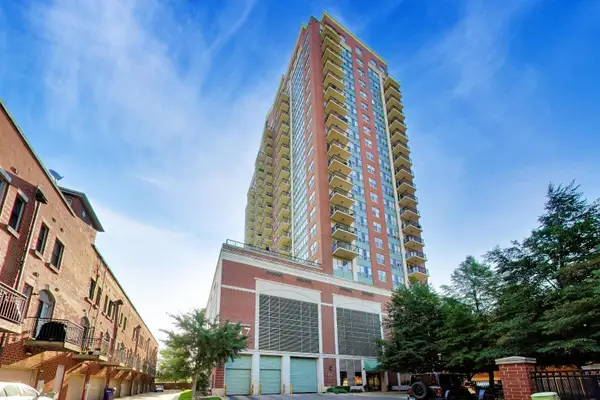 $275,000Active1 beds 1 baths
1717 S Prairie Avenue #1907, Chicago, IL 60616
MLS# 12774030Listed by: @PROPERTIES CHRISTIE'S INTERNATIONAL REAL ESTATE - New
 $1,895,000Active3 beds 3 baths2,754 sq. ft.
180 E Pearson Street #6401, Chicago, IL 60611
MLS# 12774071Listed by: JAMESON SOTHEBY'S INTL REALTY - New
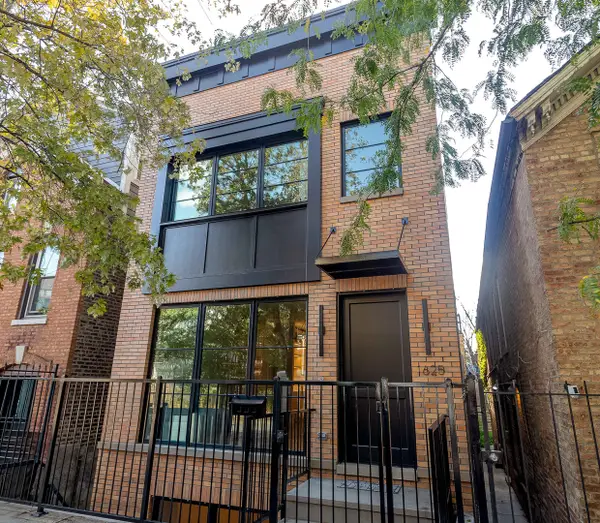 $2,099,000Active4 beds 5 baths3,851 sq. ft.
1625 W Julian Street, Chicago, IL 60622
MLS# 12774089Listed by: JAMESON SOTHEBY'S INTL REALTY - New
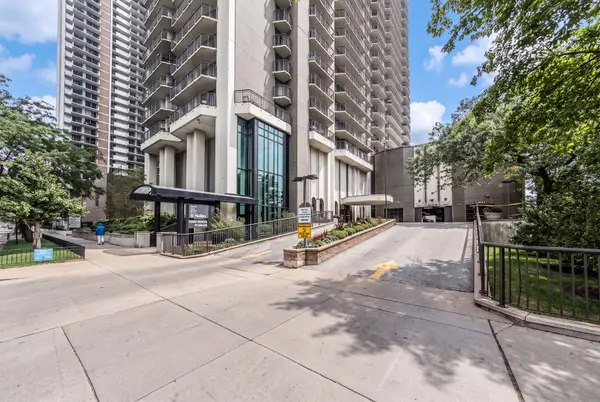 $360,000Active2 beds 2 baths1,400 sq. ft.
6007 N Sheridan Road #25D, Chicago, IL 60660
MLS# 12776911Listed by: COLDWELL BANKER REALTY - New
 $2,375,000Active3 beds 4 baths3,834 sq. ft.
77 E Walton Street #24A, Chicago, IL 60611
MLS# 12776993Listed by: @PROPERTIES CHRISTIE'S INTERNATIONAL REAL ESTATE


Protect your home and budget from life's surprises with an Assurant Home Warranty, backed by a partner that supports you through every step of homeownership. Explore Plans.
© 2023 - 2026 ERA Franchise Systems LLC. All rights reserved. ERA Franchise Systems LLC fully supports the principles of the Fair Housing Act and the Equal Opportunity Act. ERA, ERA Real Estate powered, and their respective logos are registered service marks of ERA Franchise Systems LLC. Each office is independently owned and operated.