
4820 N Paulina Street #3N, Chicago, IL 60640
Local realty services provided by:ERA Partners
4820 N Paulina Street #3N,Chicago, IL 60640
$549,900
- 2 Beds
- 2 Baths
- 1,200 sq. ft.
- Condominium
- Pending
Listed by: frank scaletta, nancy cirje
Office: xr realty
MLS#:12694459
Source:MLSNI
Price summary
- Price:$549,900
- Price per sq. ft.:$458.25
- Monthly HOA dues:$245
About this home
Amazing Spacious 2BR/2BA unit in a one-of-a-kind Historic building in Chicago. This charming vintage building top floor condo was a total gut rehab in 2010 and has all the comforts of Luxury living! Nestled on a tree-lined Ravenswood street b/t Andersonville, Ravenswood & Lincoln Square, this condo has all stainless and granite within the kitchen and has loads of cabinet space and a breakfast bar that opens into a bright living room (with a vaulted 15 ft ceiling) and separate dining area. Enjoy entertaining on the large deck for evening BBQs. Luxurious bedroom with grand walk-in closet and spa bath including dual vanities, jetted tub, & separate frameless glass shower with body sprays and rain shower. All upgraded Grohe fixtures. Sustainable, heated hardwood floors, crown molding & elfa closets throughout. In-unit washer/dryer, zoned air conditioning, tankless water heater, in-ceiling & zoned speakers w/ additional storage in the basement including a 8ft x 4ft x 3ft storage closet and an open area where additional items can be stored including bike hooks. Unit also features VERY RARE 2 large parking spots that will fit 2 large SUV's! Unit has very efficient mini-splits (ductless) replaced in June of 2022, Refrigerator - Replaced in October of 2023, Microwave - Replaced in March of 2024. Recent building projects Tuckpointing around the building in 2023. Front faced checked for damage and repainted in 2023, Decks restained in 2024. This is an amazing location that is a 5 minute walk to the Ravenswood Metra station that is 2 stops (13 min ride) from downtown Ogilvie station. Also, within 10 minutes are both the CTA\L Brown line (Damen stop) and the Red Line (Lawrence stop). Also nearby, numerous daycare options, Marianos, restaurants, bars, Winnemac park, Welles Park, Sulzer Chicago Public Library, and Lincoln Square just to name a few.. A unit like this is rarely available come and see you will Love it!...
Contact an agent
Home facts
- Year built:1885
- Listing ID #:12694459
- Updated:August 24, 2026 at 10:28 AM
Rooms and interior
- Bedrooms:2
- Total bathrooms:2
- Full bathrooms:2
- Rooms Total:5
- Dining Description:Combined With Living Room
- Bathrooms Description:Double Sinks, Full Body Spray Shower, Separate Shower, Whirlpool
- Kitchen Description:Dishwasher, Freezer, Microwave, Range, Refrigerator, Stainless Steel Appliance(s)
- Basement Description:Full
- Living area:1,200 sq. ft.
Heating and cooling
- Cooling:Zoned
- Heating:Natural Gas, Radiant
Structure and exterior
- Year built:1885
- Building area:1,200 sq. ft.
- Foundation Description:Stone
Utilities
- Water:Lake Michigan
- Sewer:Public Sewer
Finances and disclosures
- Price:$549,900
- Price per sq. ft.:$458.25
- Tax amount:$5,373 (2024)
Features and amenities
- Laundry features:Dryer, Washer
- Amenities:Air Exchanger, CO Detectors, Ceiling Fan(s)
Parking
- Total parking spaces:2
- Parking description:Assigned, Concrete
 Copyright 2026 Midwest Real Estate Data LLC. All rights reserved. The data relating to real estate for sale on this web site comes in part from the Broker Reciprocity Program of the Midwest Real Estate Data LLC. Listing information is deemed reliable but not guaranteed. MLSNI Member Broker: Frank Scibior
New listings near 4820 N Paulina Street #3N
- Open Sat, 12 to 2pmNew
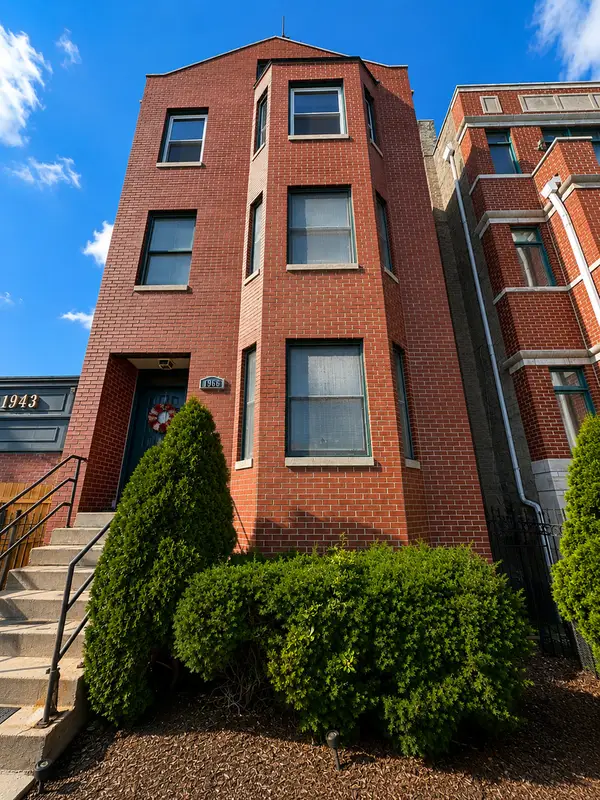 $424,900Active2 beds 2 baths1,200 sq. ft.
1966 W Diversey Parkway #2, Chicago, IL 60614
MLS# 12734528Listed by: BAIRD & WARNER - New
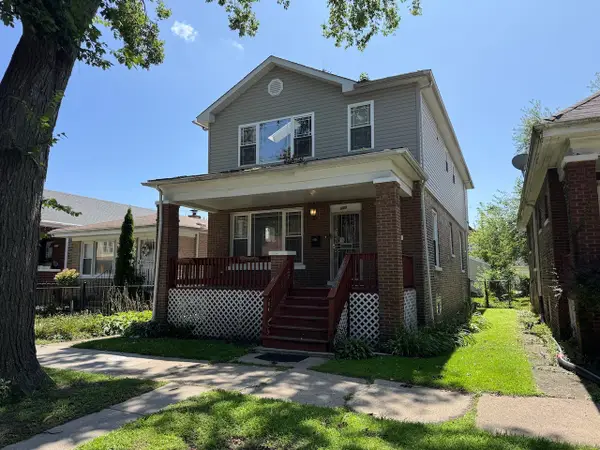 $345,000Active5 beds 4 baths2,350 sq. ft.
609 E 89th Street, Chicago, IL 60619
MLS# 12735487Listed by: DEI REALTY LLC - New
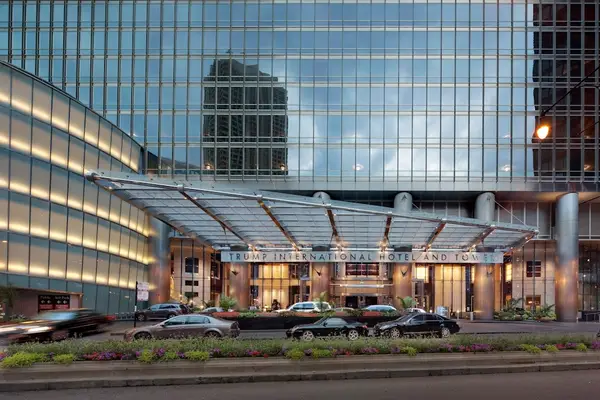 $3,900,000Active4 beds 5 baths4,000 sq. ft.
Address Withheld By Seller, Chicago, IL 60611
MLS# 12737363Listed by: COLDWELL BANKER REALTY - New
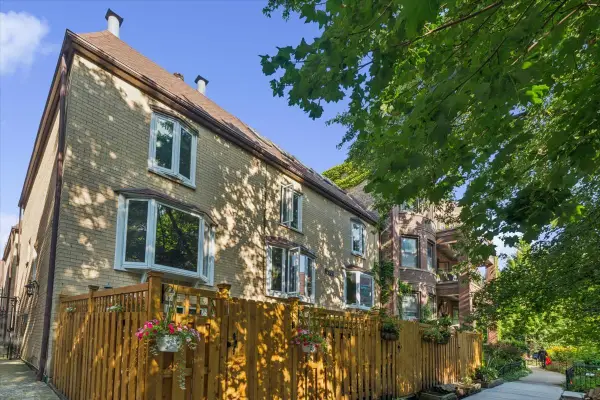 $975,000Active4 beds 4 baths2,100 sq. ft.
2856 N Burling Street #5, Chicago, IL 60657
MLS# 12738947Listed by: BERKSHIRE HATHAWAY HOMESERVICES CHICAGO - New
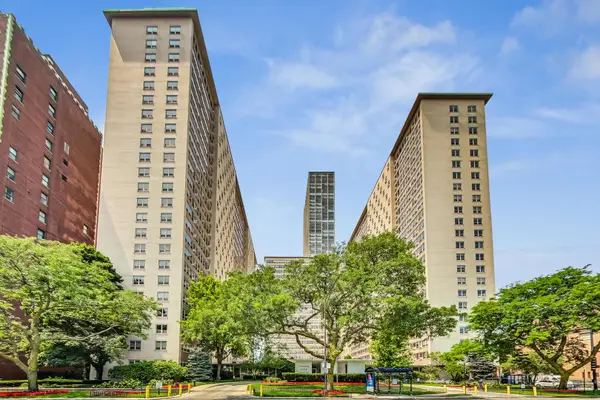 $299,500Active3 beds 2 baths1,100 sq. ft.
3950 N Lake Shore Drive #2202, Chicago, IL 60613
MLS# 12740343Listed by: COMPASS - New
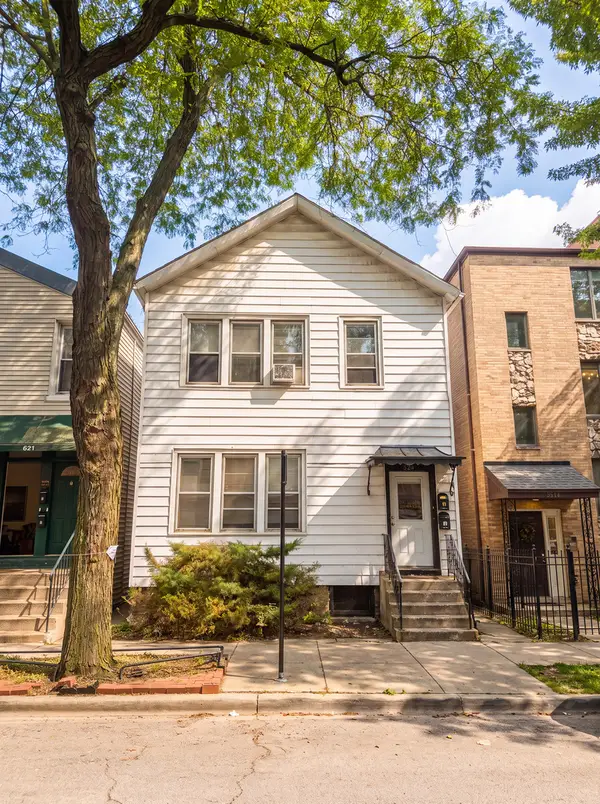 $625,000Active8 beds 2 baths
823 S Carpenter Street, Chicago, IL 60607
MLS# 12740513Listed by: BROOKLINE REAL ESTATE LLC - New
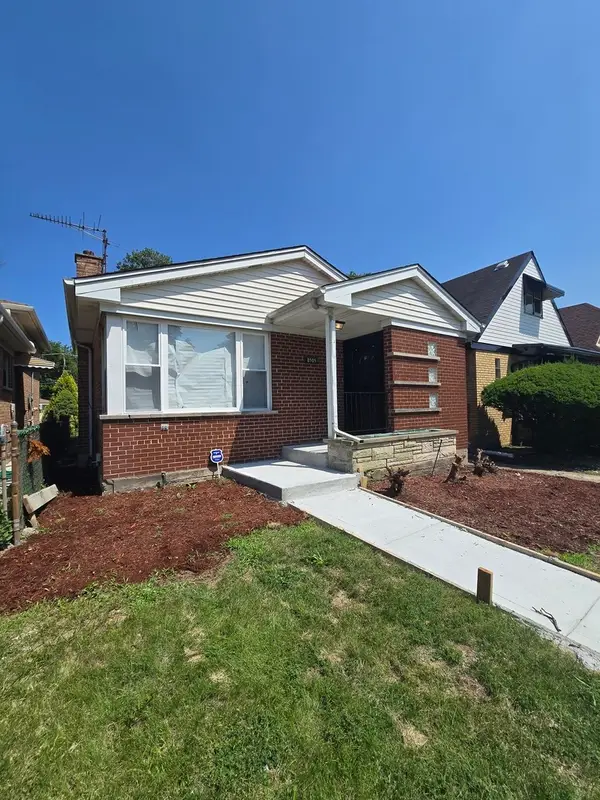 $359,999Active4 beds 3 baths1,500 sq. ft.
8505 S King Drive, Chicago, IL 60619
MLS# 12740516Listed by: BLUE DOOR DAVE INC - New
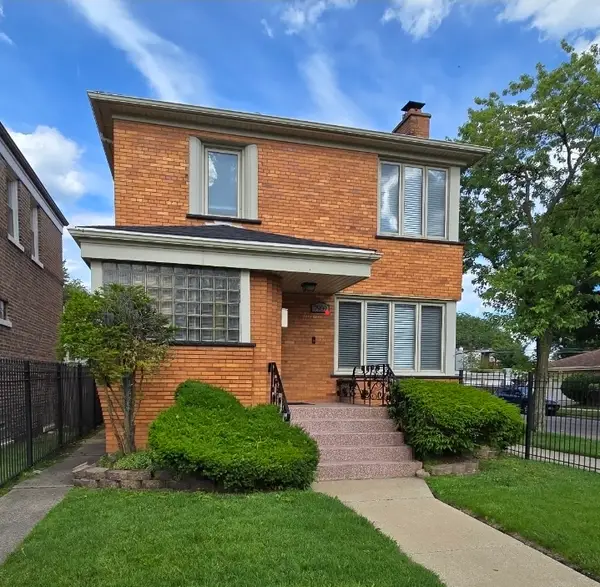 $369,900Active4 beds 3 baths1,500 sq. ft.
7959 S Michigan Avenue, Chicago, IL 60619
MLS# 12740518Listed by: BLUE DOOR DAVE INC - New
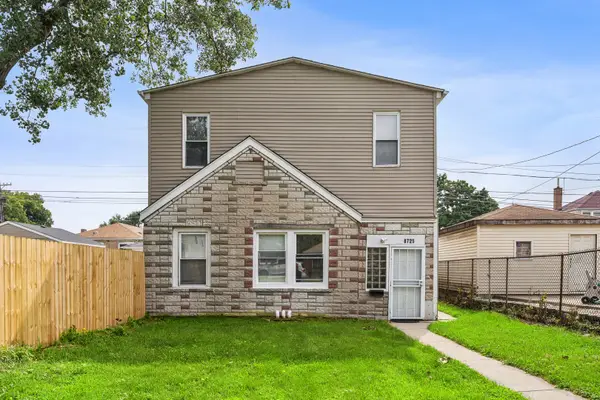 $209,000Active4 beds 2 baths
8725 S Constance Avenue, Chicago, IL 60617
MLS# 12740528Listed by: COMPASS - New
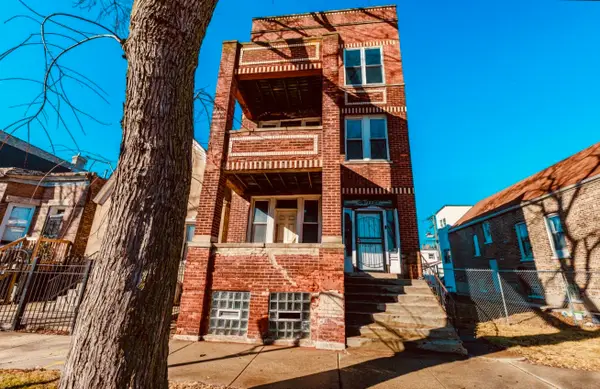 $609,000Active6 beds 3 baths
1222 S Karlov Avenue, Chicago, IL 60623
MLS# 12740704Listed by: INTER PROPERTIES INC


Protect your home and budget from life's surprises with an Assurant Home Warranty, backed by a partner that supports you through every step of homeownership. Explore Plans.
© 2023 - 2026 ERA Franchise Systems LLC. All rights reserved. ERA Franchise Systems LLC fully supports the principles of the Fair Housing Act and the Equal Opportunity Act. ERA, ERA Real Estate powered, and their respective logos are registered service marks of ERA Franchise Systems LLC. Each office is independently owned and operated.