
4824 W Concord Place, Chicago, IL 60639
Local realty services provided by:ERA Naper Realty
Listed by: asia purnell, kelsey domina
Office: crosstown realtors, inc.
MLS#:12685226
Source:MLSNI
Price summary
- Price:$260,000
- Price per sq. ft.:$236.58
About this home
Spacious bungalow offering 3 bedrooms and 1.5 bathrooms! The open-concept living and dining area creates a functional space for everyday living and entertaining. The kitchen offers ample cabinet and counter space. Two bedrooms, a full bathroom, and a flex room are located on the main level, while the spacious primary bedroom is upstairs. The full basement provides additional living or storage space, and the detached 2-car garage adds extra convenience. Located in the growing North Austin neighborhood near La Follette Park, public transportation, and I-290, this home offers a great opportunity for investors or buyers looking to add their personal touch.
Contact an agent
Home facts
- Year built:1922
- Listing ID #:12685226
- Updated:July 06, 2026 at 10:43 PM
Rooms and interior
- Bedrooms:3
- Total bathrooms:2
- Full bathrooms:1
- Half bathrooms:1
- Rooms Total:8
- Dining Description:Separate Dining Room
- Kitchen Description:Range, Refrigerator
- Basement Description:Finished, Full
- Living area:1,099 sq. ft.
Heating and cooling
- Cooling:Central Air
- Heating:Radiator(s)
- Central air:Yes
Structure and exterior
- Roof:Asphalt
- Year built:1922
- Building area:1,099 sq. ft.
- Lot area:0.09 Acres
- Architectural Style:Bungalow
- Foundation Description:Concrete Perimeter
- Levels:1.5 Story
Utilities
- Water:Lake Michigan
- Sewer:Public Sewer
Finances and disclosures
- Price:$260,000
- Price per sq. ft.:$236.58
- Tax amount:$2,425 (2024)
Features and amenities
- Laundry features:Dryer, Washer
- Amenities:Ceiling Fan(s)
Parking
- Total parking spaces:2
- Parking description:Detached Garage, Garage, Off Alley
- Garage:Yes
- Garage spaces:2
 Copyright 2026 Midwest Real Estate Data LLC. All rights reserved. The data relating to real estate for sale on this web site comes in part from the Broker Reciprocity Program of the Midwest Real Estate Data LLC. Listing information is deemed reliable but not guaranteed.
New listings near 4824 W Concord Place
- New
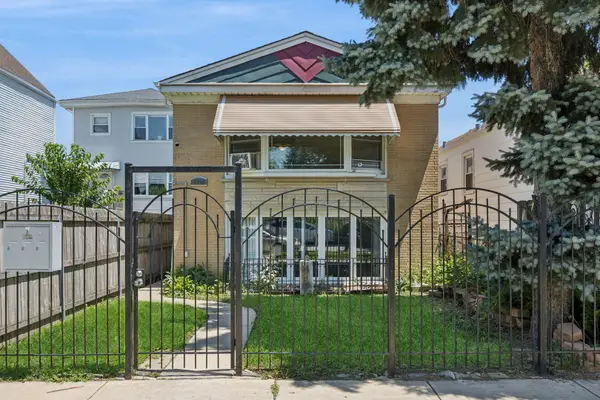 $435,000Active5 beds 3 baths
2209 N Long Avenue, Chicago, IL 60639
MLS# 12407086Listed by: BAIRD & WARNER - New
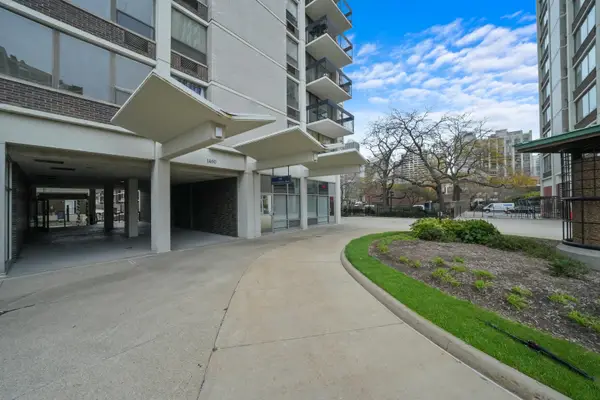 $285,000Active1 beds 1 baths720 sq. ft.
1460 N Sandburg Terrace #2303A, Chicago, IL 60610
MLS# 12654505Listed by: EXP REALTY - New
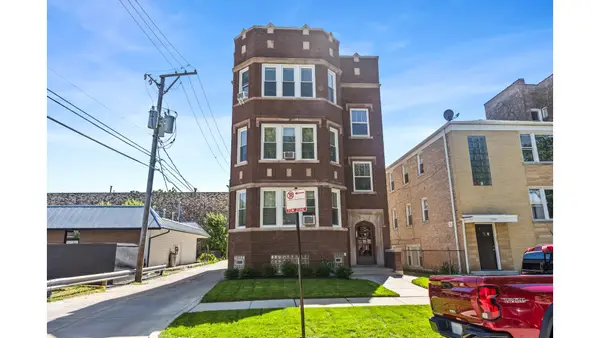 $849,000Active9 beds 3 baths
7555 N Claremont Avenue, Chicago, IL 60645
MLS# 12680405Listed by: SUBURBAN MIDWEST PROPERTIES - New
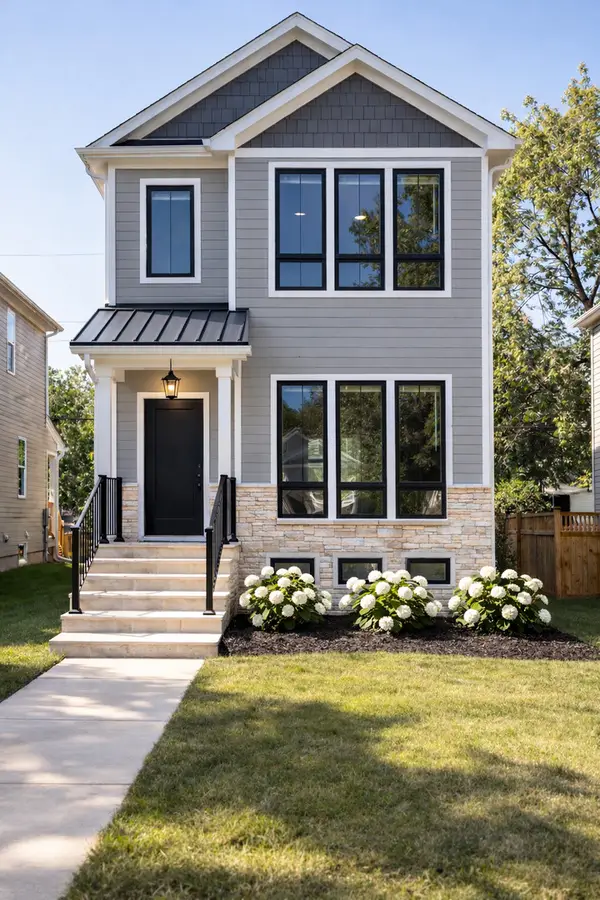 $2,199,000Active6 beds 6 baths4,200 sq. ft.
4616 N Claremont Avenue, Chicago, IL 60625
MLS# 12690843Listed by: BAIRD & WARNER - New
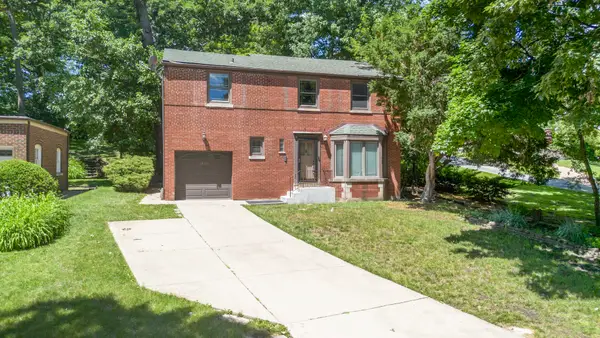 Listed by ERA$359,000Active3 beds 3 baths1,527 sq. ft.
10742 S Longwood Drive, Chicago, IL 60643
MLS# 12694170Listed by: ERA PARTNERS - New
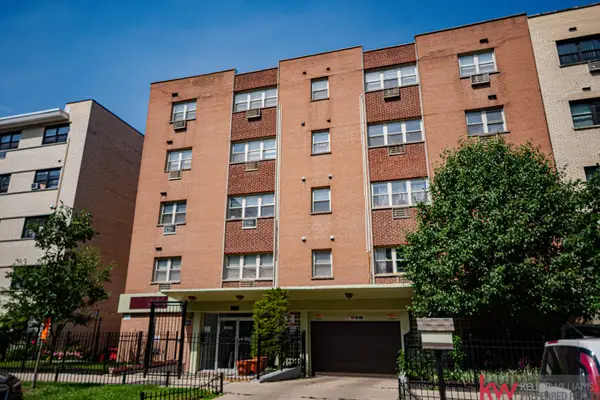 $160,000Active1 beds 1 baths700 sq. ft.
5950 N Kenmore Avenue #208, Chicago, IL 60660
MLS# 12695453Listed by: KELLER WILLIAMS PREFERRED REALTY - New
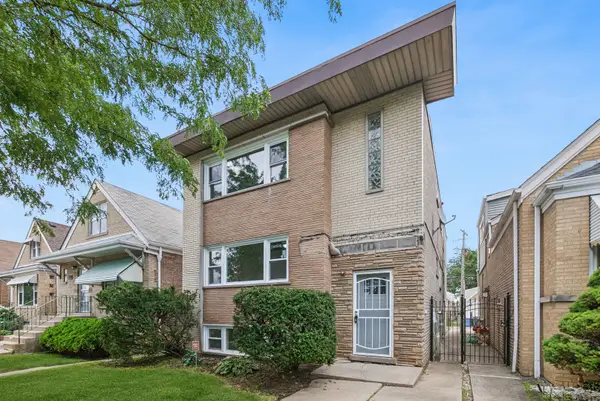 $579,090Active8 beds 3 baths
7125 S Kedzie Avenue, Chicago, IL 60629
MLS# 12695709Listed by: BAIRD & WARNER - New
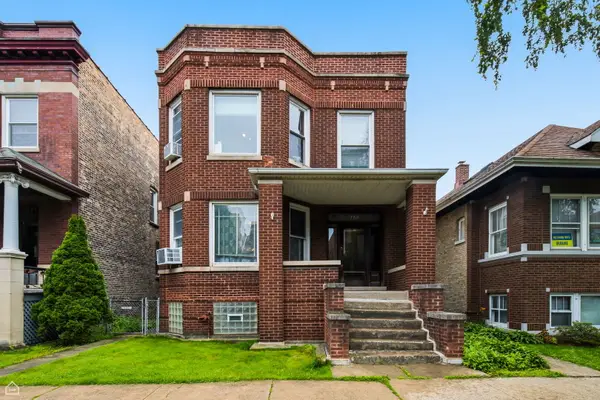 $899,000Active7 beds 3 baths
2211 W Cortez Street, Chicago, IL 60622
MLS# 12695966Listed by: NORTH CLYBOURN GROUP, INC. - New
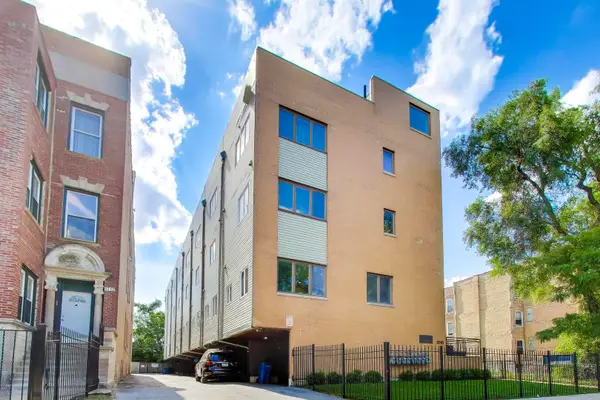 $424,900Active4 beds 3 baths2,340 sq. ft.
5210 S King Drive #C, Chicago, IL 60615
MLS# 12696080Listed by: @PROPERTIES CHRISTIE'S INTERNATIONAL REAL ESTATE - New
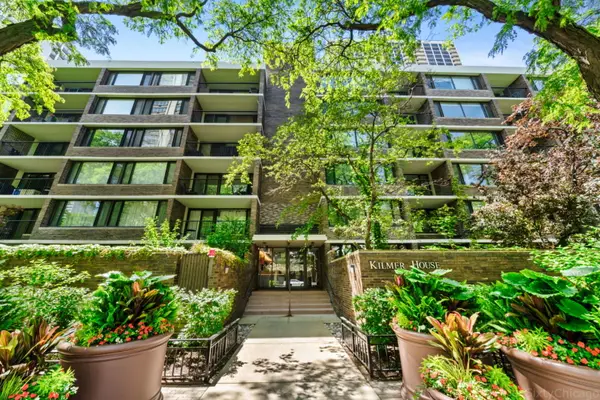 $175,000Active1 beds 1 baths
1555 N Sandburg Terrace #315K, Chicago, IL 60610
MLS# 12696222Listed by: BEST CHICAGO PROPERTIES, LLC


Protect your home and budget from life's surprises with an Assurant Home Warranty, backed by a partner that supports you through every step of homeownership. Explore Plans.
© 2023 - 2026 ERA Franchise Systems LLC. All rights reserved. ERA Franchise Systems LLC fully supports the principles of the Fair Housing Act and the Equal Opportunity Act. ERA, ERA Real Estate powered, and their respective logos are registered service marks of ERA Franchise Systems LLC. Each office is independently owned and operated.