
4832 N Clark Street #114, Chicago, IL 60640
Local realty services provided by:ERA Partners
Listed by: michael tatar
Office: @properties christie's international real estate
MLS#:12791448
Source:MLSNI
Price summary
- Price:$850,000
- Price per sq. ft.:$369.57
- Monthly HOA dues:$269
About this home
Rarely available 20' rowhome in Backyard Andersonville! Beautiful 3 bed /2.1 bath home offers floor-to-ceiling windows, a modern open concept design, 10' ceilings, heated concrete floors, multiple skylights, NEST smart thermostat, in-unit laundry, private dog run, 2-car attached garage with EV charger, and a 380 sq ft landscaped outdoor space. The kitchen features a massive island, Italian made designer cabinetry, Bosch stainless-steel appliances, granite countertops, under-cabinet lighting, tons of storage/prep space with an adjacent powder room on the main level. The primary bedroom has hardwood floors, 20' of custom Elfa closet organization, an ensuite with a floating vanity, pendant lighting, large walk-in shower, and custom linen closet. You'll also find the other two generous-sized bedrooms, 2nd bathroom, and cozy media room on the top floor. Located in a highly walkable neighborhood, with convenient access to Andersonville's restaurants, shopping, Mariano's, Jewel-Osco, and LA Fitness. Public transportation options include the #22 Clark street bus, Lawrence Red Line and Ravenswood Metra Station, providing efficient access throughout the city. This residence presents a strong opportunity for buyers seeking comfort, convenience, and modern city living. Estate Sale. Listing agent is friends with the owner....
Contact an agent
Home facts
- Year built:2013
- Listing ID #:12791448
- Updated:October 27, 2026 at 01:59 PM
Rooms and interior
- Bedrooms:3
- Total bathrooms:3
- Full bathrooms:2
- Half bathrooms:1
- Rooms Total:7
- Bathrooms Description:Double Sinks, Separate Shower
- Kitchen Description:Dishwasher, Disposal, Microwave, Range, Range Hood, Refrigerator, Stainless Steel Appliance(s)
- Living area:2,300 sq. ft.
Heating and cooling
- Cooling:Central Air
- Heating:Gas
- Central air:Yes
Structure and exterior
- Year built:2013
- Building area:2,300 sq. ft.
- Exterior Features:Dog Run
Schools
- High school:Amundsen High School
- Elementary school:Mcpherson Elementary School
Utilities
- Water:Lake Michigan
- Sewer:Public Sewer
Finances and disclosures
- Price:$850,000
- Price per sq. ft.:$369.57
- Tax amount:$13,996 (2025)
Features and amenities
- Laundry features:Dryer, Washer
- Amenities:CO Detectors, Ceiling Fan(s), Fire Sprinklers
Parking
- Total parking spaces:2
- Parking description:Attached Garage, Garage
- Garage:Yes
- Garage spaces:2
 Copyright 2026 Midwest Real Estate Data LLC. All rights reserved. The data relating to real estate for sale on this web site comes in part from the Broker Reciprocity Program of the Midwest Real Estate Data LLC. Listing information is deemed reliable but not guaranteed. MLSNI Member Broker: Frank Scibior
New listings near 4832 N Clark Street #114
- New
 $139,900Active-- beds 1 baths
5415 N Sheridan Road #710, Chicago, IL 60640
MLS# 12652455Listed by: THE SOKOL GROUP - New
 $365,000Active3 beds 2 baths1,654 sq. ft.
11530 S Campbell Avenue, Chicago, IL 60655
MLS# 12733666Listed by: EXP REALTY - New
 $899,000Active5 beds 2 baths
2442 W Berenice Avenue, Chicago, IL 60618
MLS# 12762274Listed by: BAIRD & WARNER - New
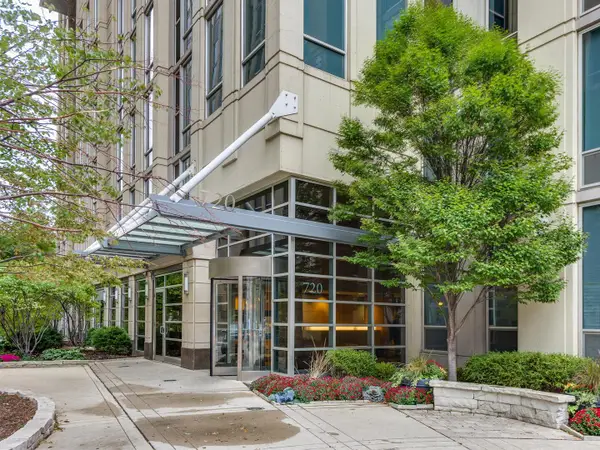 $899,900Active3 beds 3 baths2,124 sq. ft.
720 N Larrabee Street #G04, Chicago, IL 60654
MLS# 12788637Listed by: COMPASS - New
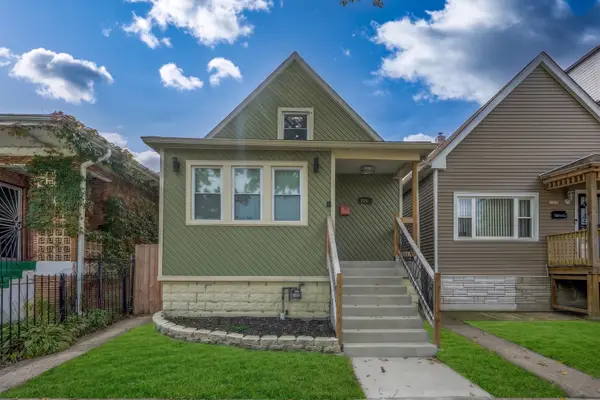 $399,900Active6 beds 3 baths2,000 sq. ft.
Address Withheld By Seller, Chicago, IL 60619
MLS# 12794002Listed by: NOWEQUITY REAL ESTATE - New
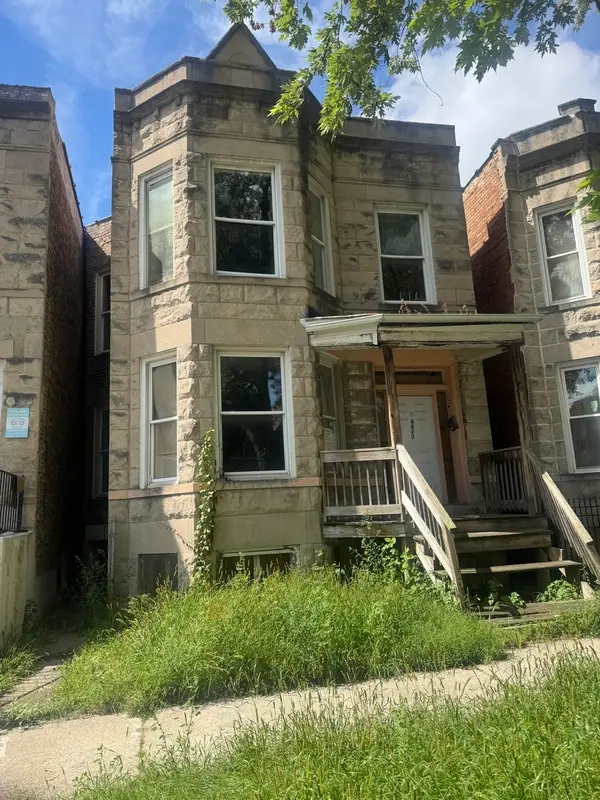 $199,999Active6 beds 2 baths
6620 S Rhodes Avenue, Chicago, IL 60637
MLS# 12794023Listed by: BERG PROPERTIES - New
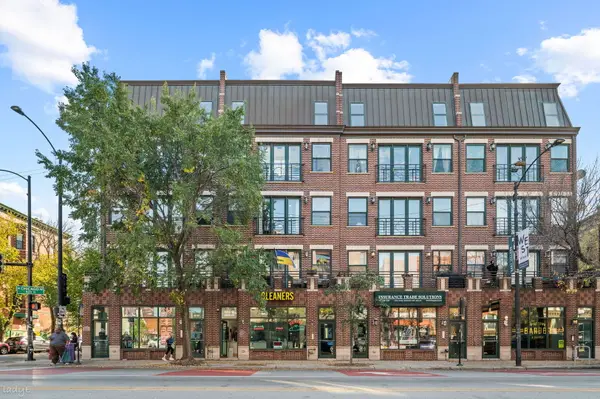 $550,000Active2 beds 2 baths1,600 sq. ft.
1903 W Chicago Avenue #3, Chicago, IL 60622
MLS# 12794404Listed by: SERHANT. - New
 $349,900Active4 beds 3 baths
8100 S Cornell Avenue, Chicago, IL 60619
MLS# 12794647Listed by: @PROPERTIES CHRISTIE'S INTERNATIONAL REAL ESTATE - New
 $689,900Active6 beds 3 baths
4828 N Karlov Avenue, Chicago, IL 60630
MLS# 12794892Listed by: DIRECT BROKER LLC - New
 $450,000Active5 beds 3 baths
3328 W Chicago Avenue, Chicago, IL 60651
MLS# 12794894Listed by: COMPASS


Protect your home and budget from life's surprises with an Assurant Home Warranty, backed by a partner that supports you through every step of homeownership. Explore Plans.
© 2023 - 2026 ERA Franchise Systems LLC. All rights reserved. ERA Franchise Systems LLC fully supports the principles of the Fair Housing Act and the Equal Opportunity Act. ERA, ERA Real Estate powered, and their respective logos are registered service marks of ERA Franchise Systems LLC. Each office is independently owned and operated.