
4832 N Tripp Avenue, Chicago, IL 60630
Local realty services provided by:ERA Partners
4832 N Tripp Avenue,Chicago, IL 60630
$535,000
- 3 Beds
- 2 Baths
- - sq. ft.
- Single family
- Active
Listed by: brian pistorius, molly blanke
Office: compass
MLS#:12716556
Source:MLSNI
Price summary
- Price:$535,000
About this home
Wonderful 3-bedroom, 2-bath classic brick bungalow in desirable North Mayfair! Step inside to a bright and spacious living room with an adjoining sunroom, featuring a decorative fireplace and beautiful stained-glass windows. The elegant formal dining room and hardwood floors throughout add timeless charm. The updated kitchen offers abundant cabinet space, a pantry, and easy access to a heated rear porch that was renovated in 2019 and has tile floor, shelving and two large closets for additional storage. The beautifully finished lower level provides exceptional living space, including a spacious family room and a luxurious primary suite featuring a spa-inspired bath, a large walk-in shower, double vanity, and an impressive 8' x 7' walk-in closet. Ample storage can be found throughout the home. You'll love the spacious back deck with a retractable awning, overlooking a beautifully landscaped garden filled with vibrant perennial flowers. Lovingly restored and updated, this historic property has been thoughtfully improved while preserving its classic character. Additional improvements include a new roof installed in December 2025, making this home truly move-in ready. Ideally located near fantastic restaurants, Gompers Park with pool, LaBagh Woods Forest Preserve and biking trails, and an abundance of shopping options including Target, Jewel-Osco, and Aldi. Enjoy convenient access to the CTA Blue Line at Jefferson Park and Montrose, the Brown Line at Kimball, and multiple bus routes for an easy commute....
Contact an agent
Home facts
- Year built:1917
- Subdivision & Development:North Mayfair
- Listing ID #:12716556
- Updated:August 03, 2026 at 12:45 AM
Rooms and interior
- Bedrooms:3
- Total bathrooms:2
- Full bathrooms:2
- Rooms Total:8
- Dining Description:Separate Dining Room
- Bathrooms Description:Double Sinks
- Kitchen Description:Dishwasher, Microwave, Range, Refrigerator
- Basement Description:Finished
Heating and cooling
- Cooling:Central Air
- Heating:Forced Air, Natural Gas
- Central air:Yes
Structure and exterior
- Year built:1917
- Lot area:0.09 Acres
- Architectural Style:Bungalow
- Levels:1 Story
Schools
- High school:Taft High School
- Middle school:Palmer Elementary School
- Elementary school:Palmer Elementary School
Utilities
- Water:Lake Michigan
- Sewer:Public Sewer
Finances and disclosures
- Price:$535,000
- Tax amount:$6,794 (2024)
Features and amenities
- Laundry features:Dryer, Washer
Parking
- Total parking spaces:2
- Parking description:Detached Garage, Garage
- Garage:Yes
- Garage spaces:2
 Copyright 2026 Midwest Real Estate Data LLC. All rights reserved. The data relating to real estate for sale on this web site comes in part from the Broker Reciprocity Program of the Midwest Real Estate Data LLC. Listing information is deemed reliable but not guaranteed. MLSNI Member Broker: Frank Scibior
New listings near 4832 N Tripp Avenue
- New
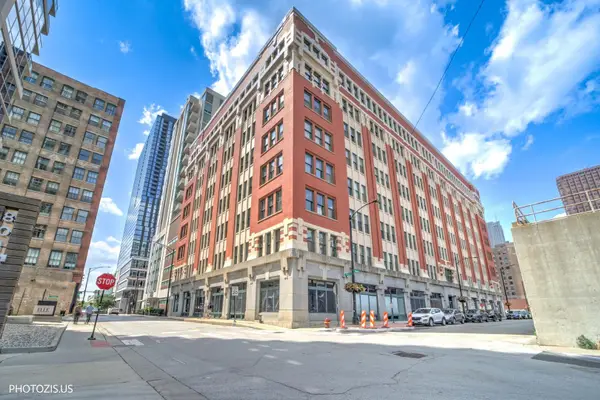 $289,900Active1 beds 2 baths1,053 sq. ft.
732 S Financial Street #608, Chicago, IL 60605
MLS# 12714188Listed by: @PROPERTIES CHRISTIE'S INTERNATIONAL REAL ESTATE - New
 $450,000Active3 beds 2 baths3,630 sq. ft.
6705 N Sacramento Avenue, Chicago, IL 60645
MLS# 12721052Listed by: REALTY OF AMERICA, LLC - New
 $405,000Active3 beds 2 baths1,515 sq. ft.
7712 N Ashland Avenue #1, Chicago, IL 60626
MLS# 12721932Listed by: NEST EQUITY REALTY - New
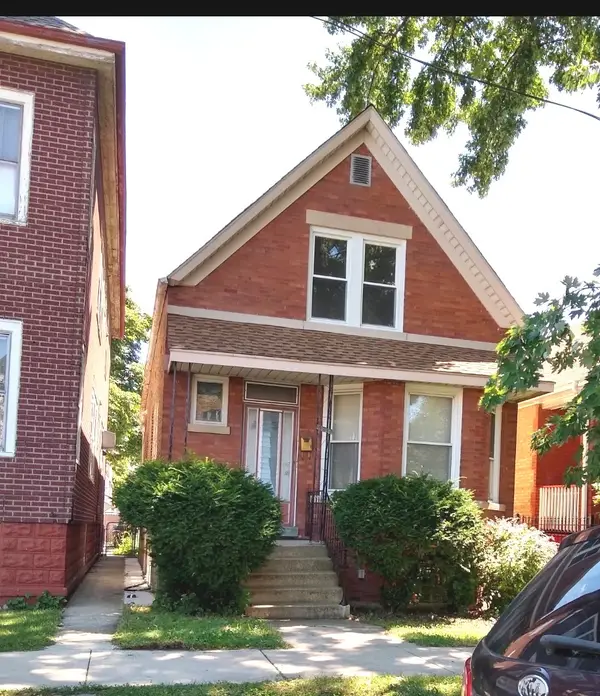 $505,000Active5 beds 3 baths2,000 sq. ft.
4317 S Maplewood Avenue, Chicago, IL 60632
MLS# 12722066Listed by: RICHLAND GLOBAL INC - New
 $595,000Active4 beds 3 baths2,750 sq. ft.
4234 N Kolmar Avenue #D, Chicago, IL 60641
MLS# 12722270Listed by: RE/MAX 10 - New
 $174,900Active3 beds 1 baths910 sq. ft.
10232 S Indiana Avenue, Chicago, IL 60628
MLS# 12720096Listed by: ALEX DREW REALTY AND PROPERTY MANAGEMENT - New
 $309,500Active1 beds 1 baths800 sq. ft.
1400 S Michigan Avenue #2308, Chicago, IL 60605
MLS# 12720722Listed by: JAMESON SOTHEBY'S INTL REALTY - New
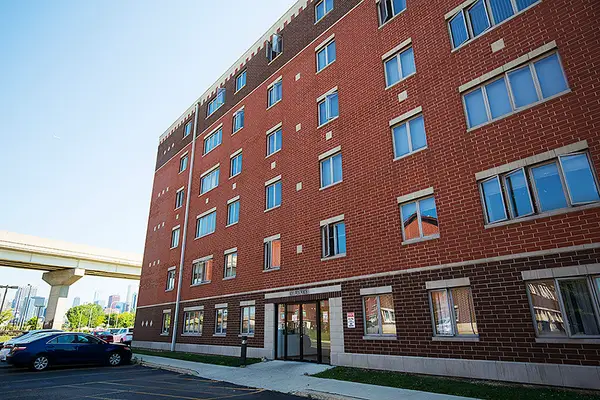 $259,000Active1 beds 1 baths800 sq. ft.
1828 S Wentworth Avenue #4B, Chicago, IL 60616
MLS# 12722181Listed by: RICHLAND PROPERTIES AND HOMES - New
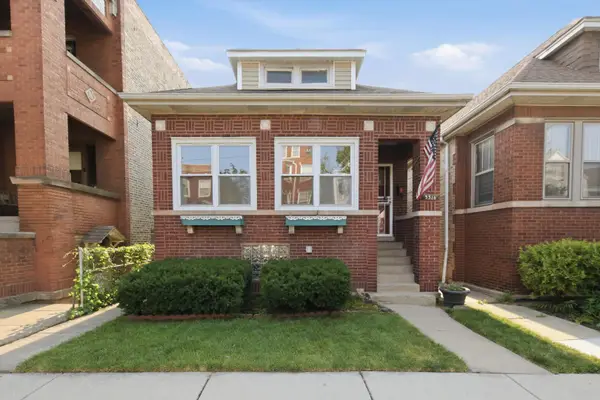 $399,000Active4 beds 2 baths1,400 sq. ft.
3316 N Ridgeway Avenue, Chicago, IL 60618
MLS# 12715656Listed by: 606 REALTY LLC - New
 $299,999Active1 beds 1 baths751 sq. ft.
1400 S Michigan Avenue #1501, Chicago, IL 60605
MLS# 12717866Listed by: COLDWELL BANKER REAL ESTATE GROUP


Protect your home and budget from life's surprises with an Assurant Home Warranty, backed by a partner that supports you through every step of homeownership. Explore Plans.
© 2023 - 2026 ERA Franchise Systems LLC. All rights reserved. ERA Franchise Systems LLC fully supports the principles of the Fair Housing Act and the Equal Opportunity Act. ERA, ERA Real Estate powered, and their respective logos are registered service marks of ERA Franchise Systems LLC. Each office is independently owned and operated.