
4840 W Gunnison Street, Chicago, IL 60630
Local realty services provided by:Results Realty ERA Powered
4840 W Gunnison Street,Chicago, IL 60630
$389,000
- 3 Beds
- 1 Baths
- 980 sq. ft.
- Single family
- Active
Listed by: jeffrey sklar
Office: beycome brokerage realty llc.
MLS#:12711237
Source:MLSNI
Price summary
- Price:$389,000
- Price per sq. ft.:$396.94
About this home
A truly rare chance to own on one of Jefferson Park's most tightly held blocks. This custom-built 3-bedroom, 1-bath step ranch has been lovingly held by the original owner and is now ready for its next chapter. Inside, this custom-built step ranch features a hard-to-find open-concept layout with a mid-century modern feel. The living room, dining area, and remodeled kitchen with eat-in bar flow together beautifully - an unexpected and valuable feature for a 3-bedroom step ranch. It creates a comfortable, connected space for everyday living, hosting, and entertaining. Hardwood floors run throughout the entire first floor and were refinished in 2016. The remodeled kitchen was completed around 2015-2016, and the home has had several major improvements over the years, including copper pipes replaced in 2019, a new HVAC system in 2022, and chimney tuck pointed in 2026. The basement is a standout feature, with approximately 8 ft ceilings and framing already in place, making it ready for your ideas. Whether used for a recreation room, home gym, storage, workshop, or future finished living area, the lower level adds valuable flexibility. Located in the desirable Jefferson Park Pocket, this home sits directly across from a beautifully updated Chicago Park District park, giving the 4800 block of Gunnison the feeling of having its own private green space. Opportunities on this block do not come around often. The low-maintenance backyard is for easy outdoor living and entertaining, complete with a natural gas line run to the backyard grill - no more running out of propane during a cookout. One of the standout features is the heated and air-conditioned two-car garage with an extension, built by the original homeowner, a mechanic who built race cars for NASCAR. Great for the handyman, crafter, small business owner, entrepreneur, hobbyist, or making it a mega man cave neighborhood tavern, this is for you. The location is ideal - just a short walk to the Blue Line, Metra, parks, shopping, restaurants, and neighborhood conveniences, with easy access to I-90 and I-94. Property is being sold as is. Best final coming soon....
Contact an agent
Home facts
- Year built:1960
- Listing ID #:12711237
- Updated:July 22, 2026 at 11:45 PM
Rooms and interior
- Bedrooms:3
- Total bathrooms:1
- Full bathrooms:1
- Rooms Total:6
- Basement Description:Full, Unfinished
- Living area:980 sq. ft.
Heating and cooling
- Cooling:Central Air
- Heating:Forced Air, Natural Gas
- Central air:Yes
Structure and exterior
- Roof:Asphalt
- Year built:1960
- Building area:980 sq. ft.
- Lot area:0.07 Acres
- Foundation Description:Concrete Perimeter
- Levels:1 Story
Utilities
- Water:Lake Michigan
- Sewer:Public Sewer
Finances and disclosures
- Price:$389,000
- Price per sq. ft.:$396.94
- Tax amount:$2,789 (2024)
Parking
- Total parking spaces:2
- Parking description:Detached Garage, Garage
- Garage:Yes
- Garage spaces:2
 Copyright 2026 Midwest Real Estate Data LLC. All rights reserved. The data relating to real estate for sale on this web site comes in part from the Broker Reciprocity Program of the Midwest Real Estate Data LLC. Listing information is deemed reliable but not guaranteed.
New listings near 4840 W Gunnison Street
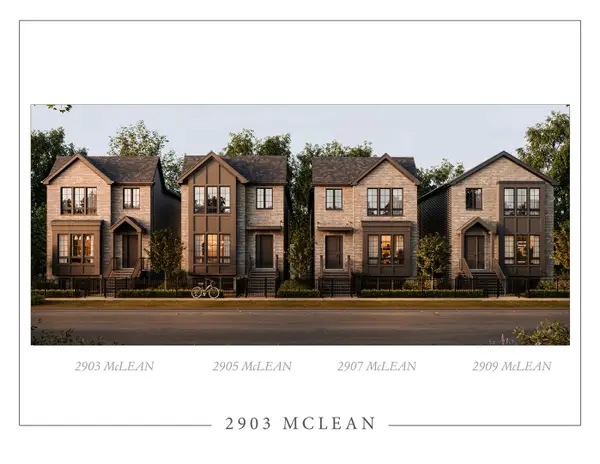 $2,450,000Pending6 beds 5 baths4,500 sq. ft.
2903 W Mclean Avenue, Chicago, IL 60647
MLS# 12543148Listed by: @PROPERTIES CHRISTIE'S INTERNATIONAL REAL ESTATE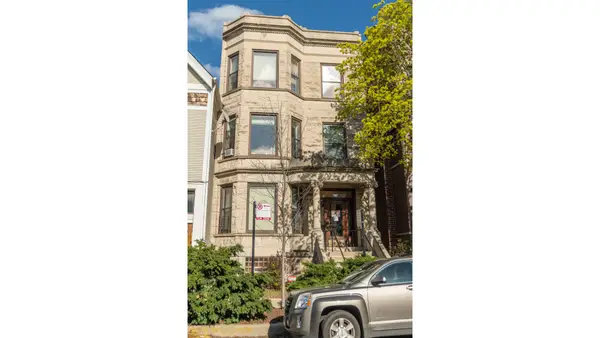 $1,700,000Pending10 beds 4 baths
3423 N Seminary Street, Chicago, IL 60657
MLS# 12686087Listed by: KELLER WILLIAMS ONECHICAGO- $1,700,000Pending10 beds 4 baths
3423 N Seminary Street, Chicago, IL 60657
MLS# 12686087Listed by: KELLER WILLIAMS ONECHICAGO - New
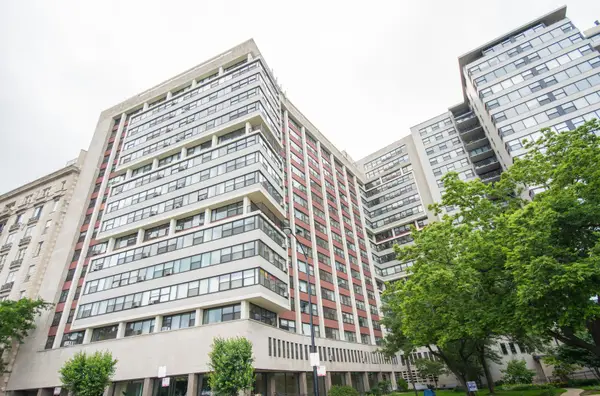 $235,000Active1 beds 1 baths
3420 N Lake Shore Drive #4K, Chicago, IL 60657
MLS# 12646608Listed by: BAIRD & WARNER - New
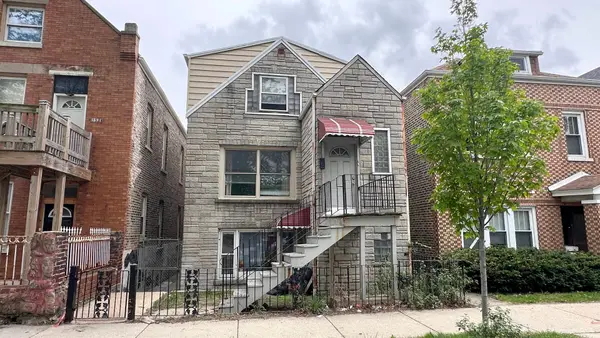 $369,000Active8 beds 3 baths
1643 W 38th Place, Chicago, IL 60609
MLS# 12662383Listed by: CHI REAL ESTATE GROUP LLC - Open Sat, 12 to 2pmNew
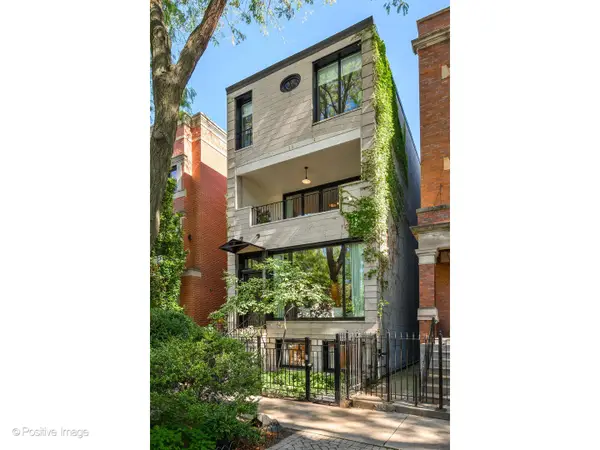 $3,395,000Active4 beds 5 baths5,500 sq. ft.
1953 N Howe Street, Chicago, IL 60614
MLS# 12670787Listed by: @PROPERTIES CHRISTIE'S INTERNATIONAL REAL ESTATE - Open Sun, 12 to 2pmNew
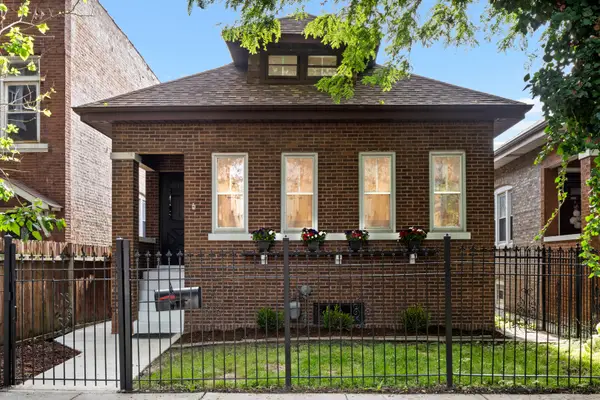 $525,000Active4 beds 2 baths2,815 sq. ft.
Address Withheld By Seller, Chicago, IL 60641
MLS# 12674474Listed by: COMPASS - New
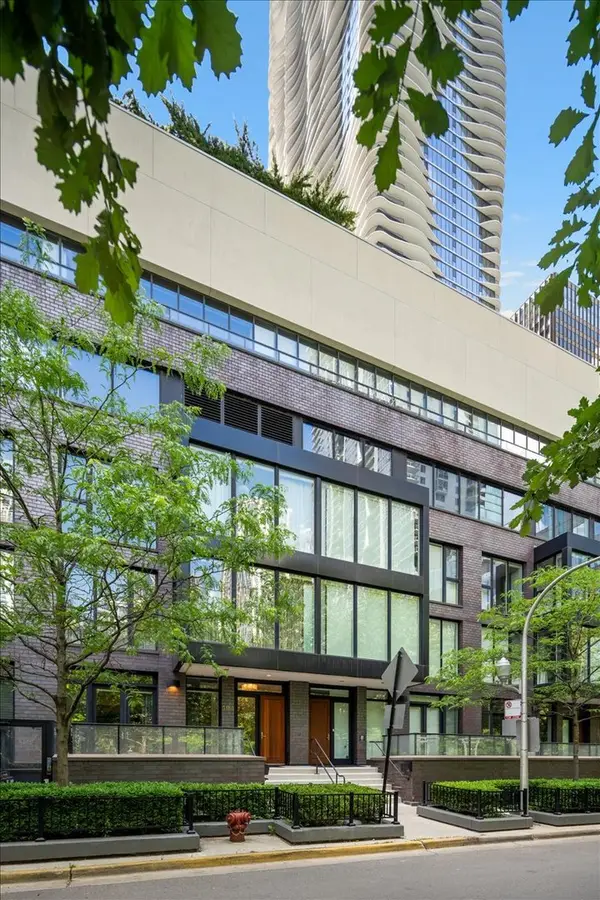 $2,319,000Active3 beds 4 baths3,200 sq. ft.
194 N Park Drive, Chicago, IL 60601
MLS# 12684675Listed by: COMPASS - New
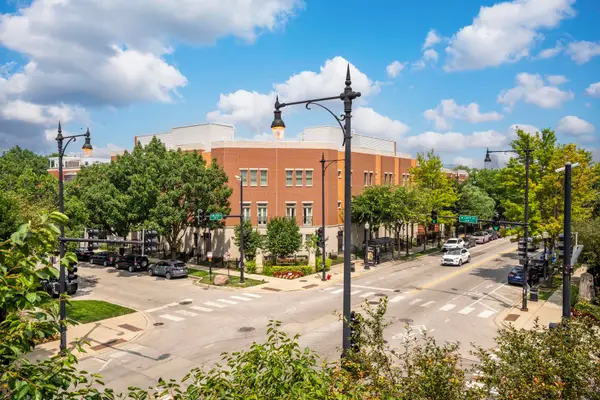 $425,000Active3 beds 2 baths
1451 S Halsted Street #3B, Chicago, IL 60607
MLS# 12686191Listed by: KELLER WILLIAMS ONECHICAGO - New
 $699,000Active3 beds 3 baths2,467 sq. ft.
3250 N Washtenaw Avenue, Chicago, IL 60618
MLS# 12688319Listed by: BERKSHIRE HATHAWAY HOMESERVICES CHICAGO


Protect your home and budget from life's surprises with an Assurant Home Warranty, backed by a partner that supports you through every step of homeownership. Explore Plans.
© 2023 - 2026 ERA Franchise Systems LLC. All rights reserved. ERA Franchise Systems LLC fully supports the principles of the Fair Housing Act and the Equal Opportunity Act. ERA, ERA Real Estate powered, and their respective logos are registered service marks of ERA Franchise Systems LLC. Each office is independently owned and operated.