
4858 N Kenmore Avenue #2N, Chicago, IL 60640
Local realty services provided by:Results Realty ERA Powered
4858 N Kenmore Avenue #2N,Chicago, IL 60640
$675,000
- 3 Beds
- 2 Baths
- - sq. ft.
- Condominium
- Active
Listed by: liz jones, andrew hasdal
Office: keller williams onechicago
MLS#:12772994
Source:MLSNI
Price summary
- Price:$675,000
- Monthly HOA dues:$384
About this home
A rare find in Uptown: newer construction in a neighborhood known for its vintage brick and greystone character. This sun-filled 3-bedroom, 2-bath home is turn-key and impeccably managed. The open kitchen features European cabinetry, an integrated panel-front refrigerator, Thermador/Bosch appliances, quartz countertops, and a spacious breakfast bar. It connects seamlessly to the living/dining area and opens to a large front balcony with a gas hookup for grilling. The primary suite includes an organized walk-in closet, oversized shower, heated porcelain floors, a floating double vanity, and linear drains. The second bath offers custom lighting and a deep soaking tub. Sustainable bamboo floors run throughout, and European turn-and-tilt windows provide sound insulation and energy efficiency, complemented by energy-efficient HVAC and a tankless water heater. Additional features include one garage parking space, bike storage, and a full-size Samsung washer/dryer. Location: two blocks to the lakefront, one block to the new Red Line Lawrence stop and a Divvy station, with express bus access downtown and Metra less than a mile away. Nearby restaurants, festivals, and a neighborhood school add to the area's appeal....
Contact an agent
Home facts
- Year built:2020
- Listing ID #:12772994
- Updated:October 09, 2026 at 11:32 AM
Rooms and interior
- Bedrooms:3
- Total bathrooms:2
- Full bathrooms:2
- Rooms Total:6
- Dining Description:Combined With Living Room
- Bathrooms Description:Double Sinks, Separate Shower, Soaking Tub, Whirlpool
- Kitchen Description:Dishwasher, Disposal, Double Oven, High End Refrigerator, Microwave, Range, Range Hood, Stainless Steel Appliance(s)
Heating and cooling
- Cooling:Central Air
- Heating:Forced Air, Natural Gas
- Central air:Yes
Structure and exterior
- Roof:Rubber
- Year built:2020
- Lot Features:Common Grounds
- Exterior Features:Balcony
- Foundation Description:Concrete Perimeter
Schools
- High school:Senn High School
- Middle school:Mccutcheon Elementary School
- Elementary school:Mccutcheon Elementary School
Utilities
- Water:Lake Michigan, Public
- Sewer:Public Sewer
Finances and disclosures
- Price:$675,000
- Tax amount:$10,561 (2025)
Features and amenities
- Laundry features:Dryer, Washer
- Amenities:Ceiling Fan(s), Intercom
Parking
- Total parking spaces:1
- Parking description:Detached Garage, Garage, Off Alley, Shared Driveway
- Garage:Yes
- Garage spaces:1
 Copyright 2026 Midwest Real Estate Data LLC. All rights reserved. The data relating to real estate for sale on this web site comes in part from the Broker Reciprocity Program of the Midwest Real Estate Data LLC. Listing information is deemed reliable but not guaranteed.
New listings near 4858 N Kenmore Avenue #2N
- Open Sat, 10:30am to 12:30pmNew
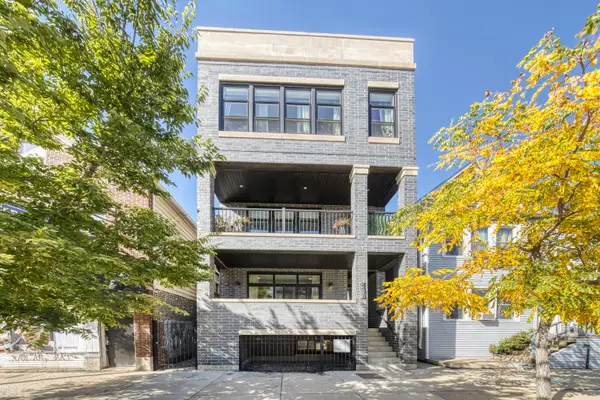 $700,000Active3 beds 3 baths2,000 sq. ft.
2438 N Western Avenue #1, Chicago, IL 60647
MLS# 12780900Listed by: COMPASS - New
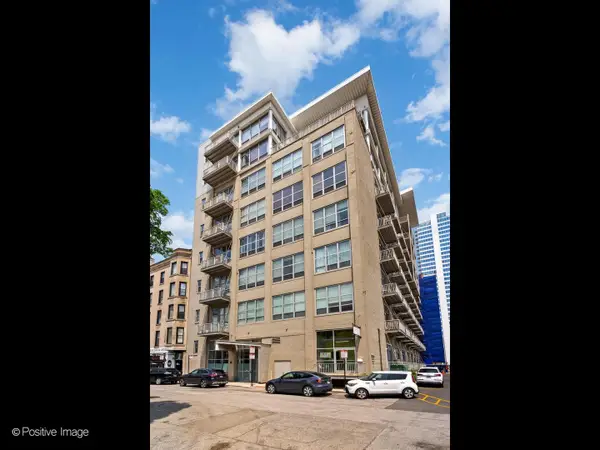 $385,000Active1 beds 2 baths1,153 sq. ft.
770 W Gladys Avenue #706, Chicago, IL 60661
MLS# 12781345Listed by: COMPASS - New
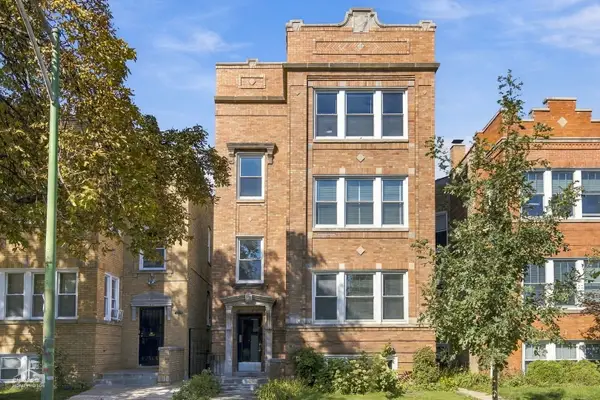 $899,000Active8 beds 4 baths
3046 N Davlin Court, Chicago, IL 60618
MLS# 12772296Listed by: RE/MAX 10 LINCOLN PARK - New
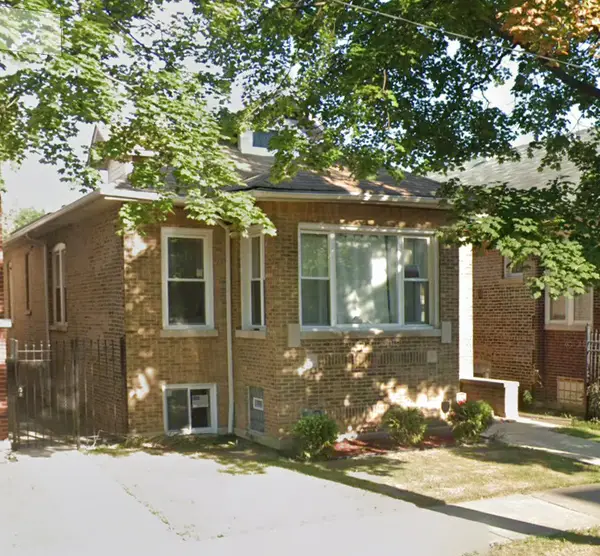 $215,000Active5 beds 2 baths2,100 sq. ft.
7949 S Aberdeen Street, Chicago, IL 60620
MLS# 12781309Listed by: LARAINE HANSON - New
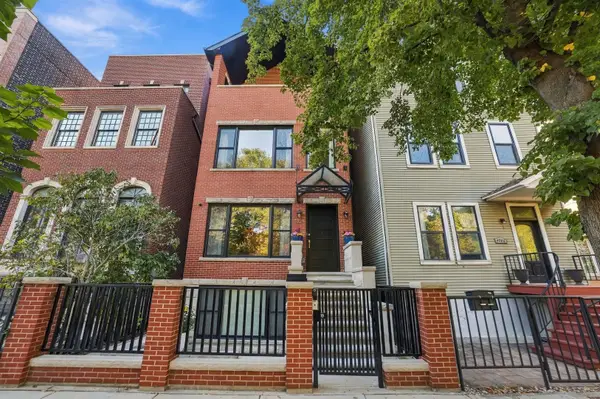 $1,399,900Active5 beds 4 baths4,500 sq. ft.
4024 N California Avenue, Chicago, IL 60618
MLS# 12778602Listed by: FAIRGREEN REAL ESTATE LLC - New
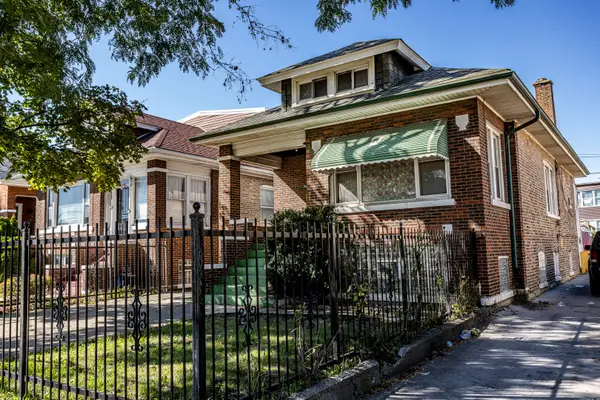 $319,900Active4 beds 1 baths1,714 sq. ft.
1540 N Mason Avenue, Chicago, IL 60651
MLS# 12779145Listed by: TIMOTHY A. WITKOWSKI - New
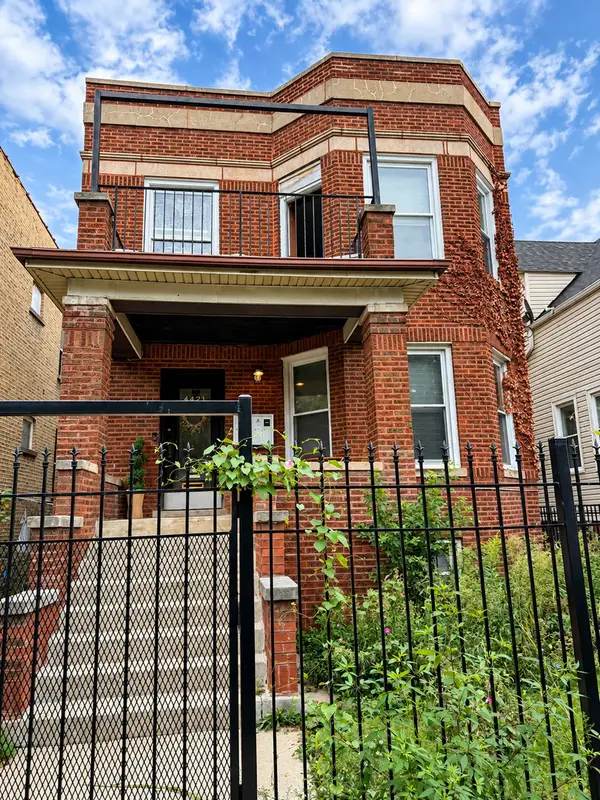 $775,000Active7 beds 3 baths
4421 N Kimball Avenue, Chicago, IL 60625
MLS# 12780744Listed by: XR REALTY - New
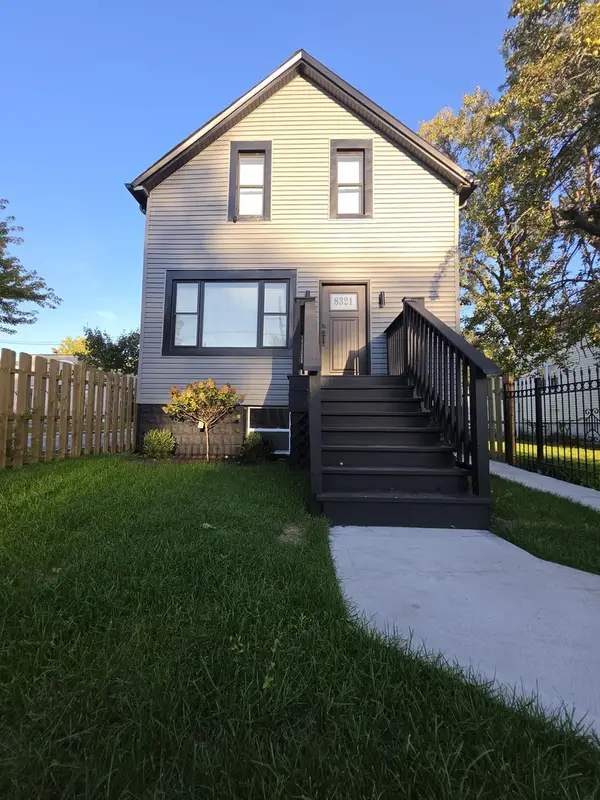 $285,000Active6 beds 2 baths651 sq. ft.
8321 S Halsted Street, Chicago, IL 60620
MLS# 12781191Listed by: REALTY OF AMERICA, LLC - New
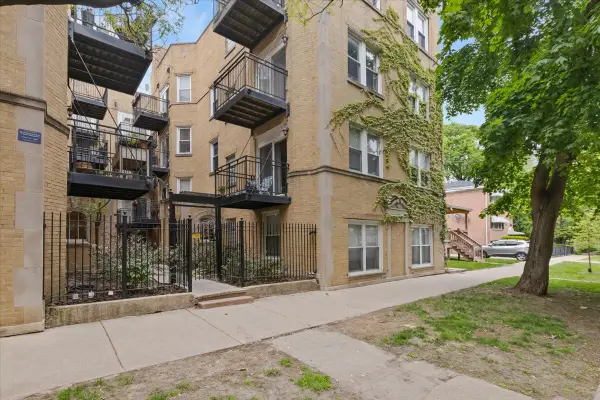 $225,000Active2 beds 1 baths
7050 N Damen Avenue #3S, Chicago, IL 60645
MLS# 12781271Listed by: EXIT STRATEGY REALTY - New
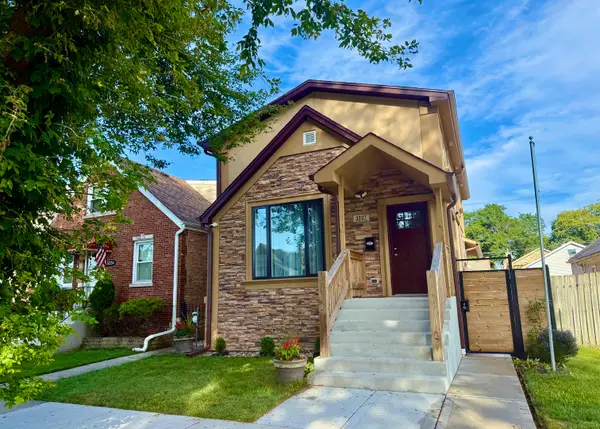 $649,000Active5 beds 4 baths
3337 N Orange Avenue, Chicago, IL 60634
MLS# 12781280Listed by: EHOMES REALTY, LTD


Protect your home and budget from life's surprises with an Assurant Home Warranty, backed by a partner that supports you through every step of homeownership. Explore Plans.
© 2023 - 2026 ERA Franchise Systems LLC. All rights reserved. ERA Franchise Systems LLC fully supports the principles of the Fair Housing Act and the Equal Opportunity Act. ERA, ERA Real Estate powered, and their respective logos are registered service marks of ERA Franchise Systems LLC. Each office is independently owned and operated.