
4909 N Merrimac Avenue, Chicago, IL 60630
Local realty services provided by:Results Realty ERA Powered
4909 N Merrimac Avenue,Chicago, IL 60630
$714,900
- 5 Beds
- 4 Baths
- 2,866 sq. ft.
- Single family
- Pending
Listed by: rafal szypcio
Office: coldwell banker real estate group
MLS#:12730153
Source:MLSNI
Price summary
- Price:$714,900
- Price per sq. ft.:$249.44
About this home
Extensively remodeled brick bunglalow in desirable Jefferson Park The main level features dramatic ceilings and an open floor plan. It showcases attention to detail with white oak Purezawood engineered hardwood flooring, oversized moldings, recessed can lighting, with complimenting natural light. The modern kitchen features forty two inch white shaker cabinetry, a thirty six inch custom range hood, quartz countertops with eight foot waterfall Island and Samsung stainless steel appliances appliance package. Two large bedrooms and full spa like bathroom add to the living space. Double wide french doors open to a newer deck, perfect for hosting or entertaining. An extra wide rear stair case adds an elevated feel to the home. The second floor features an airy primary suite with two closets, hotel like bathroom with custom tile and glass work. A double vanity and overized multi jet shower provides a luxury experience. The second floor is rounded out with an additional bedroom, second full bathroom, and a laundry room. A taller than average ceiling height makes this level feel larger. Step down to the finished basement. It can be decorated to suit multiple needs; a work from home space, entertainment space, children play area, or in-law suite. An extra bedroom provides flexibility. The lower level houses the mechanicals, newer HVAC system, sump pump, and radon mitigation system. Additional updates include newer plumbing, water service line, 200-amp electrical service, windows, roof, spray foam insulation through all three floors. The exterior of the home has plenty of yard space to spread out on to. The 2.5-car garage has a 9-foot garage door with additional space for a car port. Enjoy maintenance free living in an excellent area of Chicago!...
Contact an agent
Home facts
- Year built:1928
- Listing ID #:12730153
- Updated:September 30, 2026 at 12:28 PM
Rooms and interior
- Bedrooms:5
- Total bathrooms:4
- Full bathrooms:3
- Half bathrooms:1
- Rooms Total:9
- Dining Description:Combined With Living Room
- Bathrooms Description:Double Sinks, Soaking Tub
- Kitchen Description:Dishwasher, Range, Refrigerator
- Basement Description:Finished, Full
- Living area:2,866 sq. ft.
Heating and cooling
- Cooling:Central Air
- Heating:Natural Gas
- Central air:Yes
Structure and exterior
- Roof:Asphalt
- Year built:1928
- Building area:2,866 sq. ft.
- Foundation Description:Concrete Perimeter
- Levels:1.5 Story
Utilities
- Water:Public
- Sewer:Public Sewer
Finances and disclosures
- Price:$714,900
- Price per sq. ft.:$249.44
- Tax amount:$7,179 (2023)
Parking
- Total parking spaces:2
- Parking description:Detached Garage, Garage
- Garage:Yes
- Garage spaces:2.5
 Copyright 2026 Midwest Real Estate Data LLC. All rights reserved. The data relating to real estate for sale on this web site comes in part from the Broker Reciprocity Program of the Midwest Real Estate Data LLC. Listing information is deemed reliable but not guaranteed.
New listings near 4909 N Merrimac Avenue
- New
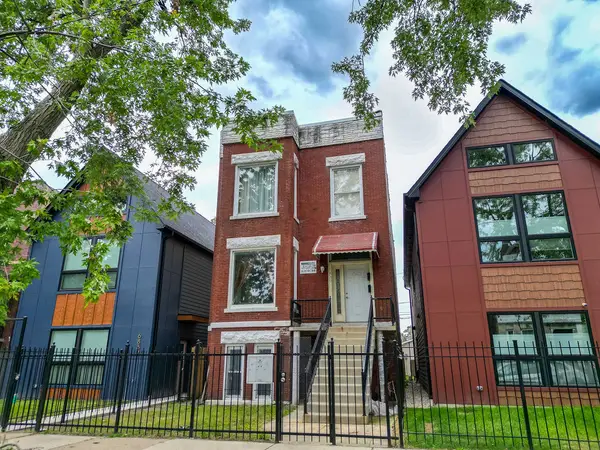 $420,000Active8 beds 4 baths
6830 S Langley Avenue, Chicago, IL 60637
MLS# 12772884Listed by: THE BELLO PORTFOLIO LLC - New
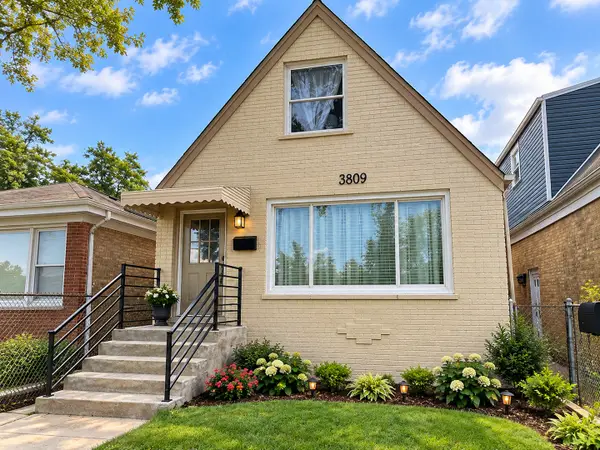 $425,000Active3 beds 2 baths1,371 sq. ft.
3809 W Wabansia Avenue, Chicago, IL 60647
MLS# 12772932Listed by: E- SIGNATURE REALTY - New
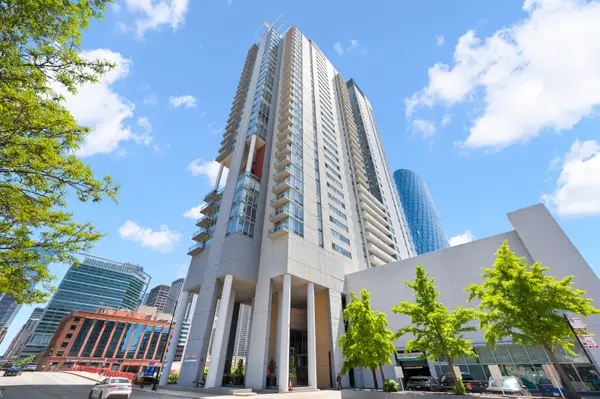 $997,747Active3 beds 3 baths2,430 sq. ft.
737 W Washington Boulevard #3607, Chicago, IL 60661
MLS# 12772911Listed by: BERKSHIRE HATHAWAY HOMESERVICES CHICAGO - New
 $210,000Active3 beds 2 baths3,700 sq. ft.
3857 W Washington Boulevard, Chicago, IL 60624
MLS# 12751356Listed by: KELLER WILLIAMS PREFERRED REALTY - New
 $10,000Active0 Acres
7233 S Wood Street, Chicago, IL 60636
MLS# 12768687Listed by: WIRTZ REAL ESTATE GROUP INC. - New
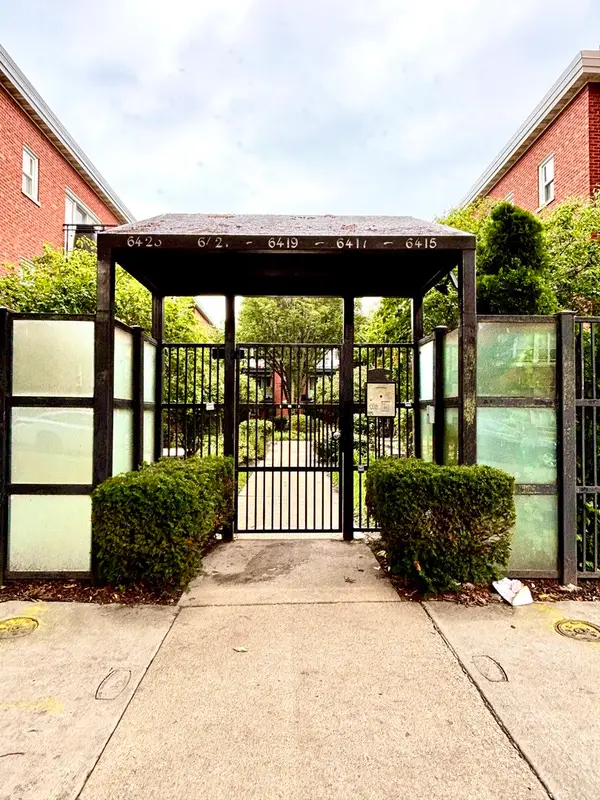 $269,900Active2 beds 2 baths1,150 sq. ft.
6423 N Damen Avenue #3W, Chicago, IL 60645
MLS# 12770160Listed by: CHICAGOLAND BROKERS, INC. - New
 $325,000Active3 beds 2 baths1,600 sq. ft.
4710 S Ellis Avenue #3N, Chicago, IL 60615
MLS# 12771807Listed by: COLDWELL BANKER REALTY - New
 $335,000Active3 beds 1 baths
6923 S Parnell Avenue, Chicago, IL 60621
MLS# 12772874Listed by: HEARTH INVESTMENTS LTD - New
 $30,000Active6 beds 2 baths1,426 sq. ft.
631 E 89th Street, Chicago, IL 60619
MLS# 12772877Listed by: COMPASS - New
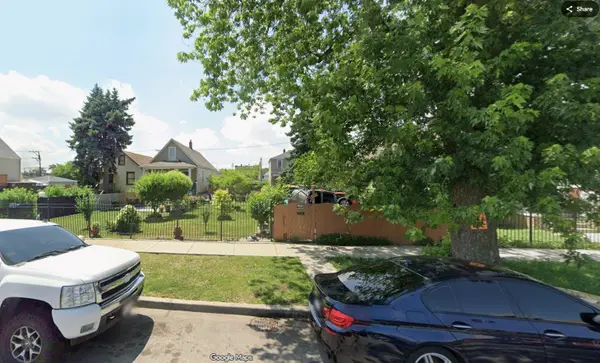 $10,000Active0 Acres
7234 S Claremont Avenue, Chicago, IL 60636
MLS# 12772890Listed by: WIRTZ REAL ESTATE GROUP INC.


Protect your home and budget from life's surprises with an Assurant Home Warranty, backed by a partner that supports you through every step of homeownership. Explore Plans.
© 2023 - 2026 ERA Franchise Systems LLC. All rights reserved. ERA Franchise Systems LLC fully supports the principles of the Fair Housing Act and the Equal Opportunity Act. ERA, ERA Real Estate powered, and their respective logos are registered service marks of ERA Franchise Systems LLC. Each office is independently owned and operated.