
4915 N Lincoln Avenue #2, Chicago, IL 60625
Local realty services provided by:ERA Naper Realty
4915 N Lincoln Avenue #2,Chicago, IL 60625
$539,900
- 3 Beds
- 2 Baths
- 1,500 sq. ft.
- Condominium
- Active
Listed by: daniel bahena
Office: homesmart connect llc.
MLS#:12762619
Source:MLSNI
Price summary
- Price:$539,900
- Price per sq. ft.:$359.93
- Monthly HOA dues:$220
About this home
Welcome to this beautifully maintained 3-bedroom, 2-bathroom condo in the heart of Lincoln Square. This spacious home offers a great combination of comfort, natural light, and thoughtful updates, all in a fantastic location near the restaurants, shops, and neighborhood amenities along Lincoln Avenue. The bright and spacious living area features large west-facing windows, a gas fireplace, and access to a private balcony, making it a great space for relaxing or entertaining. The white kitchen offers granite countertops, stainless steel appliances, and ample cabinet space. The generous primary suite features its own private balcony, a walk-in closet with custom organizers, and a renovated bathroom with quartz finishes, glass shower doors, and dual vanities. Two additional bedrooms provide plenty of space for family, guests, a home office, or other needs. Both bathrooms were renovated, and the kitchen cabinets were refurbished. Custom closet organizers and window treatments throughout add convenience and functionality. The home also includes a laundry and utility room. Enjoy two private outdoor spaces, plus access to the building's common rooftop deck with impressive Chicago skyline views. Two tandem parking spaces and additional storage are included. With its spacious layout, private outdoor areas, parking, and prime Lincoln Square location, this condo is a great place to call home....
Contact an agent
Home facts
- Year built:2006
- Listing ID #:12762619
- Updated:September 18, 2026 at 01:40 AM
Rooms and interior
- Bedrooms:3
- Total bathrooms:2
- Full bathrooms:2
- Rooms Total:6
- Dining Description:Combined With Living Room
- Bathrooms Description:Double Sinks
- Kitchen Description:Dishwasher, Disposal, Microwave, Range, Refrigerator, Stainless Steel Appliance(s)
- Living area:1,500 sq. ft.
Heating and cooling
- Cooling:Central Air
- Heating:Forced Air, Natural Gas
- Central air:Yes
Structure and exterior
- Roof:Rubber
- Year built:2006
- Building area:1,500 sq. ft.
- Lot Features:Common Grounds
- Exterior Features:Balcony, Roof Deck
- Foundation Description:Concrete Perimeter
Schools
- High school:Amundsen High School
- Middle school:Budlong Elementary School
- Elementary school:Budlong Elementary School
Utilities
- Water:Lake Michigan, Public
- Sewer:Public Sewer
Finances and disclosures
- Price:$539,900
- Price per sq. ft.:$359.93
- Tax amount:$9,472 (2025)
Features and amenities
- Laundry features:Dryer, Washer
Parking
- Total parking spaces:2
- Parking description:Off Alley
 Copyright 2026 Midwest Real Estate Data LLC. All rights reserved. The data relating to real estate for sale on this web site comes in part from the Broker Reciprocity Program of the Midwest Real Estate Data LLC. Listing information is deemed reliable but not guaranteed.
New listings near 4915 N Lincoln Avenue #2
- New
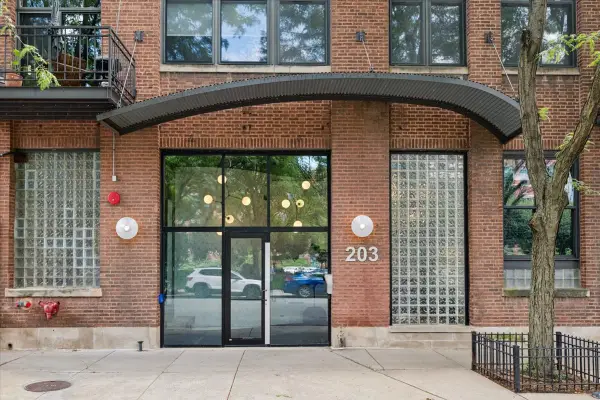 $799,000Active2 beds 2 baths1,450 sq. ft.
203 S Sangamon Street #308, Chicago, IL 60607
MLS# 12722910Listed by: COMPASS - New
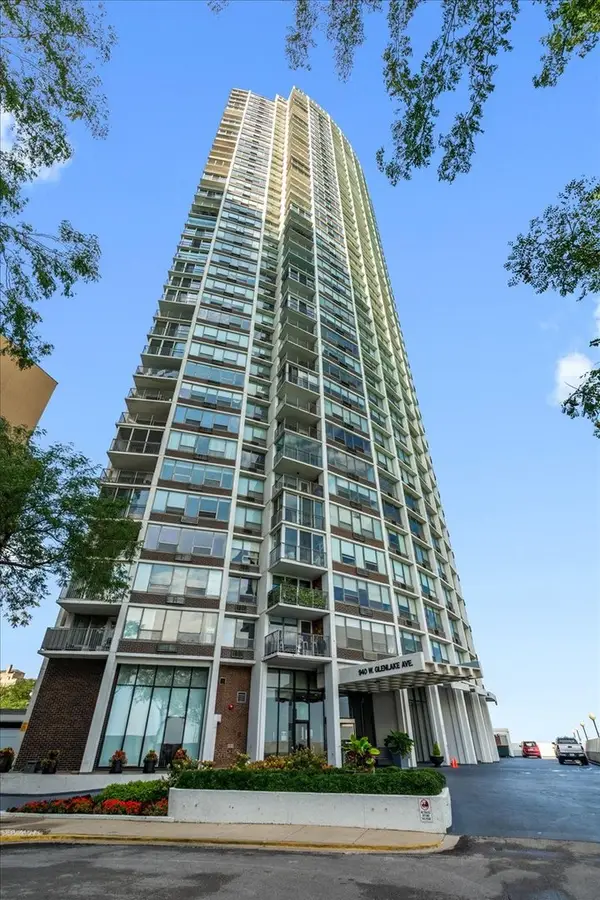 $499,000Active2 beds 2 baths
940 W Glenlake Avenue #27B, Chicago, IL 60660
MLS# 12759392Listed by: @PROPERTIES CHRISTIE'S INTERNATIONAL REAL ESTATE - New
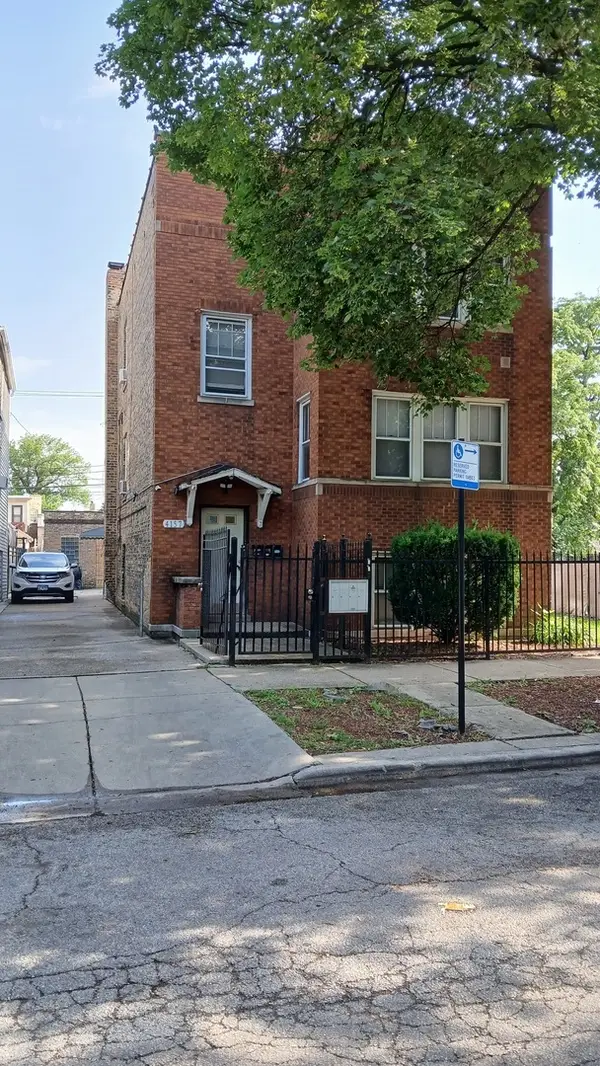 $400,000Active9 beds 5 baths
4157 W Crystal Street, Chicago, IL 60651
MLS# 12761932Listed by: HUNTER'S REALTY, INC. - New
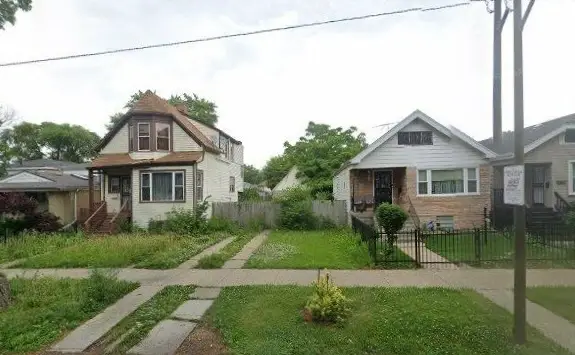 $24,000Active0 Acres
10049 S La Salle Street, Chicago, IL 60628
MLS# 12762247Listed by: CARTER PROFESSIONAL REALTY - New
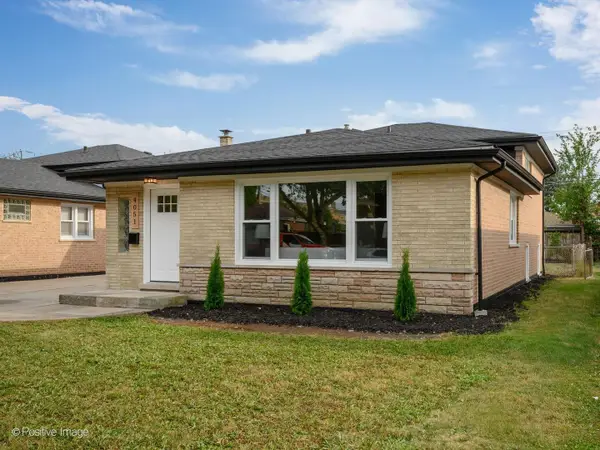 $419,900Active3 beds 3 baths2,100 sq. ft.
4051 W 80th Place, Chicago, IL 60652
MLS# 12763075Listed by: JAMESON SOTHEBY'S INTERNATIONAL REALTY - Open Sun, 12 to 2pmNew
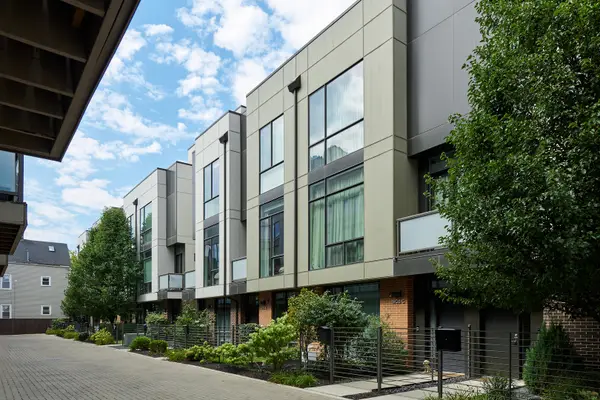 $1,165,000Active4 beds 4 baths2,861 sq. ft.
1906 N Campbell Avenue, Chicago, IL 60647
MLS# 12763101Listed by: BERKSHIRE HATHAWAY HOMESERVICES CHICAGO - New
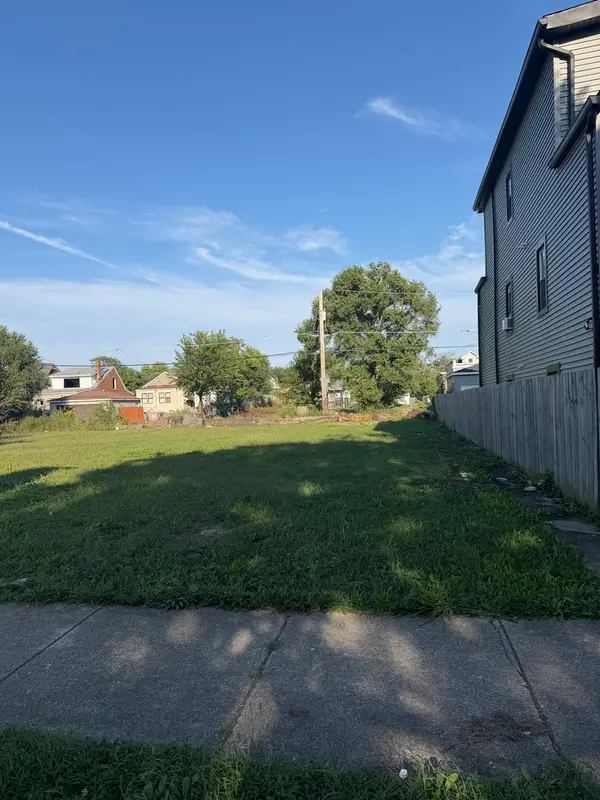 $10,000Active0.07 Acres
6449 S Seeley Avenue, Chicago, IL 60636
MLS# 12763119Listed by: CHICAGO'S REAL ESTATE AGENCY - New
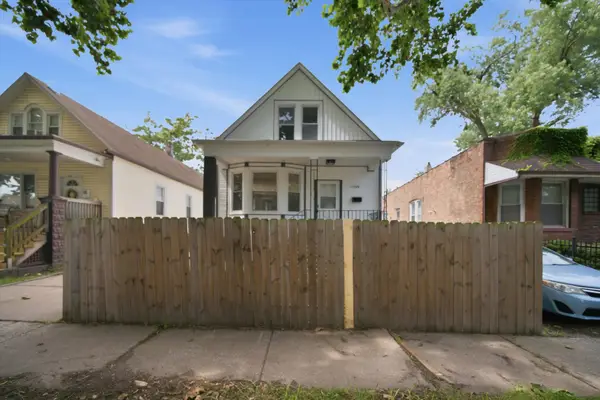 $284,900Active5 beds 2 baths1,714 sq. ft.
12220 S Normal Avenue, Chicago, IL 60628
MLS# 12763150Listed by: CENTURY 21 IMPACT - New
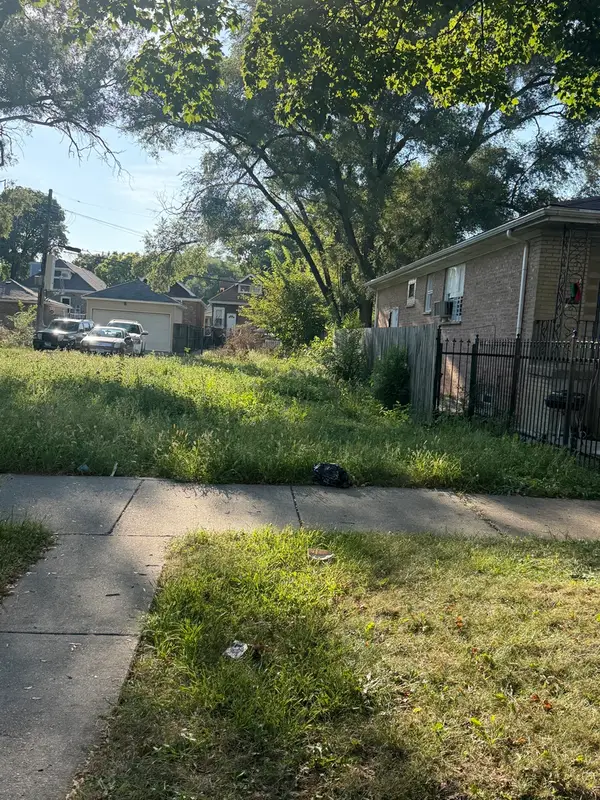 $10,000Active0.07 Acres
6452 S Seeley Avenue, Chicago, IL 60636
MLS# 12763154Listed by: CHICAGO'S REAL ESTATE AGENCY - New
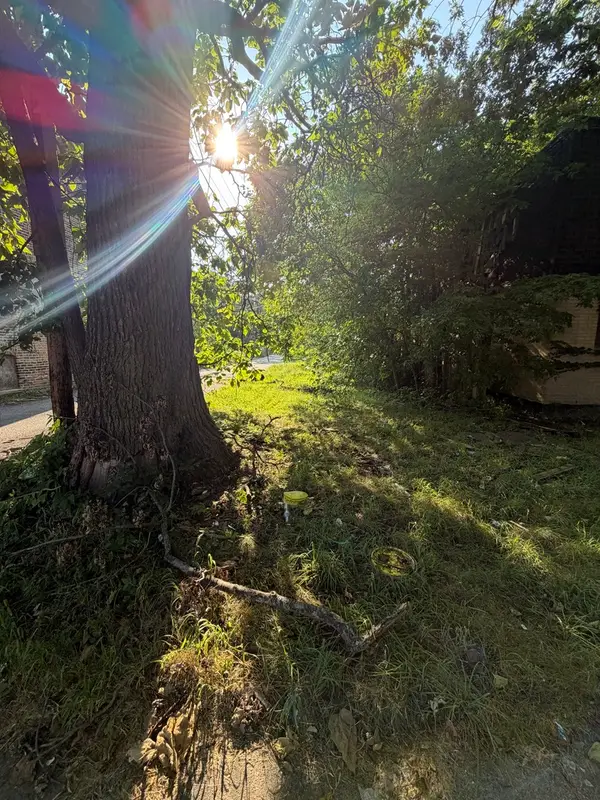 $10,000Active0.07 Acres
6644 S May Street, Chicago, IL 60621
MLS# 12763170Listed by: CHICAGO'S REAL ESTATE AGENCY


Protect your home and budget from life's surprises with an Assurant Home Warranty, backed by a partner that supports you through every step of homeownership. Explore Plans.
© 2023 - 2026 ERA Franchise Systems LLC. All rights reserved. ERA Franchise Systems LLC fully supports the principles of the Fair Housing Act and the Equal Opportunity Act. ERA, ERA Real Estate powered, and their respective logos are registered service marks of ERA Franchise Systems LLC. Each office is independently owned and operated.