
501 N Clinton Street #2004, Chicago, IL 60654
Local realty services provided by:Results Realty ERA Powered
501 N Clinton Street #2004,Chicago, IL 60654
$775,000
- 2 Beds
- 2 Baths
- 1,285 sq. ft.
- Condominium
- Pending
Listed by: david mahoney
Office: jameson sotheby's intl realty
MLS#:12692979
Source:MLSNI
Price summary
- Price:$775,000
- Price per sq. ft.:$603.11
- Monthly HOA dues:$1,146
About this home
The latest exceptional renovation by MK Development Group has transformed this prime, sun-drenched south-facing "04" tier residence into one of Kinzie Park's finest offerings. Every detail was thoughtfully curated with uncompromising quality, timeless design, and exceptional craftsmanship throughout. Wide-plank 7" French Oak prime-grade hardwood flooring flows seamlessly throughout the home, while the stunning designer kitchen features custom Ultracraft matte black cabinetry with premium roll-outs and built-ins, striking Zermatt quartzite countertops and full-height backsplash, GE Cafe matte black appliances with induction cooktop, and a Franke sink complemented by a Waterstone faucet and accessories. Both baths were completely reimagined with Anatolia La Marca porcelain tile, custom Ultracraft Riverstone Matte vanities, Zermatt quartzite countertops, Brizo fixtures, Toto Legato Washlet smart toilets, and Robern illuminated mirrors and medicine cabinets. Luxury appointments continue throughout with custom Emtek hardware, all-new lighting, Lutron screwless switches and dimmers, Ecobee WiFi smart thermostats, an Aprilaire whole-home humidification system, GE Profile laundry tower, professionally organized custom closets, full-height Landquist bifold doors, and motorized Lutron shades throughout, all controlled by wall switch or smartphone. Completing the offering is one of the building's most desirable first-floor heated garage spaces, equipped with an EV charger and available for $50K. Kinzie Park is Chicago's premier private gated riverfront community, offering 24-hour attended security, beautifully landscaped grounds, and exceptional amenities. Ideally situated between the West Loop and Gold Coast, and just moments from the Loop, East Bank Club, the Riverwalk, Blue Line, Metra, expressways, and some of the city's finest dining and shopping, this remarkable residence delivers an exceptional combination of luxury, convenience, and lifestyle....
Contact an agent
Home facts
- Year built:2000
- Subdivision & Development:Kinzie Park
- Listing ID #:12692979
- Updated:August 21, 2026 at 08:27 AM
Rooms and interior
- Bedrooms:2
- Total bathrooms:2
- Full bathrooms:2
- Rooms Total:5
- Dining Description:Combined With Living Room
- Bathrooms Description:Double Sinks
- Kitchen Description:Dishwasher, Microwave, Portable Dishwasher, Range, Refrigerator
- Living area:1,285 sq. ft.
Heating and cooling
- Cooling:Central Air
- Heating:Electric, Forced Air
- Central air:Yes
Structure and exterior
- Year built:2000
- Building area:1,285 sq. ft.
Utilities
- Water:Lake Michigan
- Sewer:Public Sewer
Finances and disclosures
- Price:$775,000
- Price per sq. ft.:$603.11
- Tax amount:$9,368 (2024)
Features and amenities
- Laundry features:Dryer, Washer
- Amenities:Fire Sprinklers, TV-Cable
- Pool features:Pool
Parking
- Total parking spaces:1
- Parking description:Attached Garage, Garage
- Garage:Yes
- Garage spaces:1
 Copyright 2026 Midwest Real Estate Data LLC. All rights reserved. The data relating to real estate for sale on this web site comes in part from the Broker Reciprocity Program of the Midwest Real Estate Data LLC. Listing information is deemed reliable but not guaranteed.
New listings near 501 N Clinton Street #2004
- New
 $485,000Active2 beds 2 baths1,700 sq. ft.
940 W Carmen Avenue #3W, Chicago, IL 60640
MLS# 12734941Listed by: BAIRD & WARNER - New
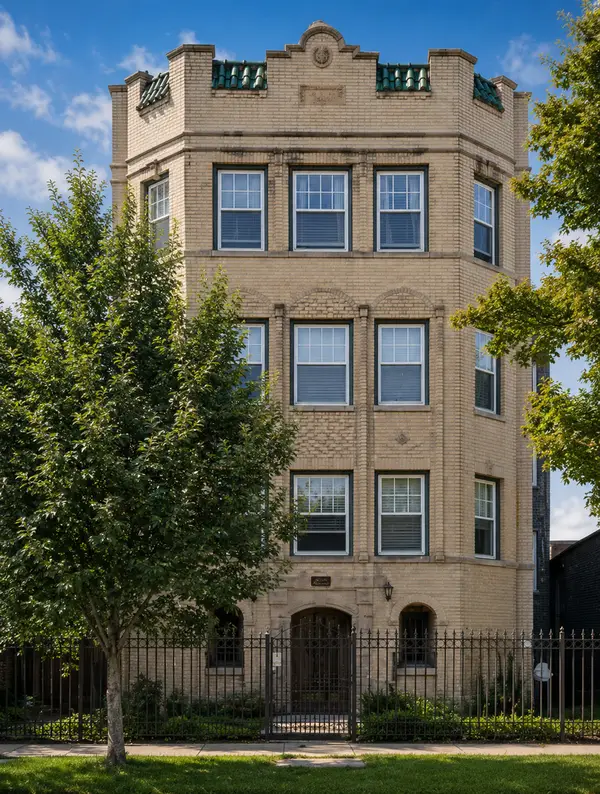 $205,000Active2 beds 1 baths1,150 sq. ft.
6328 N Bell Avenue #G, Chicago, IL 60659
MLS# 12737213Listed by: COMPASS - New
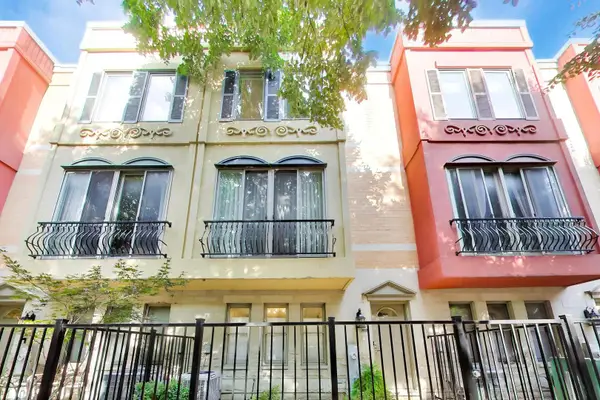 $925,000Active4 beds 4 baths2,239 sq. ft.
515 N Peoria Street, Chicago, IL 60642
MLS# 12737928Listed by: KELLER WILLIAMS INSPIRE - GENEVA - New
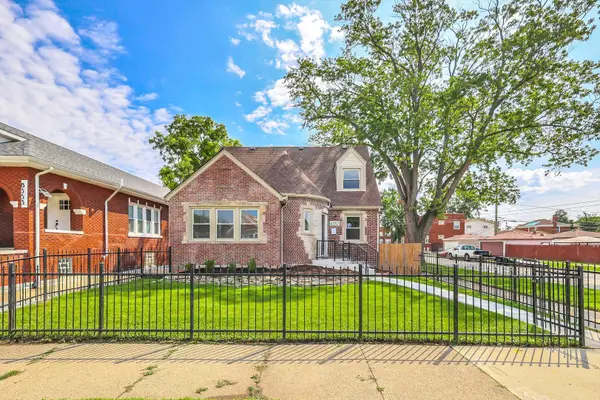 $405,000Active5 beds 4 baths3,000 sq. ft.
8357 S Hermitage Avenue, Chicago, IL 60620
MLS# 12738997Listed by: ELLISON PARKER REALTY - Open Sat, 9am to 12pmNew
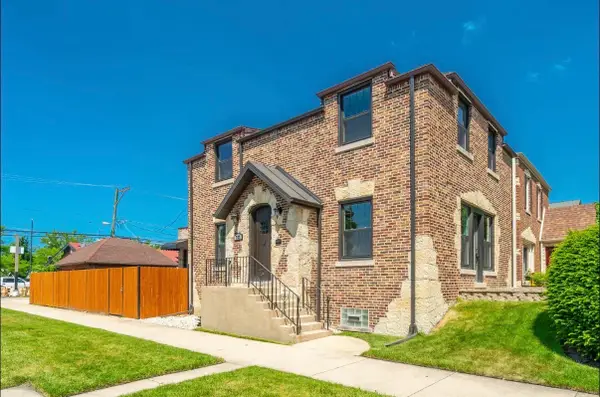 $725,000Active4 beds 3 baths2,000 sq. ft.
7137 N Francisco Avenue, Chicago, IL 60645
MLS# 12739014Listed by: FULTON GRACE REALTY - New
 $230,000Active2 beds 3 baths660 sq. ft.
2417 S Troy Street, Chicago, IL 60623
MLS# 12739028Listed by: REMAX LEGENDS - New
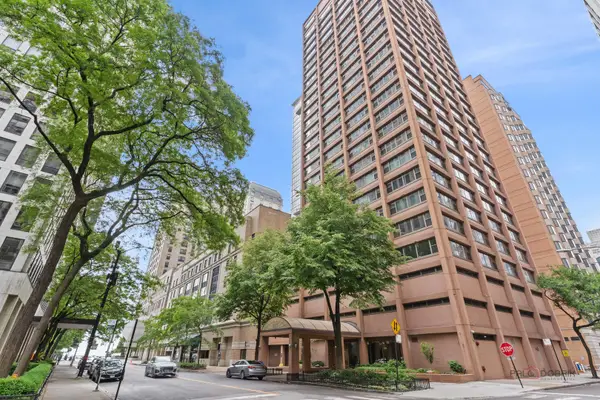 $240,000Active1 beds 1 baths
247 E Chestnut Street #1804, Chicago, IL 60611
MLS# 12739051Listed by: RE/MAX SUBURBAN - New
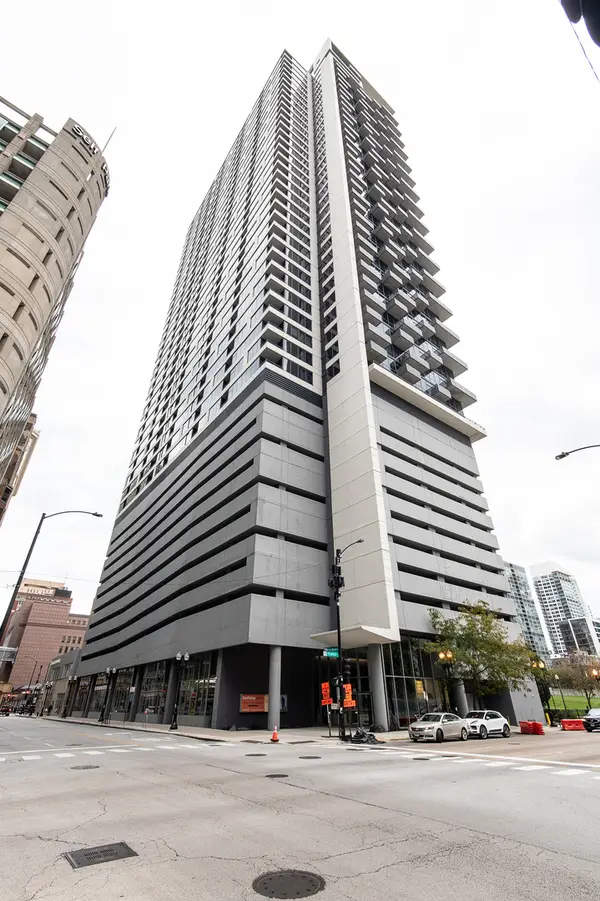 $384,900Active2 beds 2 baths1,050 sq. ft.
235 W Van Buren Street #2216, Chicago, IL 60607
MLS# 12739054Listed by: KELLER WILLIAMS ONECHICAGO - New
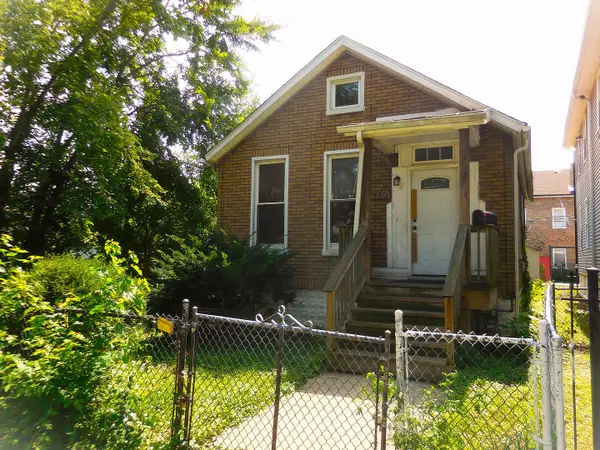 $79,900Active2 beds 1 baths1,030 sq. ft.
219 W 118th Street, Chicago, IL 60628
MLS# 12739029Listed by: VILLAGE REALTY INC 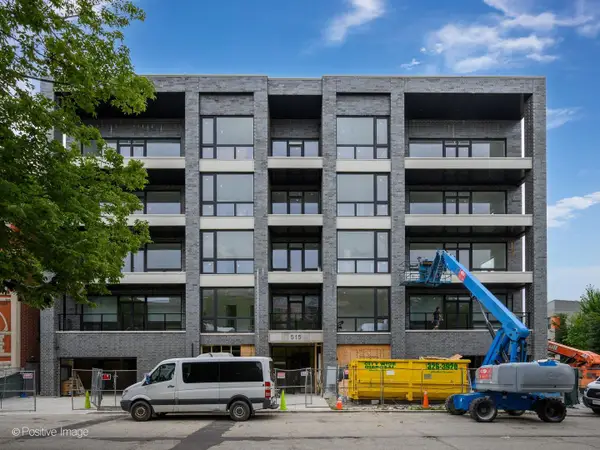 $635,000Pending2 beds 2 baths
515 W Elm Street #201, Chicago, IL 60610
MLS# 12738444Listed by: FULTON GRACE REALTY


Protect your home and budget from life's surprises with an Assurant Home Warranty, backed by a partner that supports you through every step of homeownership. Explore Plans.
© 2023 - 2026 ERA Franchise Systems LLC. All rights reserved. ERA Franchise Systems LLC fully supports the principles of the Fair Housing Act and the Equal Opportunity Act. ERA, ERA Real Estate powered, and their respective logos are registered service marks of ERA Franchise Systems LLC. Each office is independently owned and operated.