
5041 N Normandy Avenue, Chicago, IL 60656
Local realty services provided by:ERA Naper Realty
5041 N Normandy Avenue,Chicago, IL 60656
$899,000
- 5 Beds
- 4 Baths
- 3,438 sq. ft.
- Single family
- Active
Upcoming open houses
- Sun, Sep 2701:00 pm - 03:00 pm
Listed by: jason o'beirne
Office: jameson sotheby's intl realty
MLS#:12746970
Source:MLSNI
Price summary
- Price:$899,000
- Price per sq. ft.:$261.49
About this home
Spacious 2014-built single family home on an extra-wide 30' lot, offering thoughtful upgrades, great curb appeal, and a flexible floor plan. A handsome brick and stone facade, attractive landscaping, and a welcoming front entry set the tone. Inside, the open-concept living and dining area features rich hardwood flooring, a new direct-vent gas fireplace with custom surround, designer lighting, wallpaper accents, and custom window treatments. The adjoining eat-in kitchen offers white soft-close shaker cabinetry, subway tile backsplash, stainless appliances, large island with bar seating, and a walk-in pantry. A main-level office or 5th bedroom and rear mudroom add flexibility. Upstairs, the primary suite includes two custom closets and a private bath with dual sinks, a frameless glass shower, and skylight. Two additional bedrooms with nice closets, a full bath with jetted tub, linen closet, and skylight, and laundry with updated washer/dryer complete the upper level. The finished lower level features a large recreation room with full wet bar including dishwasher, guest bedroom, and full bath with steam shower. Tons of upgrades including integrated speakers, smart dimmers, built-out closets, updated fridge and washer/dryer, new carpet throughout, updated powder room, custom window treatments, and more! Enclosed backyard with deck and low maintenance turf, plus a detached two-car garage with EV charger. Conveniently located near I-90/94, the Jefferson Park Blue line and Metra, shopping, restaurants, parks, Ridgemoor Country Club, and other great neighborhoods....
Contact an agent
Home facts
- Year built:2014
- Listing ID #:12746970
- Updated:September 26, 2026 at 11:33 AM
Rooms and interior
- Bedrooms:5
- Total bathrooms:4
- Full bathrooms:3
- Half bathrooms:1
- Rooms Total:9
- Dining Description:Combined With Living Room
- Bathrooms Description:Double Sinks, Separate Shower, Steam Shower
- Kitchen Description:Dishwasher, Disposal, Microwave, Range, Range Hood, Refrigerator
- Basement Description:Finished, Full
- Living area:3,438 sq. ft.
Heating and cooling
- Cooling:Central Air, Zoned
- Heating:Forced Air, Natural Gas, Zoned
- Central air:Yes
Structure and exterior
- Roof:Asphalt
- Year built:2014
- Building area:3,438 sq. ft.
- Lot area:0.09 Acres
- Levels:2 Story
Utilities
- Water:Public
- Sewer:Public Sewer
Finances and disclosures
- Price:$899,000
- Price per sq. ft.:$261.49
- Tax amount:$12,185 (2024)
Features and amenities
- Laundry features:Dryer, Washer
- Amenities:CO Detectors, Ceiling Fan(s), Security System, Sump Pump
Parking
- Total parking spaces:2
- Parking description:Detached Garage, Garage
- Garage:Yes
- Garage spaces:2
 Copyright 2026 Midwest Real Estate Data LLC. All rights reserved. The data relating to real estate for sale on this web site comes in part from the Broker Reciprocity Program of the Midwest Real Estate Data LLC. Listing information is deemed reliable but not guaranteed.
New listings near 5041 N Normandy Avenue
- New
 $819,000Active2 beds 2 baths1,700 sq. ft.
1212 N Lake Shore Drive #15BS, Chicago, IL 60610
MLS# 12769767Listed by: BAIRD & WARNER - New
 $842,000Active2 beds 2 baths1,754 sq. ft.
360 W Illinois Street #8A, Chicago, IL 60654
MLS# 12762186Listed by: JAMESON SOTHEBY'S INTL REALTY - New
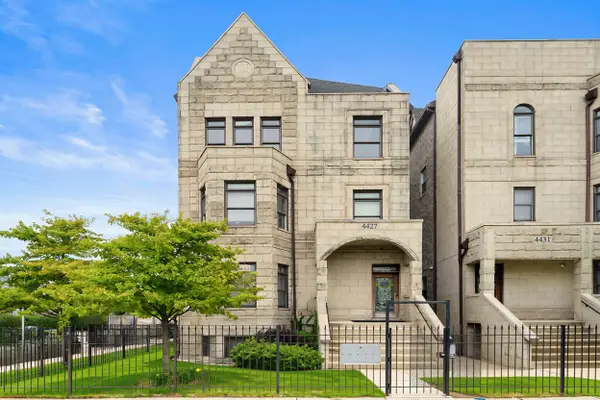 $589,000Active3 beds 2 baths3,000 sq. ft.
4427 S Oakenwald Avenue #4, Chicago, IL 60653
MLS# 12766107Listed by: COLDWELL BANKER REALTY - New
 $345,000Active3 beds 1 baths2,239 sq. ft.
5219 N Marmora Avenue, Chicago, IL 60630
MLS# 12767419Listed by: PARKVUE REALTY CORPORATION - New
 $444,900Active3 beds 2 baths1,358 sq. ft.
5037 N Newcastle Avenue, Chicago, IL 60656
MLS# 12767794Listed by: JOHN GREENE, REALTOR - New
 $1,200,000Active9 beds 6 baths
4623 S Prairie Avenue, Chicago, IL 60653
MLS# 12770130Listed by: VILLAGE REALTY, INC. - New
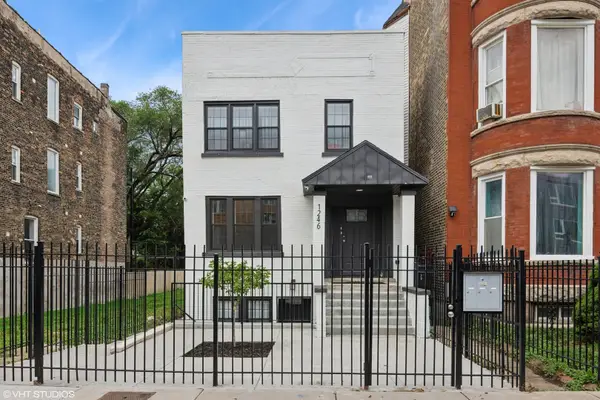 $899,900Active9 beds 6 baths
1246 S Fairfield Avenue, Chicago, IL 60608
MLS# 12756675Listed by: NORTH CLYBOURN GROUP, INC. - New
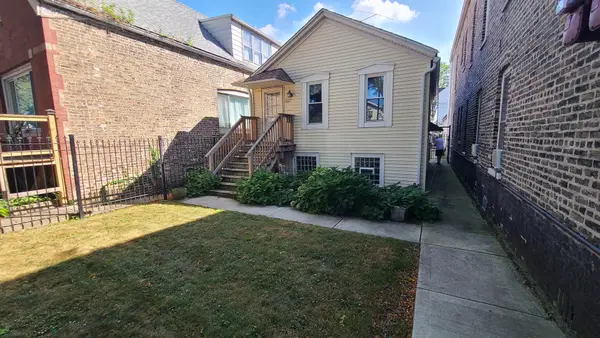 $250,000Active1 beds 1 baths800 sq. ft.
3627 S Damen Avenue, Chicago, IL 60609
MLS# 12769951Listed by: EXP REALTY - New
 $372,900Active5 beds 3 baths2,090 sq. ft.
4731 S Kostner Avenue, Chicago, IL 60632
MLS# 12770131Listed by: EPIQUE REALTY INC - New
 $400,000Active4 beds 2 baths
3450 S Leavitt Street, Chicago, IL 60608
MLS# 12770142Listed by: EXP REALTY


Protect your home and budget from life's surprises with an Assurant Home Warranty, backed by a partner that supports you through every step of homeownership. Explore Plans.
© 2023 - 2026 ERA Franchise Systems LLC. All rights reserved. ERA Franchise Systems LLC fully supports the principles of the Fair Housing Act and the Equal Opportunity Act. ERA, ERA Real Estate powered, and their respective logos are registered service marks of ERA Franchise Systems LLC. Each office is independently owned and operated.