
5046 N Rutherford Avenue, Chicago, IL 60656
Local realty services provided by:ERA Partners
Upcoming open houses
- Sat, Sep 2601:00 pm - 03:00 pm
Listed by: gregorio cirone
Office: xr realty
MLS#:12730341
Source:MLSNI
Price summary
- Price:$468,000
- Price per sq. ft.:$260
About this home
Beautiful, spacious, and meticulously maintained brick home in the highly desirable Norwood Park neighborhood of Chicago. This large 2-bedroom, 2 Full bath Georgian home offers a thoughtful, open floor plan with hardwood floors throughout and quality craftsmanship at every turn. The main level features a bright living room with an electric fireplace & picturesque bay window. The elegant kitchen is designed for both everyday living and entertaining, showcasing gorgeous white cabinetry, stainless steel appliances, updated backsplash, quartz counters, and a beautiful dining room. The second floor boasts two large bedrooms with generous closets, along with a spacious full bath. The fully finished basement provides a large family room, second full bath, and ample storage space. Major infrastructure upgrades include New ejector pit pump installed and remodeled basement bathroom (2020), Water heater (2020), new garage windows, painted all bedrooms upstairs, hallway and the living room (2021). New washing machine and new oven as well as added a new AC unit and furnace (2021). Attic insulation and solar fan (2026). Outdoor living truly shines with a private fenced backyard featuring a large deck and tons of green space, and a 2-car detached garage, perfect for relaxing or entertaining. Excellent Norwood Park location just minutes from schools, airport, the Blue Line, expressways, Schools and an array of shops, dining, and entertainment. This move-in-ready home combines modern updates, space, and an unbeatable location - a must-see! Click 3D Tour and enjoy!...
Contact an agent
Home facts
- Year built:1950
- Listing ID #:12730341
- Updated:September 26, 2026 at 11:34 AM
Rooms and interior
- Bedrooms:2
- Total bathrooms:2
- Full bathrooms:2
- Rooms Total:6
- Dining Description:Separate Dining Room
- Kitchen Description:Dishwasher, Microwave, Range, Refrigerator, Stainless Steel Appliance(s)
- Basement Description:Finished, Full
- Living area:1,800 sq. ft.
Heating and cooling
- Cooling:Central Air
- Heating:Forced Air, Natural Gas
- Central air:Yes
Structure and exterior
- Roof:Asphalt
- Year built:1950
- Building area:1,800 sq. ft.
- Lot area:0.09 Acres
- Architectural Style:Georgian
- Levels:2 Story
Schools
- High school:Taft High School
- Middle school:Garvey Elementary School
- Elementary school:Garvey Elementary School
Utilities
- Water:Lake Michigan, Public
- Sewer:Public Sewer
Finances and disclosures
- Price:$468,000
- Price per sq. ft.:$260
- Tax amount:$6,377 (2025)
Features and amenities
- Laundry features:Dryer, Washer
Parking
- Total parking spaces:2
- Parking description:Detached Garage, Garage
- Garage:Yes
- Garage spaces:2
 Copyright 2026 Midwest Real Estate Data LLC. All rights reserved. The data relating to real estate for sale on this web site comes in part from the Broker Reciprocity Program of the Midwest Real Estate Data LLC. Listing information is deemed reliable but not guaranteed. MLSNI Member Broker: Frank Scibior
New listings near 5046 N Rutherford Avenue
- New
 $819,000Active2 beds 2 baths1,700 sq. ft.
1212 N Lake Shore Drive #15BS, Chicago, IL 60610
MLS# 12769767Listed by: BAIRD & WARNER - New
 $842,000Active2 beds 2 baths1,754 sq. ft.
360 W Illinois Street #8A, Chicago, IL 60654
MLS# 12762186Listed by: JAMESON SOTHEBY'S INTL REALTY - New
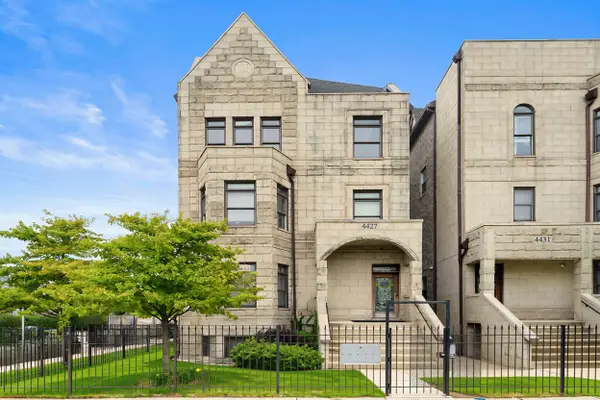 $589,000Active3 beds 2 baths3,000 sq. ft.
4427 S Oakenwald Avenue #4, Chicago, IL 60653
MLS# 12766107Listed by: COLDWELL BANKER REALTY - New
 $345,000Active3 beds 1 baths2,239 sq. ft.
5219 N Marmora Avenue, Chicago, IL 60630
MLS# 12767419Listed by: PARKVUE REALTY CORPORATION - New
 $444,900Active3 beds 2 baths1,358 sq. ft.
5037 N Newcastle Avenue, Chicago, IL 60656
MLS# 12767794Listed by: JOHN GREENE, REALTOR - New
 $1,200,000Active9 beds 6 baths
4623 S Prairie Avenue, Chicago, IL 60653
MLS# 12770130Listed by: VILLAGE REALTY, INC. - New
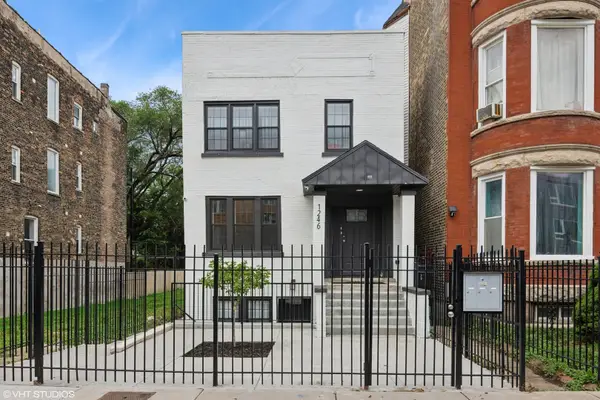 $899,900Active9 beds 6 baths
1246 S Fairfield Avenue, Chicago, IL 60608
MLS# 12756675Listed by: NORTH CLYBOURN GROUP, INC. - New
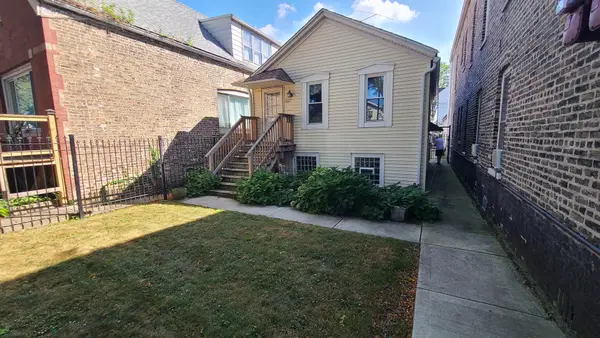 $250,000Active1 beds 1 baths800 sq. ft.
3627 S Damen Avenue, Chicago, IL 60609
MLS# 12769951Listed by: EXP REALTY - New
 $372,900Active5 beds 3 baths2,090 sq. ft.
4731 S Kostner Avenue, Chicago, IL 60632
MLS# 12770131Listed by: EPIQUE REALTY INC - New
 $400,000Active4 beds 2 baths
3450 S Leavitt Street, Chicago, IL 60608
MLS# 12770142Listed by: EXP REALTY


Protect your home and budget from life's surprises with an Assurant Home Warranty, backed by a partner that supports you through every step of homeownership. Explore Plans.
© 2023 - 2026 ERA Franchise Systems LLC. All rights reserved. ERA Franchise Systems LLC fully supports the principles of the Fair Housing Act and the Equal Opportunity Act. ERA, ERA Real Estate powered, and their respective logos are registered service marks of ERA Franchise Systems LLC. Each office is independently owned and operated.