
505 N Lake Shore Drive #5104-5, Chicago, IL 60611
Local realty services provided by:Results Realty ERA Powered
505 N Lake Shore Drive #5104-5,Chicago, IL 60611
$1,369,000
- 3 Beds
- 3 Baths
- 2,900 sq. ft.
- Condominium
- Active
Listed by: mariano rotondo
Office: charles rutenberg realty
MLS#:12730475
Source:MLSNI
Price summary
- Price:$1,369,000
- Price per sq. ft.:$472.07
- Monthly HOA dues:$2,184
About this home
Experience elevated Chicago living from the 51st floor of iconic Lake Point Tower. This extraordinary nearly 3,000 sq. ft. residence features 3 bedrooms, 3 full baths, and over 100 feet of floor-to-ceiling windows showcasing breathtaking panoramic views of Lake Michigan and the Chicago skyline. The expansive open layout is designed for both luxury living and entertaining, featuring a striking stainless-steel statement kitchen, a sophisticated custom bar and wine display, distinctive glass mosaic details, architectural lighting, and an oversized primary suite with a spa-inspired bath. Lake Point Tower offers a lifestyle unlike almost anywhere else in the city, with a 2.5-acre private park, indoor and outdoor pools, fitness and wellness facilities, sports courts, and 24-hour door staff. Ideally positioned along the lakefront, just steps from Navy Pier, Ohio Street Beach, the Lakefront Trail, and Michigan Avenue. Exceptional space, iconic architecture, world-class views, and one of Chicago's most distinctive lakefront locations....
Contact an agent
Home facts
- Year built:1968
- Listing ID #:12730475
- Updated:August 13, 2026 at 01:51 AM
Rooms and interior
- Bedrooms:3
- Total bathrooms:3
- Full bathrooms:3
- Rooms Total:7
- Dining Description:Combined With Living Room
- Bathrooms Description:Double Sinks, Separate Shower
- Kitchen Description:Dishwasher, Disposal, Microwave, Range, Refrigerator
- Living area:2,900 sq. ft.
Heating and cooling
- Cooling:Window Unit(s)
- Heating:Electric
Structure and exterior
- Year built:1968
- Building area:2,900 sq. ft.
Schools
- Middle school:Ogden International
- Elementary school:Ogden Elementary
Utilities
- Water:Lake Michigan
- Sewer:Public Sewer
Finances and disclosures
- Price:$1,369,000
- Price per sq. ft.:$472.07
- Tax amount:$20,825 (2024)
Features and amenities
- Laundry features:Coin Laundry, Dryer, Washer
- Pool features:Indoor Pool, Pool
Parking
- Parking description:Attached Garage, Circular Driveway, Garage, Tandem
 Copyright 2026 Midwest Real Estate Data LLC. All rights reserved. The data relating to real estate for sale on this web site comes in part from the Broker Reciprocity Program of the Midwest Real Estate Data LLC. Listing information is deemed reliable but not guaranteed.
New listings near 505 N Lake Shore Drive #5104-5
- New
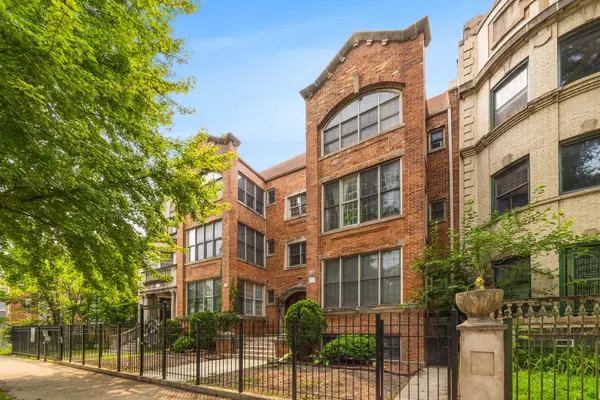 $344,900Active3 beds 2 baths1,800 sq. ft.
4326 S King Drive #2, Chicago, IL 60653
MLS# 12731514Listed by: EXIT STRATEGY REALTY - New
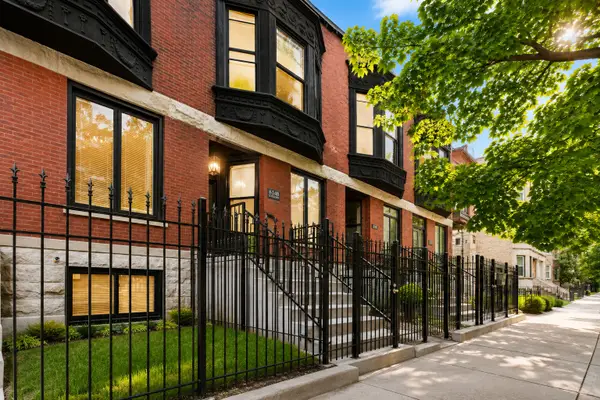 $649,000Active4 beds 4 baths2,943 sq. ft.
6148 S Ingleside Avenue, Chicago, IL 60637
MLS# 12731593Listed by: STRAIGHT-A REALTY, LLC - Open Sat, 12 to 2pmNew
 $1,250,000Active5 beds 2 baths3,373 sq. ft.
4624 N Winchester Avenue, Chicago, IL 60640
MLS# 12725383Listed by: CENTURY 21 S.G.R., INC. - New
 $240,000Active1 beds 2 baths977 sq. ft.
2310 S Canal Street #217, Chicago, IL 60616
MLS# 12726223Listed by: COMPASS - New
 $289,900Active1 beds 1 baths980 sq. ft.
2335 W Iowa Street #1R, Chicago, IL 60622
MLS# 12730156Listed by: JAMESON SOTHEBY'S INTL REALTY - New
 $170,000Active4 beds 2 baths
10531 S Corliss Avenue, Chicago, IL 60628
MLS# 12730771Listed by: NEXTHOME DREAM BIG REALTY - New
 $325,000Active9 beds 4 baths
8017 S Rhodes Avenue, Chicago, IL 60619
MLS# 12731058Listed by: COLDWELL BANKER REALTY - Open Sun, 12 to 2pmNew
 $389,900Active2 beds 2 baths1,200 sq. ft.
4753 N Beacon Street #2, Chicago, IL 60640
MLS# 12731409Listed by: COMPASS - Open Sun, 10 to 11:30amNew
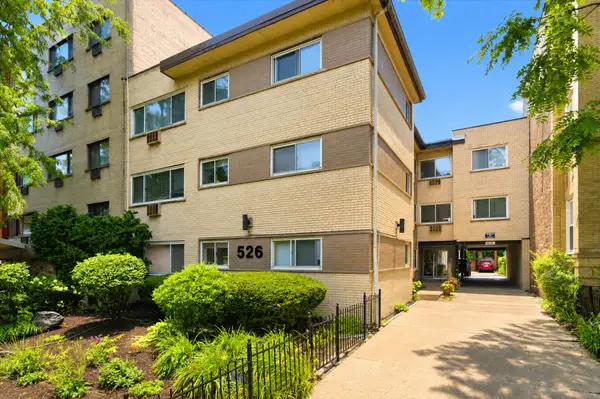 $275,000Active1 beds 1 baths
526 W Roscoe Street #2A, Chicago, IL 60657
MLS# 12731442Listed by: AMERICORP, LTD - Open Sat, 12 to 1pmNew
 $499,900Active7 beds 3 baths
6520 S Ellis Avenue, Chicago, IL 60637
MLS# 12731749Listed by: @PROPERTIES CHRISTIE'S INTERNATIONAL REAL ESTATE


Protect your home and budget from life's surprises with an Assurant Home Warranty, backed by a partner that supports you through every step of homeownership. Explore Plans.
© 2023 - 2026 ERA Franchise Systems LLC. All rights reserved. ERA Franchise Systems LLC fully supports the principles of the Fair Housing Act and the Equal Opportunity Act. ERA, ERA Real Estate powered, and their respective logos are registered service marks of ERA Franchise Systems LLC. Each office is independently owned and operated.