
5050 S East End Avenue #8C, Chicago, IL 60615
Local realty services provided by:ERA Naper Realty
5050 S East End Avenue #8C,Chicago, IL 60615
$150,000
- 3 Beds
- 2 Baths
- 1,454 sq. ft.
- Single family
- Active
Listed by: margie smigel
Office: the margie smigel group, llc.
MLS#:12808468
Source:MLSNI
Price summary
- Price:$150,000
- Price per sq. ft.:$103.16
- Monthly HOA dues:$1,717
About this home
This bright and sunny cooperative apartment has just been fully painted and cleaned to a sparkle to ready it for its next owner. You just can't find a better place to buy at the crossroads of East Hyde Park Blvd and South Hyde Park Blvd for this remarkable price. All of the interior photos of this 3 Bedroom 2 Bath mid-century coop have been virtually staged with different furnishings for different concepts of design. The Chippewa is a jewel (designed but not credited to Mies van der Rohe) in the Indian Village section of East Hyde Park. This beautifully updated apartment high on the 8th floor is perched over the gardens and pond between the two towers of Regents Park with a beautiful sunrise view of Lake Michigan through the large expanse of windows in the living room. A built-in bookshelf buffet is on the north wall between the windows. Go for a run or a roll down the Lakefront path via the pedestrian bridge over DuSable Lake Shore Dr just down the block. Across the street from the building to the South is the Harold Washington Park with tennis courts, playground, a pond with a fountain designed to sail miniature model boats and plenty of open space for picnics and games; all in view of the Lake. Most of the floors have been carpeted except for the hardwood floors in the hallways and 3rd bedroom where the walls were removed to create a dining room or den with the result that the sunset shines through to the kitchen as you prepare an evening meal. White appliances and maple cabinets in the kitchen with a ceramic backsplash and vinyl floors. Each of the bedrooms have good size closets and there are 2 coat closets at the entrance. All of the doors to the rooms and the closets as well as the baseboards are original mid-century features that have never been painted and are in remarkably lovely shape. There are floor to ceiling bookshelves in the 2nd bedroom which was used by the last owner as a study. The heating is radiant in the ceilings, so your toes should be warm all winter from the heat coming up from below. There are 3 permanently installed air conditioners. You will have full control of your heat and AC. The express bus to the city stops next to the building & the Metra is right behind it. The 172 bus to the University of Chicago also stops right outside the door. It's an easy walk or roll to the to the Whole Foods/restaurants/gym retail complex just west of the tracks. The great shopping, restaurant and hotel center on 53rd is just a couple of blocks south. Walk score calls it very walkable, good transit and a biker's paradise with a 96/100 score. Hyde Park is a terrific neighborhood for bikes, roller blades and scooters. Assessment includes everything but your phone. Electricity, hot water, heat, Wi-Fi, cable AND Real Estate Taxes are all taken care of in your HOA dues. You will pay only $75 PER SEASON per AC unit for the extra electric to run them. There is a bright laundry room in the basement with bike storage as well as storage lockers. Rental parking is nearby and as close as the gas station behind the building. The building has its own small parking lot out back, but there is a waiting list....
Contact an agent
Home facts
- Year built:1955
- Subdivision & Development:Chippewa
- Listing ID #:12808468
- Updated:November 14, 2026 at 09:49 PM
Rooms and interior
- Bedrooms:3
- Total bathrooms:2
- Full bathrooms:2
- Rooms Total:5
- Dining Description:Combined With Living Room
- Bathrooms Description:Soaking Tub
- Kitchen Description:Dishwasher, Electric Oven, Microwave, Range, Refrigerator
- Living area:1,454 sq. ft.
Heating and cooling
- Heating:Individual Room Controls, Radiant
Structure and exterior
- Year built:1955
- Building area:1,454 sq. ft.
- Lot Features:Common Grounds, Corner Lot, Landscaped
Schools
- High school:Kenwood Academy High School
- Middle school:Ray Elementary School
- Elementary school:Shoesmith Elementary School
Utilities
- Water:Lake Michigan, Public
- Sewer:Public Sewer
Finances and disclosures
- Price:$150,000
- Price per sq. ft.:$103.16
- Tax amount:$2,957 (2025)
Features and amenities
- Laundry features:Coin Laundry
- Amenities:Intercom, TV-Cable
Parking
- Parking description:Asphalt, Shared Driveway
 Copyright 2026 Midwest Real Estate Data LLC. All rights reserved. The data relating to real estate for sale on this web site comes in part from the Broker Reciprocity Program of the Midwest Real Estate Data LLC. Listing information is deemed reliable but not guaranteed.
New listings near 5050 S East End Avenue #8C
- New
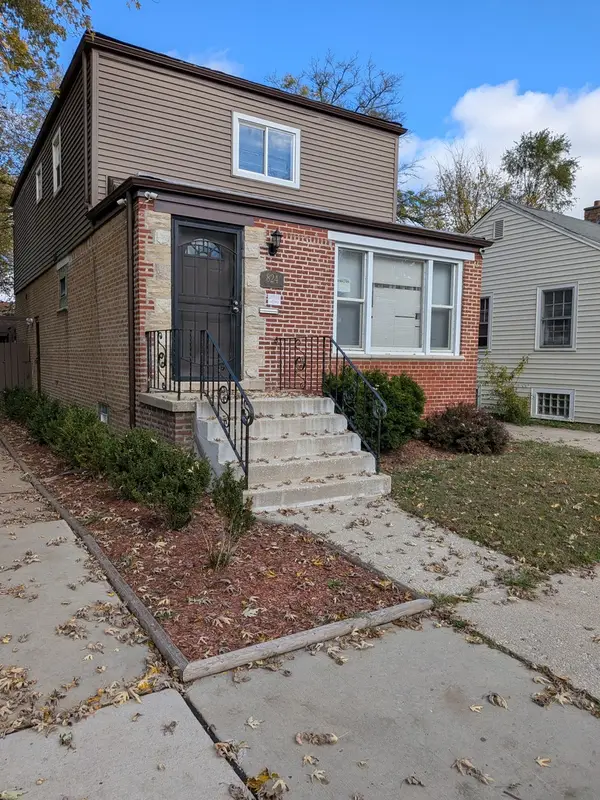 $325,000Active5 beds 4 baths1,680 sq. ft.
824 W 122nd Street, Chicago, IL 60643
MLS# 12808879Listed by: TOWER REALTY CHICAGO - New
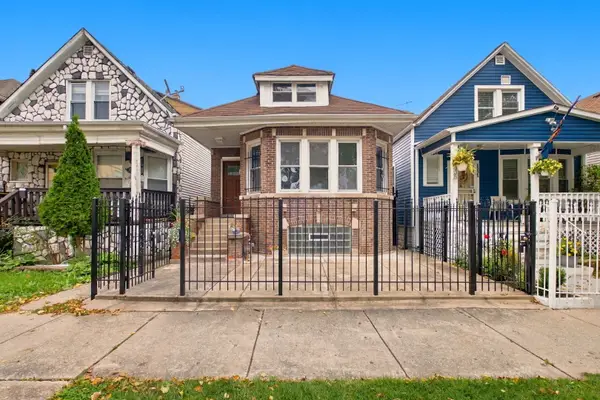 $329,900Active4 beds 2 baths1,051 sq. ft.
6333 S Troy Street, Chicago, IL 60629
MLS# 12808877Listed by: SU FAMILIA REAL ESTATE INC - New
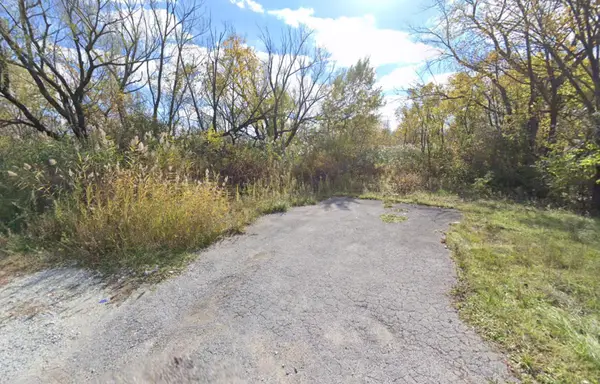 $18,000Active0 Acres
952 E 135 Street, Chicago, IL 60827
MLS# 12808360Listed by: COLDWELL BANKER REALTY - New
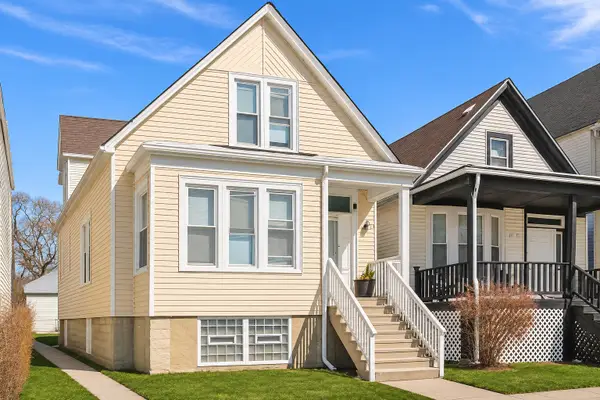 $228,900Active3 beds 2 baths
Address Withheld By Seller, Chicago, IL 60621
MLS# 12808301Listed by: CENTURY 21 NEW BEGINNINGS - New
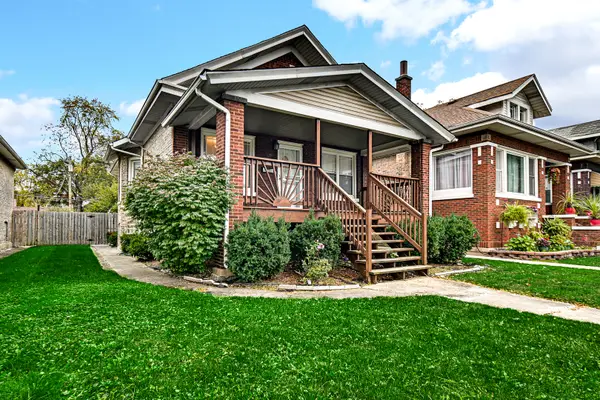 $299,900Active3 beds 3 baths1,400 sq. ft.
7938 S Bennett Avenue, Chicago, IL 60617
MLS# 12808816Listed by: REALTY EXECUTIVES PREMIER ILLINOIS - New
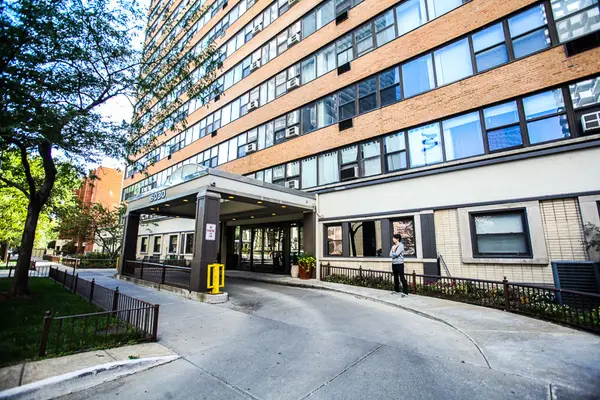 $210,000Active1 beds 1 baths730 sq. ft.
6030 N Sheridan Road #412, Chicago, IL 60660
MLS# 12808274Listed by: GUIDANCE REALTY - New
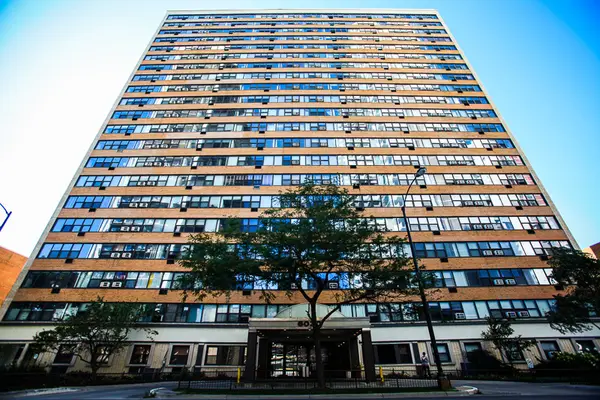 $210,000Active1 beds 1 baths650 sq. ft.
6030 N Sheridan Road #2005, Chicago, IL 60660
MLS# 12808348Listed by: GUIDANCE REALTY - New
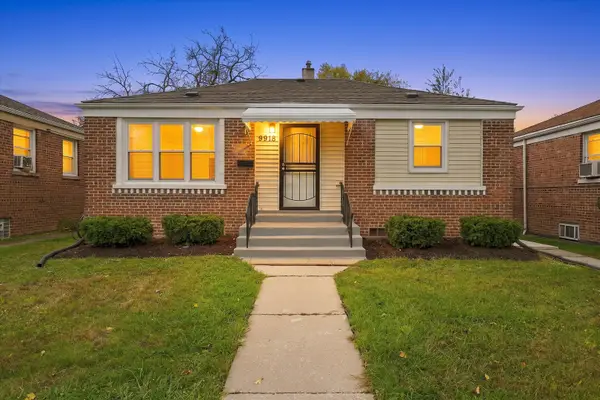 $249,000Active3 beds 2 baths1,600 sq. ft.
9918 S Clyde Avenue, Chicago, IL 60617
MLS# 12806320Listed by: ICANDY REALTY LLC - New
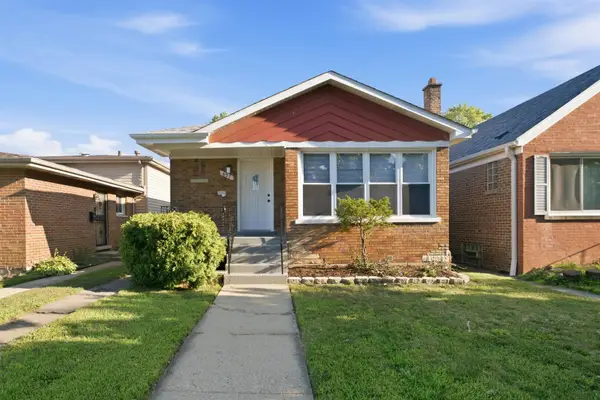 $299,900Active5 beds 2 baths1,086 sq. ft.
657 E 100th Place, Chicago, IL 60628
MLS# 12808761Listed by: ICANDY REALTY LLC


Protect your home and budget from life's surprises with an Assurant Home Warranty, backed by a partner that supports you through every step of homeownership. Explore Plans.
© 2023 - 2026 ERA Franchise Systems LLC. All rights reserved. ERA Franchise Systems LLC fully supports the principles of the Fair Housing Act and the Equal Opportunity Act. ERA, ERA Real Estate powered, and their respective logos are registered service marks of ERA Franchise Systems LLC. Each office is independently owned and operated.