
5055 N Winchester Avenue #3, Chicago, IL 60640
Local realty services provided by:ERA Naper Realty
5055 N Winchester Avenue #3,Chicago, IL 60640
$625,000
- 2 Beds
- 2 Baths
- 1,600 sq. ft.
- Condominium
- Pending
Listed by: crystal riley
Office: coldwell banker realty
MLS#:12659919
Source:MLSNI
Price summary
- Price:$625,000
- Price per sq. ft.:$390.63
- Monthly HOA dues:$330
About this home
MULTIPLE OFFERS HAVE BEEN RECEIVED. CALLING FOR HIGHEST AND BEST BY 6:00PM 10/19. If you've been waiting for an extra-wide, sun-drenched condo with exposed brick, a fireplace framed by original built-ins, and true Lincoln Square charm, your search ends here. Tucked away on a quiet, tree-lined street, this beautifully renovated third story unit blends boutique hotel style with warm, inviting living spaces. Oversized bay windows flood the open-concept living and dining area with natural light, flowing seamlessly into a stunning designer kitchen featuring Quartz countertops and backsplash, custom white oak cabinetry, open shelving, upgraded KitchenAid stainless steel appliances, pantry storage, and an added window for even more sunshine. The spacious primary suite feels like a private retreat with a walk-in closet, French doors to the deck, and a spa-inspired bath with soaking tub, steam shower, marble sink, and custom oak/walnut vanity. A large second bedroom and beautifully updated guest bath complete the home. Additional highlights include refinished hardwood floors, cozy gas fireplace, designer lighting from Rejuvenation and RH, newer in-unit laundry, and curated designer paint colors throughout. The oversized deck, accessible from both the hallway and primary suite, is perfect for morning coffee, summer dinners, or unwinding beneath a gorgeous mature tree. One parking space and additional basement storage included. Incredible location just steps from Winnemac Park, the Ravenswood Metra, Damen Brown Line, Mariano's, Malt Row, and the restaurants, cafes, breweries, and neighborhood charm that make Lincoln Square, Ravenswood, and Andersonville some of Chicagos most sought-after neighborhoods....
Contact an agent
Home facts
- Listing ID #:12659919
- Updated:October 28, 2026 at 11:28 AM
Rooms and interior
- Bedrooms:2
- Total bathrooms:2
- Full bathrooms:2
- Rooms Total:5
- Dining Description:Combined With Family Room
- Kitchen Description:Dishwasher, Disposal, Gas Cooktop, High End Refrigerator, Range, Refrigerator, Stainless Steel Appliance(s)
- Basement Description:Partially Finished
- Living area:1,600 sq. ft.
Heating and cooling
- Cooling:Central Air
- Heating:Forced Air, Gas
- Central air:Yes
Structure and exterior
- Building area:1,600 sq. ft.
Utilities
- Water:Public
- Sewer:Public Sewer
Finances and disclosures
- Price:$625,000
- Price per sq. ft.:$390.63
- Tax amount:$8,650 (2024)
Features and amenities
- Laundry features:Dryer, Washer
Parking
- Total parking spaces:1
- Parking description:Assigned, Off Alley
 Copyright 2026 Midwest Real Estate Data LLC. All rights reserved. The data relating to real estate for sale on this web site comes in part from the Broker Reciprocity Program of the Midwest Real Estate Data LLC. Listing information is deemed reliable but not guaranteed.
New listings near 5055 N Winchester Avenue #3
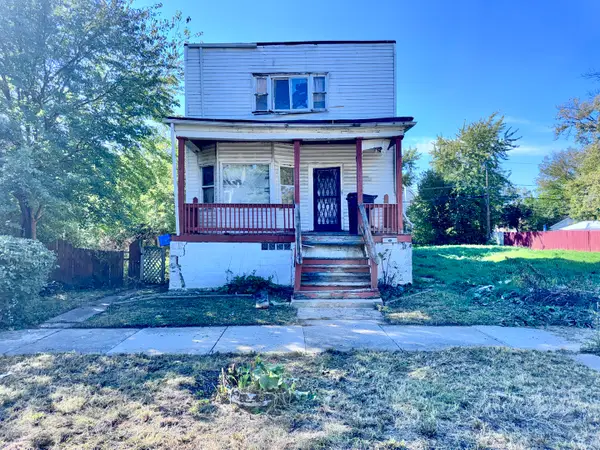 $60,000Pending5 beds 2 baths2,004 sq. ft.
10540 S Lafayette Avenue, Chicago, IL 60628
MLS# 12776631Listed by: KALE REALTY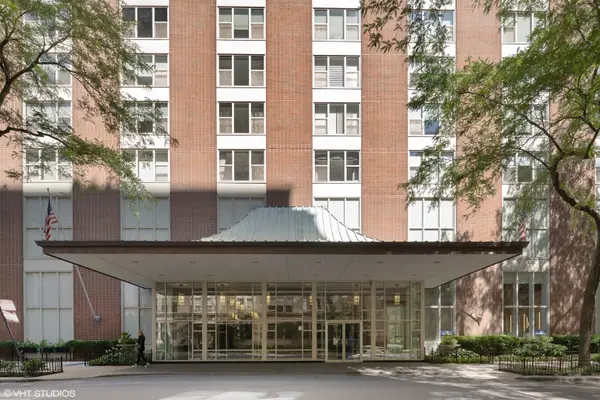 $525,000Pending2 beds 2 baths1,650 sq. ft.
1325 N State Parkway #17B, Chicago, IL 60610
MLS# 12783640Listed by: BAIRD & WARNER- Open Sat, 11am to 12:30pmNew
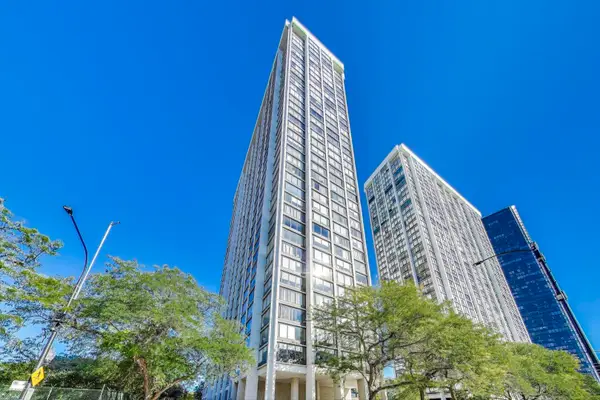 $220,000Active1 beds 1 baths989 sq. ft.
5455 N Sheridan Road #1615, Chicago, IL 60640
MLS# 12742666Listed by: COMPASS - New
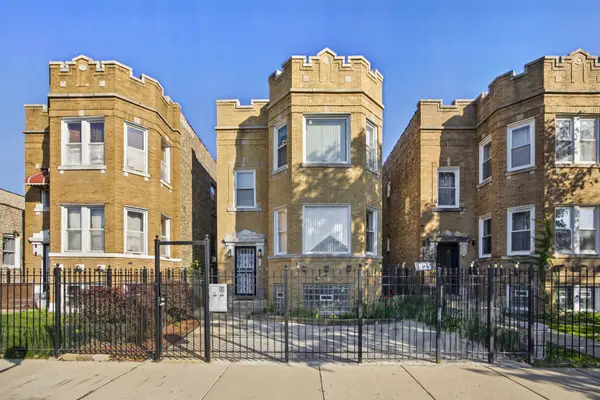 $499,900Active6 beds 4 baths
825 N Karlov Avenue, Chicago, IL 60651
MLS# 12754623Listed by: KELLER WILLIAMS PREFERRED RLTY - New
 $569,900Active11 beds 3 baths
1510 S Drake Avenue, Chicago, IL 60623
MLS# 12769469Listed by: BAIRD & WARNER, INC. - New
 $200,000Active2 beds 2 baths1,200 sq. ft.
3100 S King Drive #602, Chicago, IL 60616
MLS# 12785885Listed by: @PROPERTIES CHRISTIE'S INTERNATIONAL REAL ESTATE - Open Sat, 12 to 2pmNew
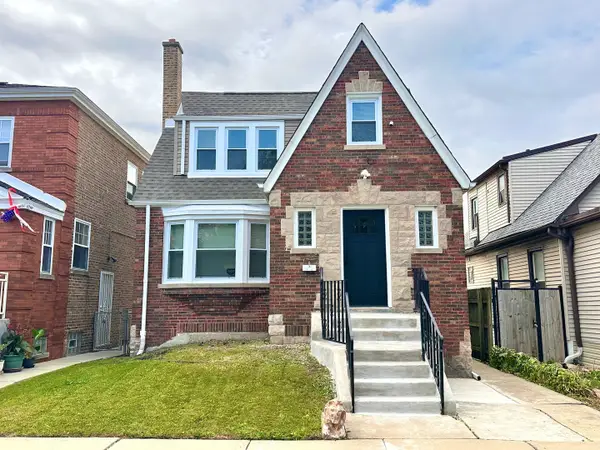 $394,900Active4 beds 3 baths1,761 sq. ft.
3839 W 61st Place, Chicago, IL 60629
MLS# 12787010Listed by: REALTY OF AMERICA, LLC - New
 $209,900Active3 beds 2 baths1,029 sq. ft.
5425 W Harrison Street, Chicago, IL 60644
MLS# 12787332Listed by: PARKVUE REALTY CORPORATION - New
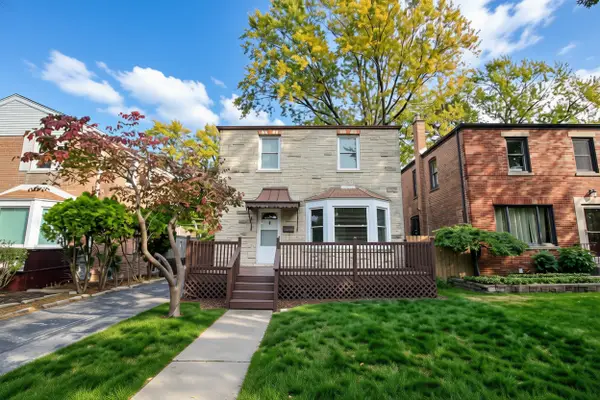 $324,900Active2 beds 2 baths1,166 sq. ft.
10335 S Trumbull Avenue, Chicago, IL 60655
MLS# 12791270Listed by: BERKSHIRE HATHAWAY HOMESERVICES CHICAGO - New
 $415,000Active3 beds 2 baths2,256 sq. ft.
6106 S Mulligan Avenue, Chicago, IL 60638
MLS# 12791432Listed by: @PROPERTIES CHRISTIE'S INTERNATIONAL REAL ESTATE


Protect your home and budget from life's surprises with an Assurant Home Warranty, backed by a partner that supports you through every step of homeownership. Explore Plans.
© 2023 - 2026 ERA Franchise Systems LLC. All rights reserved. ERA Franchise Systems LLC fully supports the principles of the Fair Housing Act and the Equal Opportunity Act. ERA, ERA Real Estate powered, and their respective logos are registered service marks of ERA Franchise Systems LLC. Each office is independently owned and operated.