
5115 S Mcvicker Avenue, Chicago, IL 60638
Local realty services provided by:ERA Naper Realty
5115 S Mcvicker Avenue,Chicago, IL 60638
$410,000
- 4 Beds
- 2 Baths
- 1,406 sq. ft.
- Single family
- Active
Upcoming open houses
- Sat, Oct 1011:30 am - 02:30 pm
Listed by: dana gallagher
Office: berkshire hathaway homeservices starck real estate
MLS#:12780419
Source:MLSNI
Price summary
- Price:$410,000
- Price per sq. ft.:$291.61
About this home
A lovely, one-of-a-kind bungalow situated on an oversized lot in the heart of desirable Garfield Ridge close to all major conveniences! This updated 4-bedroom, 2-bath all-brick home with a detached 2.5-car garage is move-in ready turnkey, and waiting for you to start making memories. Step inside to newly refinished hardwood floors throughout creating a warm and inviting atmosphere. The whole house has been freshly painted. A large dining room and family room provides generous space to host gatherings. Custom kitchen cabinetry with granite countertops and stainless steel appliances. The partially finished basement provides endless potential to create a family room, recreation space, home office, gym, or workshop tailored to your needs. It also offers TONS of storage space with shelving included! Step outside to a backyard with a detached large two-and-a-half-car garage for added convenience and plenty of storage! Ideally located within walking distance to schools, parks, shopping, and public transportation, with easy access to I-55 for a quick commute downtown or to the suburbs. This home offers comfort, quality, and peace of mind in one of Chicago's most sought-after neighborhoods. Don't miss your opportunity to make this Garfield Ridge gem your new home - schedule your private showing today! Roof 2017 The sump pump is an ejector sump pump....
Contact an agent
Home facts
- Year built:1955
- Listing ID #:12780419
- Updated:October 08, 2026 at 08:45 PM
Rooms and interior
- Bedrooms:4
- Total bathrooms:2
- Full bathrooms:2
- Rooms Total:7
- Kitchen Description:Dishwasher, Range, Refrigerator
- Basement Description:Full, Partially Finished
- Living area:1,406 sq. ft.
Heating and cooling
- Cooling:Central Air
- Heating:Forced Air
- Central air:Yes
Structure and exterior
- Roof:Asphalt
- Year built:1955
- Building area:1,406 sq. ft.
- Lot area:0.25 Acres
- Architectural Style:Bungalow
- Foundation Description:Concrete Perimeter
- Levels:1 Story
Utilities
- Water:Public
- Sewer:Public Sewer
Finances and disclosures
- Price:$410,000
- Price per sq. ft.:$291.61
- Tax amount:$6,041 (2025)
Features and amenities
- Laundry features:Dryer, Washer
Parking
- Total parking spaces:2
- Parking description:Detached Garage, Garage
- Garage:Yes
- Garage spaces:2.5
 Copyright 2026 Midwest Real Estate Data LLC. All rights reserved. The data relating to real estate for sale on this web site comes in part from the Broker Reciprocity Program of the Midwest Real Estate Data LLC. Listing information is deemed reliable but not guaranteed.
New listings near 5115 S Mcvicker Avenue
- Open Sat, 12 to 2pmNew
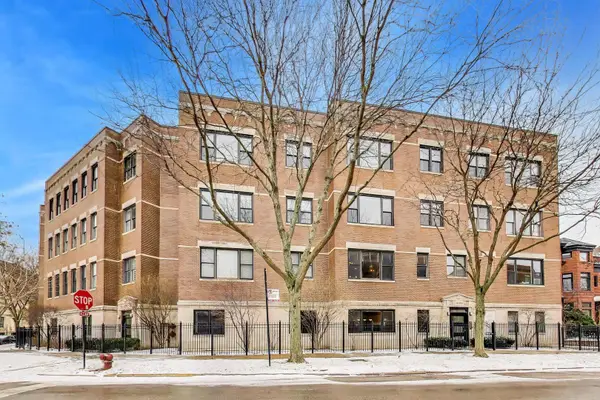 $560,000Active3 beds 2 baths1,650 sq. ft.
4149 N Kenmore Avenue #2N, Chicago, IL 60613
MLS# 12596976Listed by: @PROPERTIES CHRISTIE'S INTERNATIONAL REAL ESTATE - New
 $139,900Active3 beds 1 baths1,500 sq. ft.
7521 S Winchester Avenue, Chicago, IL 60620
MLS# 12744263Listed by: REALTY OF AMERICA, LLC - Open Sun, 1 to 3pmNew
 $439,000Active2 beds 2 baths1,550 sq. ft.
1500 W Monroe Street #525, Chicago, IL 60607
MLS# 12747038Listed by: HIYALITA LLC - New
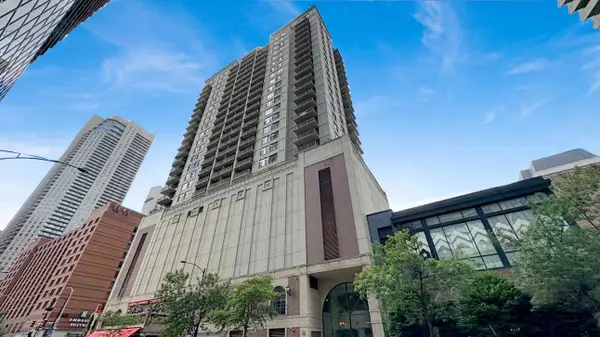 $390,000Active1 beds 2 baths920 sq. ft.
630 N State Street #2110, Chicago, IL 60654
MLS# 12763907Listed by: COMPASS - New
 $265,000Active1 beds 1 baths650 sq. ft.
111 W Maple Street #1608, Chicago, IL 60610
MLS# 12763934Listed by: COMPASS - New
 $325,000Active6 beds 2 baths1,340 sq. ft.
8017 S Sacramento Avenue, Chicago, IL 60652
MLS# 12767907Listed by: COMPASS - New
 $519,000Active3 beds 3 baths1,800 sq. ft.
820 W 36th Street #2, Chicago, IL 60609
MLS# 12772322Listed by: COLDWELL BANKER REALTY - Open Sat, 11am to 1pmNew
 $235,000Active2 beds 2 baths
6220 N Ridge Avenue #S208, Chicago, IL 60660
MLS# 12773365Listed by: REDFIN CORPORATION - New
 $220,000Active2 beds 1 baths750 sq. ft.
4857 N Lawndale Avenue #202, Chicago, IL 60625
MLS# 12775765Listed by: REDFIN CORPORATION - Open Sat, 1:30 to 3:30pmNew
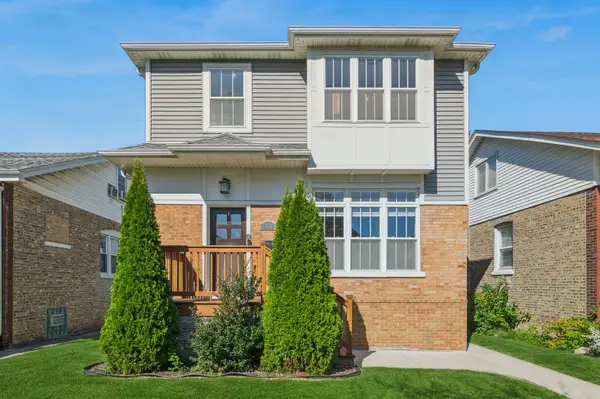 $850,000Active5 beds 5 baths3,340 sq. ft.
5808 W Waveland Avenue, Chicago, IL 60634
MLS# 12776294Listed by: BAIRD & WARNER


Protect your home and budget from life's surprises with an Assurant Home Warranty, backed by a partner that supports you through every step of homeownership. Explore Plans.
© 2023 - 2026 ERA Franchise Systems LLC. All rights reserved. ERA Franchise Systems LLC fully supports the principles of the Fair Housing Act and the Equal Opportunity Act. ERA, ERA Real Estate powered, and their respective logos are registered service marks of ERA Franchise Systems LLC. Each office is independently owned and operated.