
5133 S Greenwood Avenue #1, Chicago, IL 60615
Local realty services provided by:ERA Partners
5133 S Greenwood Avenue #1,Chicago, IL 60615
$335,000
- 3 Beds
- 2 Baths
- 1,704 sq. ft.
- Condominium
- Active
Upcoming open houses
- Thu, Oct 0105:30 pm - 07:30 pm
Listed by: christopher thomas
Office: exit strategy realty
MLS#:12716083
Source:MLSNI
Price summary
- Price:$335,000
- Price per sq. ft.:$196.6
- Monthly HOA dues:$717
About this home
Welcome home to the border of two of Chicago's most historically resonant and impressive neighborhoods: Hyde Park and Kenwood. This wonderful units sits just a quarter block from Sycamore Park and less than a block from the residence of Chicago's own former President of the United States. This recently rehabbed unit offers a masterful blend of appealing modern updates and classic vintage appeal. It will make you feel right at home, while at the same time present a relatively blank canvas to which you can apply your own designs and desires. Among the unit's many features, one of its most appealing is the truly impressive kitchen. It takes full advantage of its setting, and due to its thoughtful redesign in February 2026, it very elegantly optimizes its storage capacity and use of available space. The kitchen's gas range, sink, and dishwasher are perfectly placed to complement each other's use, allowing you the maximum amount of counter space upon which to prepare your meals. These are in addition to the new show-stopping smart refrigerator which will help you keep track of all your favorites and staples, and a pantry closet in the opposite corner. Not to mention the coat and shoe storage (including a bench on which to sit or put down your groceries if necessary) to help you transition right into your wonderful new home from your parking space and large shared porch in the back. From the kitchen you can head deeper into the unit, passed its laundry closet, to its third bedroom (currently being used as an office), and full guest bath. Round the corner from here and you'll move through the formal dining room to the large dual-closeted second bedroom, which can be set up as the primary or how it's currently used-a cozy space for kids. The charming living room has a lovely decorative fireplace and built-in shelving units. These are great complements to a truly right-sized sunroom, which can be used as a fantastic sun-filled office, or a magical reading space to unwind from life. The current primary bedroom is adjacent to the sunroom, but you can use that space however you'd like. If you don't want to take advantage of the unit as it's currently set up, then you can very easily move your primary to the bedroom that sits immediately across the hall from its primary bath. You'd have the maximum amount of privacy and the fulcrum position in the unit sitting virtually equidistant from the front and back entries to the unit. There are so many ways to enjoy this home and so many spaces to utilize. The home only needs your imagination and personal touch to become your modern, vintage sanctuary site. Come see it today to decide how to make it yours....
Contact an agent
Home facts
- Year built:1912
- Listing ID #:12716083
- Updated:September 30, 2026 at 11:46 AM
Rooms and interior
- Bedrooms:3
- Total bathrooms:2
- Full bathrooms:2
- Rooms Total:7
- Dining Description:Separate Dining Room
- Bathrooms Description:Soaking Tub
- Kitchen Description:Dishwasher, Disposal, Gas Oven, High End Refrigerator, Microwave, Range, Range Hood, Refrigerator, Stainless Steel Appliance(s)
- Living area:1,704 sq. ft.
Heating and cooling
- Cooling:Window Unit(s)
- Heating:Radiator(s)
Structure and exterior
- Roof:Rubber
- Year built:1912
- Building area:1,704 sq. ft.
- Lot Features:Landscaped
- Exterior Features:Door Monitored By TV
- Foundation Description:Concrete Perimeter, Stone
Utilities
- Water:Lake Michigan
- Sewer:Public Sewer
Finances and disclosures
- Price:$335,000
- Price per sq. ft.:$196.6
- Tax amount:$5,975 (2024)
Features and amenities
- Laundry features:Dryer, Washer
Parking
- Total parking spaces:1
- Parking description:Asphalt, Off Alley, Shared Driveway, Unassigned
 Copyright 2026 Midwest Real Estate Data LLC. All rights reserved. The data relating to real estate for sale on this web site comes in part from the Broker Reciprocity Program of the Midwest Real Estate Data LLC. Listing information is deemed reliable but not guaranteed. MLSNI Member Broker: Frank Scibior
New listings near 5133 S Greenwood Avenue #1
- New
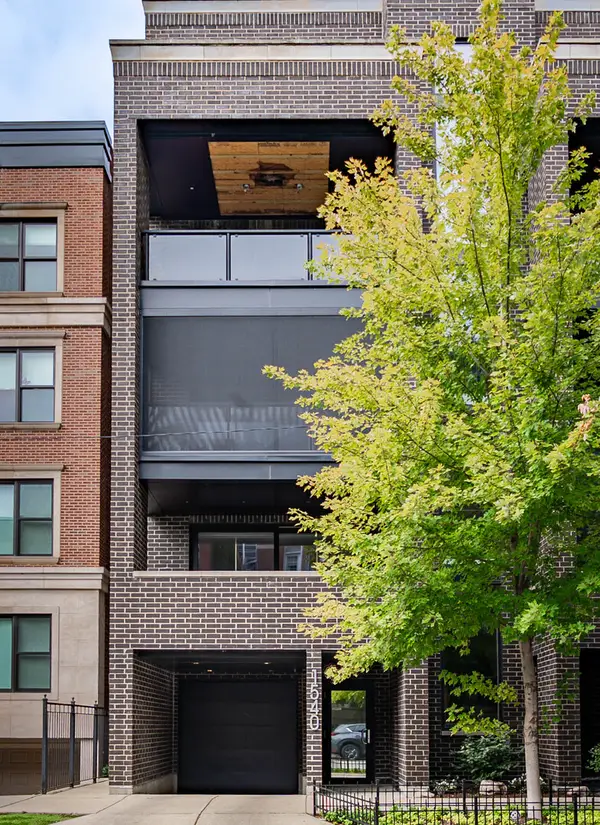 $1,199,900Active3 beds 2 baths
1540 N North Park Avenue #3S, Chicago, IL 60610
MLS# 12738427Listed by: COMPASS - New
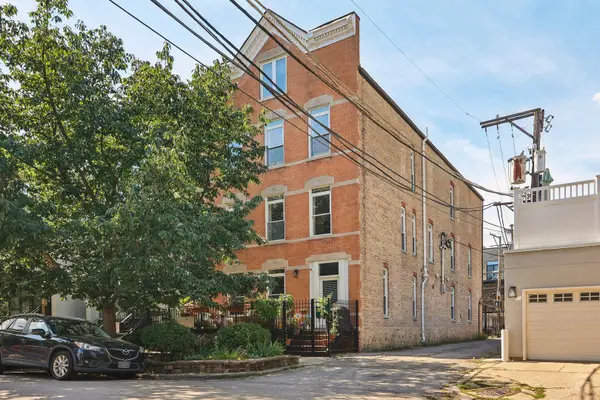 $315,000Active1 beds 1 baths
2228 N Hamilton Avenue #2F, Chicago, IL 60647
MLS# 12759911Listed by: REDFIN CORPORATION - New
 $349,900Active4 beds 1 baths1,198 sq. ft.
11362 S Hamlin Avenue, Chicago, IL 60655
MLS# 12763458Listed by: VYLLA HOME - New
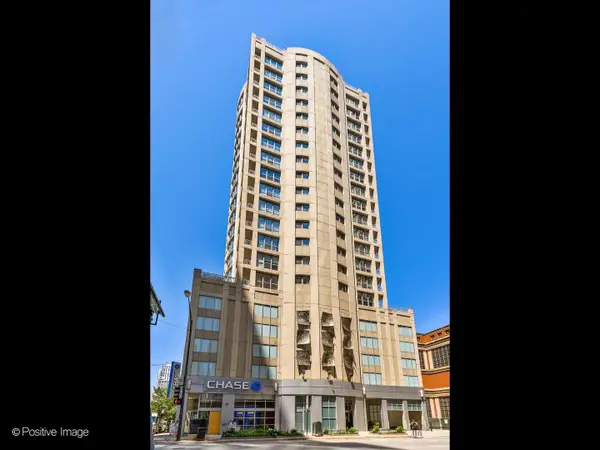 $298,000Active1 beds 1 baths
600 N Dearborn Street #905, Chicago, IL 60654
MLS# 12770962Listed by: GENEX REALTY, INC. - New
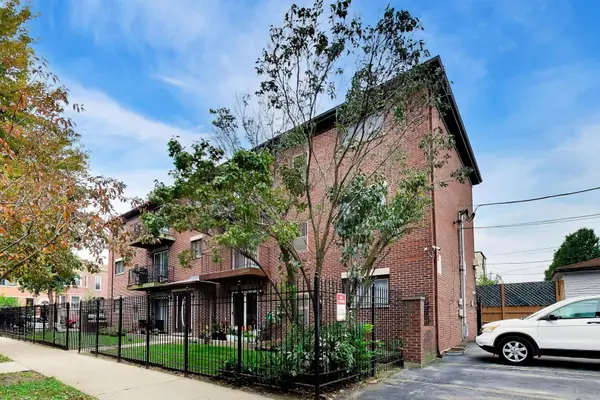 $375,000Active2 beds 2 baths1,006 sq. ft.
2600 W Walton Street #3S, Chicago, IL 60622
MLS# 12770977Listed by: KALE REALTY - New
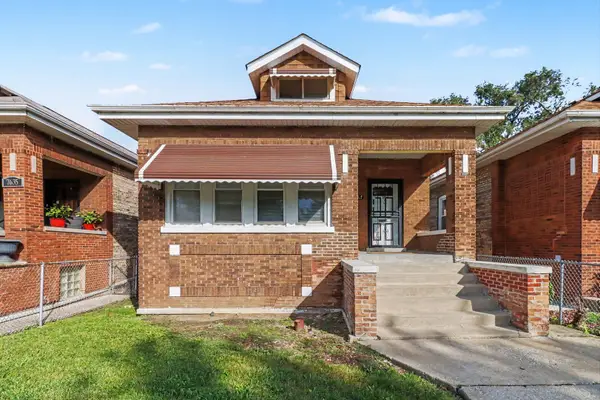 $210,000Active3 beds 1 baths963 sq. ft.
7637 S Ada Street, Chicago, IL 60620
MLS# 12771984Listed by: MARKETPLACE HOMES - New
 $269,000Active4 beds 2 baths
6731 S Loomis Boulevard, Chicago, IL 60636
MLS# 12772652Listed by: REALTY OF AMERICA, LLC - Open Sat, 1 to 3pmNew
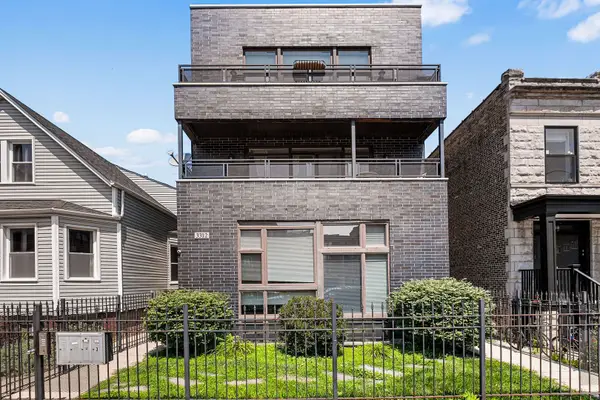 $524,900Active3 beds 3 baths1,350 sq. ft.
3312 W Diversey Avenue #1N, Chicago, IL 60647
MLS# 12711999Listed by: @PROPERTIES CHRISTIE'S INTERNATIONAL REAL ESTATE - Open Sun, 11am to 1pmNew
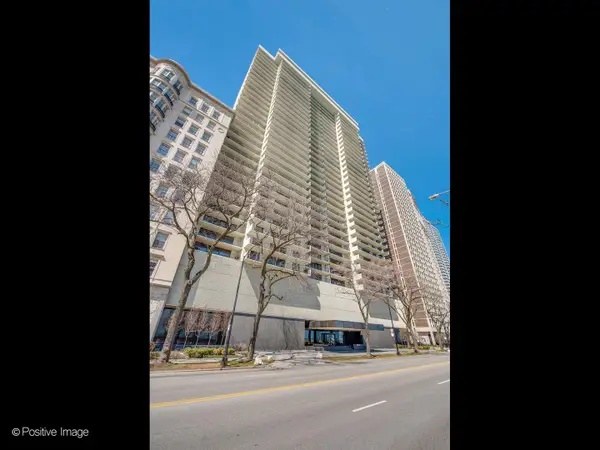 $999,000Active2 beds 2 baths1,850 sq. ft.
1212 N Lake Shore Drive #16CS, Chicago, IL 60610
MLS# 12766947Listed by: EXP REALTY - New
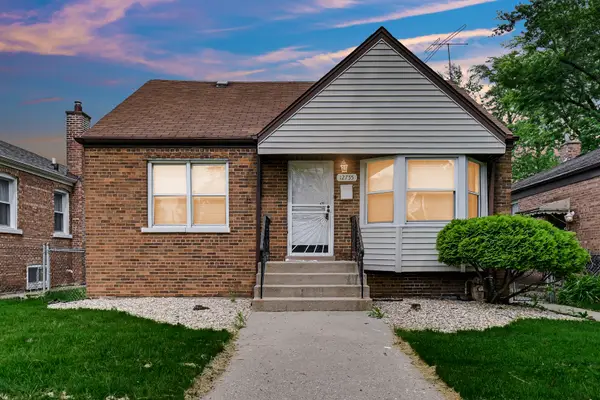 $165,000Active3 beds 2 baths750 sq. ft.
12755 S Parnell Street, Chicago, IL 60628
MLS# 12772976Listed by: KELLER WILLIAMS PREFERRED RLTY


Protect your home and budget from life's surprises with an Assurant Home Warranty, backed by a partner that supports you through every step of homeownership. Explore Plans.
© 2023 - 2026 ERA Franchise Systems LLC. All rights reserved. ERA Franchise Systems LLC fully supports the principles of the Fair Housing Act and the Equal Opportunity Act. ERA, ERA Real Estate powered, and their respective logos are registered service marks of ERA Franchise Systems LLC. Each office is independently owned and operated.